Chicago Home Search

Save
Ask
Tour
Hide
Share
$3,750
New Listing

100 E 14TH Street 1706
Chicago, IL 60605

For Rent|Condominium|Active
2
Beds
2
Total Baths
2
Full Baths
1,386
SqFt
$3
/SqFt
2008
Built
Subdivision:
1400 Museum Park
County:
Cook
Listing Courtesy of MRED as distributed by MLS Grid of Vesta Preferred LLC
Call Now: 312-767-7744
Is this the listing for you? We can help make it yours.
312-767-7744
100 E 14TH Street 1706100 E 14TH Street 1706100 E 14TH Street 1706100 E 14TH Street 1706
Save
Ask
Tour
Hide
Share

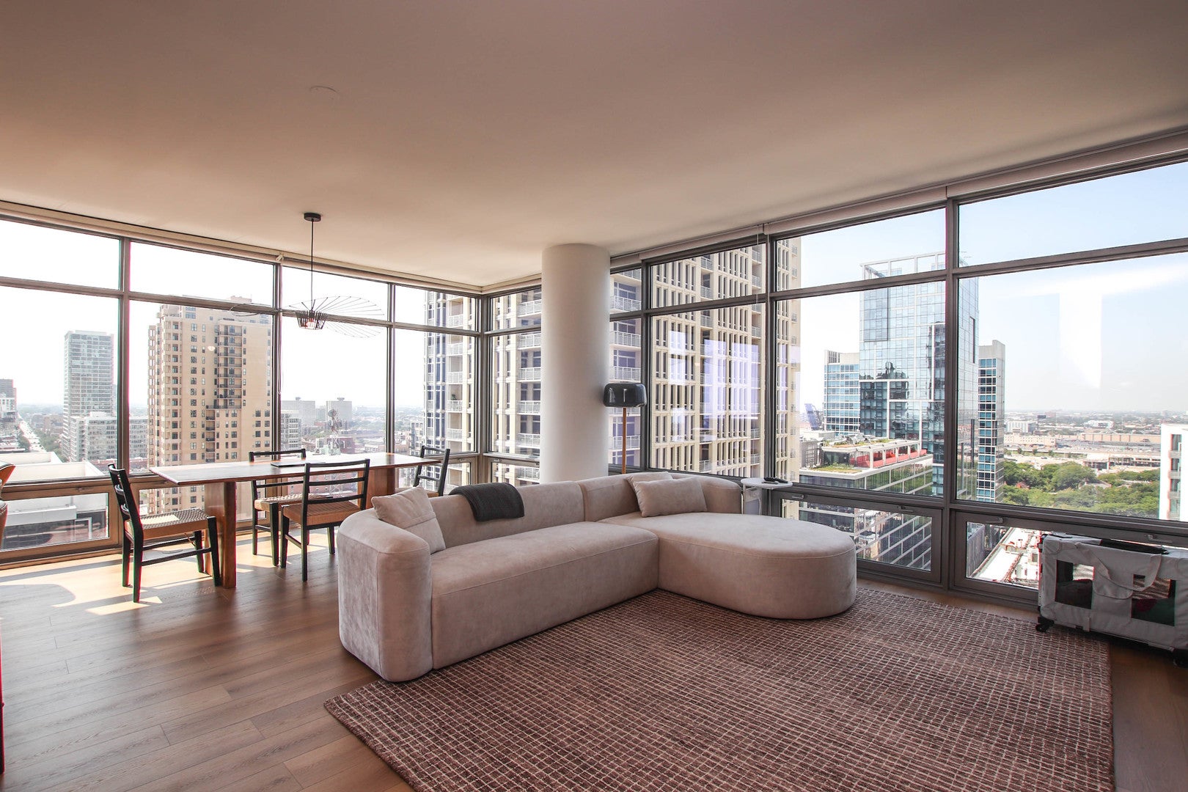
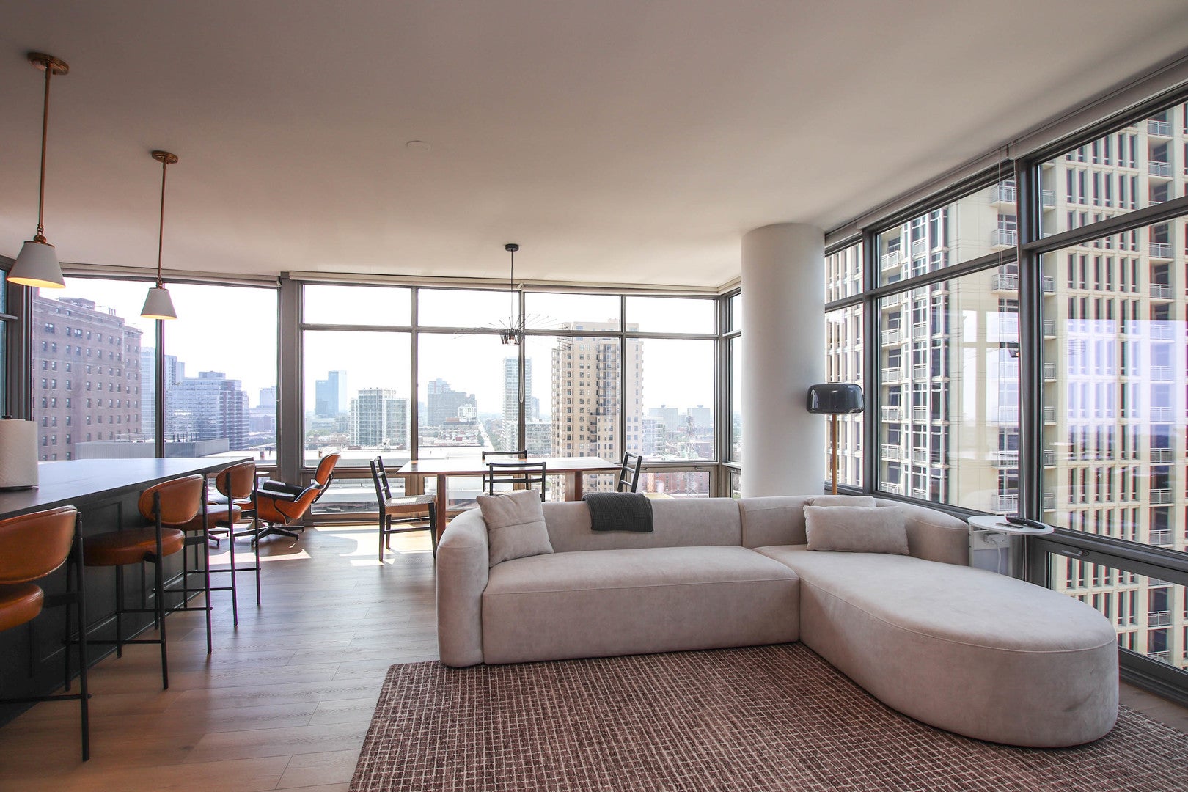
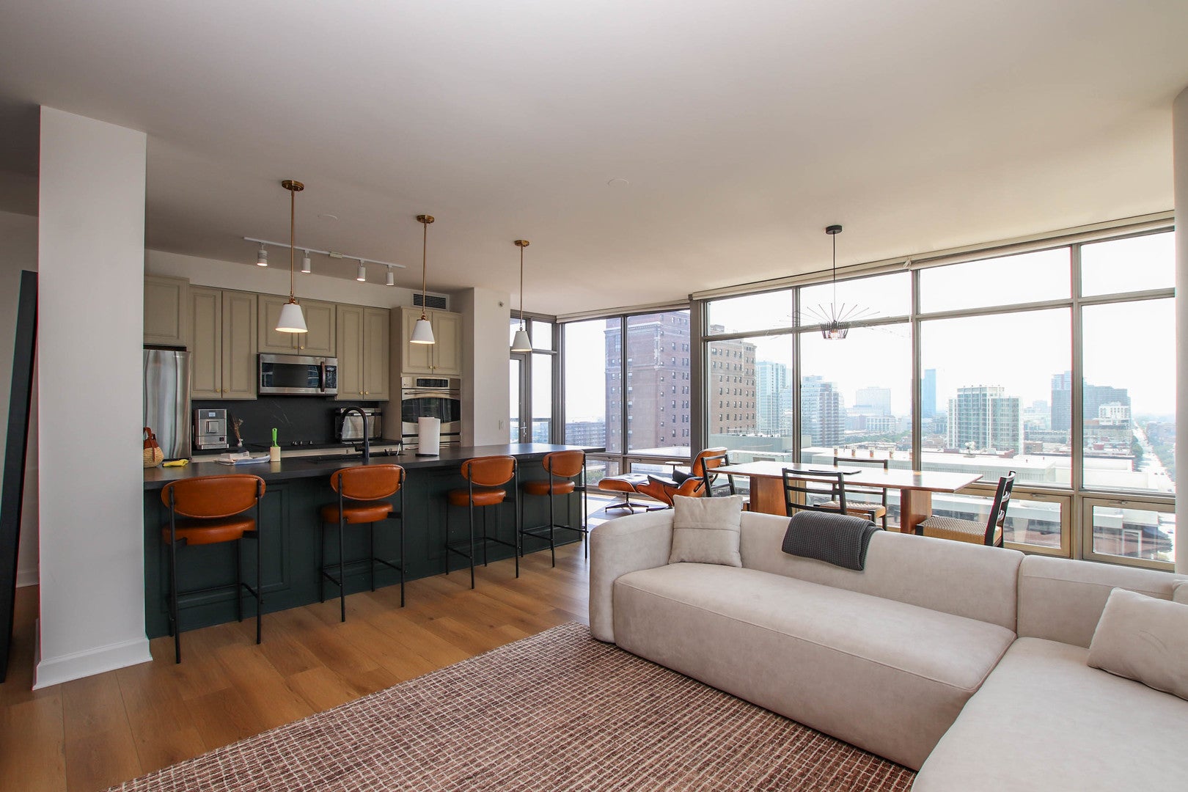
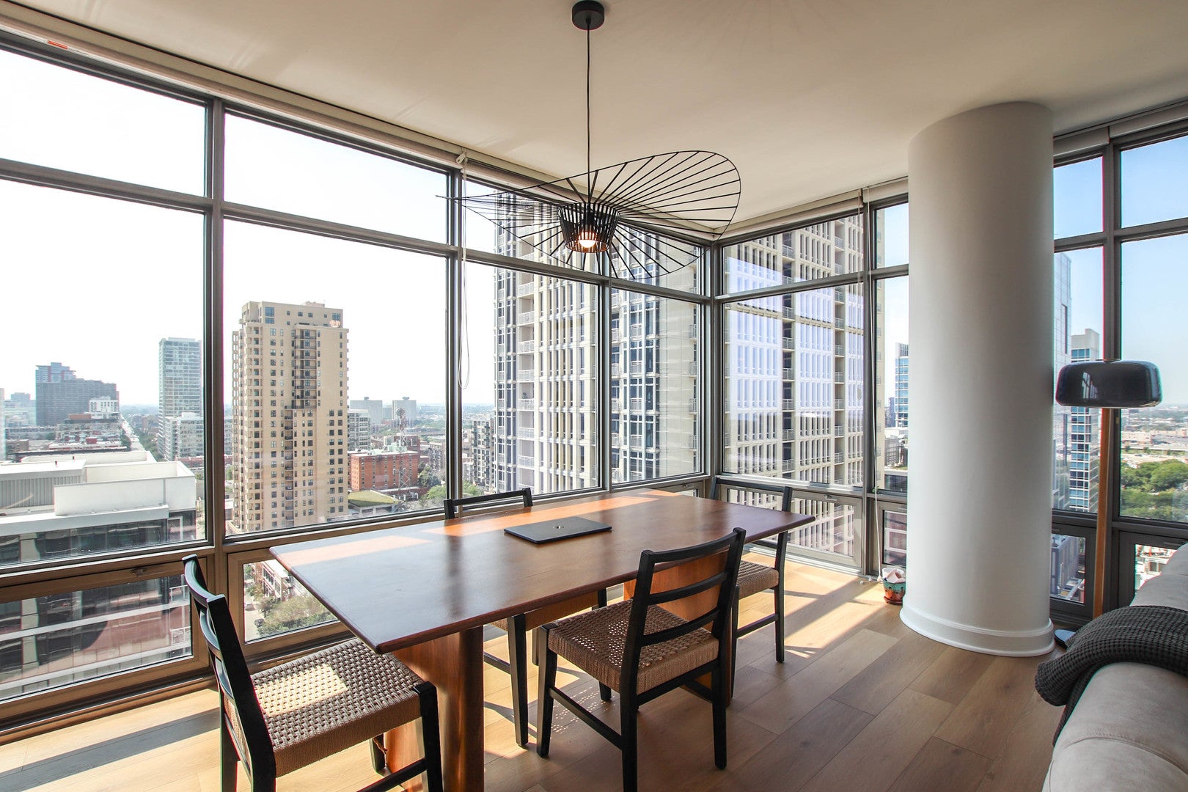
Available 10/01/2026. This bright 2bed/2bath PLUS Den has everything you will need. The home was recently renovated with top quality finishes including a two tone kitchen with black counters with distinct white veins, hardwood flooring throughout and two luxury bathrooms. The South West exposure provides all day sun with a Southern facing balcony to take in the day. The Den space is built out with ample storage and would be a great home office. The primary bedroom features a walk-in-closet and spa style bath with dual vanity, standup shower and luxury tile. The building features an indoor pool and jacuzzi, fitness center, resident lounge and 24-hour door staff. The monthly rental rate includes Heat, Gas, Water, Sewer, Trash, Additional Storage and High-Speed Internet. The owner will hold a one-month equivalent security deposit during the lease term. The building has associated move-in fee and lease processing fee. Pets are allowed. Two pets max, no more than 40 lbs per pet. A one-time fee of $500 for a dog and $350 for a cat will be accessed.

Save
Ask
Tour
Hide
Share
Listing Snapshot
Price 
$3,750
Days On Site 
0 Days
Bedrooms 
2
Inside Area (SqFt) 
1,386 sqft
Total Baths 
2
Full Baths 
2
Partial Baths 
N/A
Lot Size 
N/A
Year Built 
2008
MLS® Number 
12765025
Status 
Active
Property Tax 
N/A
HOA/Condo/Coop Fees 
N/A
Sq Ft Source 
Builder
Friends & Family
Recent Activity
17 hours agoListing updated with changes from the MLS®
17 hours agoListing first seen on site
General Features
Attached Garage 
Yes
Available on 
2026-10-01
Direction Faces 
West
Garage 
Yes
Garage Spaces 
1
Lease Term 
Other
Number Of Stories 
33
Parking 
Garage Door OpenerHeated GarageLeasedAttachedGarage
Parking Spaces 
1
Pets 
Cats OKDogs OKNumber LimitSize Limit
Property Sub Type 
Condominium
Sewer 
Public Sewer
Water Source 
Public
Interior Features
Appliances 
RangeMicrowaveDishwasherRefrigeratorWasherDryerDisposal
Basement 
None
Cooling 
Central Air
Furnished 
Unfurnished
Heating 
Forced Air
Laundry Features 
Washer HookupIn Unit
Balcony/Porch/Lanai 
Dimensions - 12X5Level - Main
Bedroom 2 
Dimensions - 13X11Level - Main
Bedroom 3 
Bedroom 4 
Breakfast Room 
Dimensions - 7X7Level - Main
Den 
Dimensions - 6X6Level - Main
Dining Room 
Dimensions - COMBOLevel - Main
Family Room 
Kitchen 
Dimensions - 12X16Level - MainDescription - Eating Area-Breakfast Bar,Eating Area-Table Space
Laundry 
Dimensions - 4X4Level - Main
Living Room 
Dimensions - 23X16Level - Main
Master Bedroom 
Dimensions - 13X11Level - Main
Save
Ask
Tour
Hide
Share
Exterior Features
Construction Details 
GlassConcrete
Exterior 
Balcony
Community Features
Association Amenities 
StorageParty RoomIndoor Pool
MLS Area 
CHI - Near South Side
School District 
299
Township 
South Chicago
Schools
School District
299
Elementary School
Unknown
Middle School
Unknown
High School
Unknown
Listing Courtesy of MRED as distributed by MLS Grid of Vesta Preferred LLC


Based on information submitted to the MLS GRID as of 2026-09-22 07:45 AM UTC. All data is obtained from various sources and may not have been verified by broker or MLS GRID. Supplied Open House Information is subject to change without notice. All information should be independently reviewed and verified for accuracy. Properties may or may not be listed by the office/agent presenting the information.
Last checked: 2026-09-22 07:45 AM UTC
MRED DMCA Copyright Information Copyright © 2026 Midwest Real Estate Data LLC. All rights reserved.

Neighborhood & Commute
Source: Walkscore
Disclosure: Community information and market data powered by Constellation Data Labs. Information is deemed reliable but not guaranteed.
Save
Ask
Tour
Hide
Share