Chicago Home Search

Save
Ask
Tour
Hide
Share
$2,750
New Listing

1442 W Chestnut Street G
Chicago, IL 60642

For Rent|Residential Lease|Active
2
Beds
1
Total Bath
1
Full Bath
2002
Built
County:
Cook
Listing Courtesy of MRED as distributed by MLS Grid of Hometown Real Estate Group LLC
Call Now: 312-767-7744
Is this the listing for you? We can help make it yours.
312-767-7744
1442 W Chestnut Street G1442 W Chestnut Street G1442 W Chestnut Street G1442 W Chestnut Street G
Save
Ask
Tour
Hide
Share

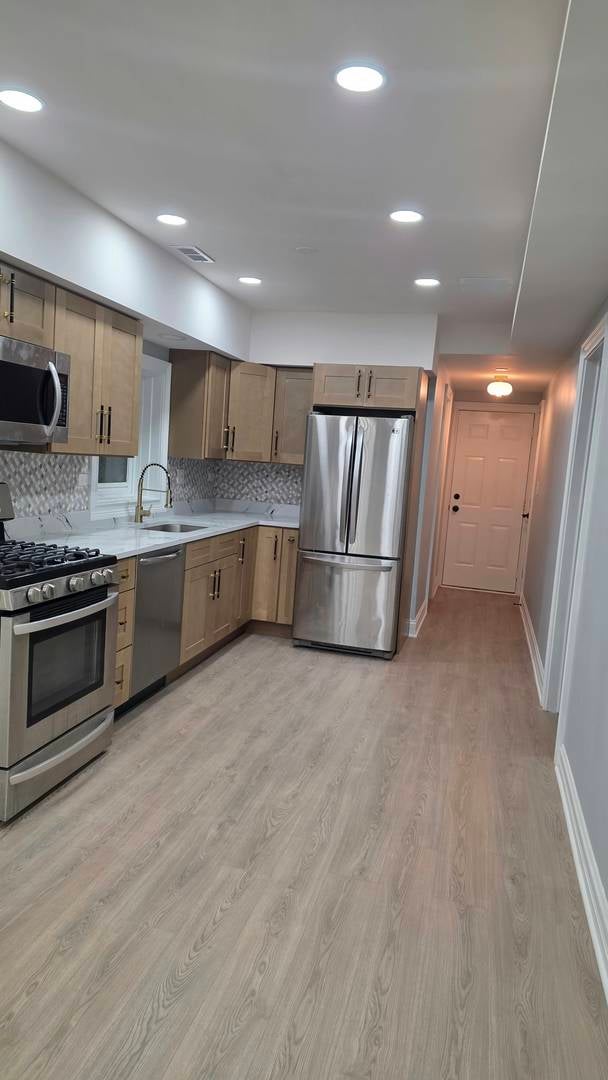
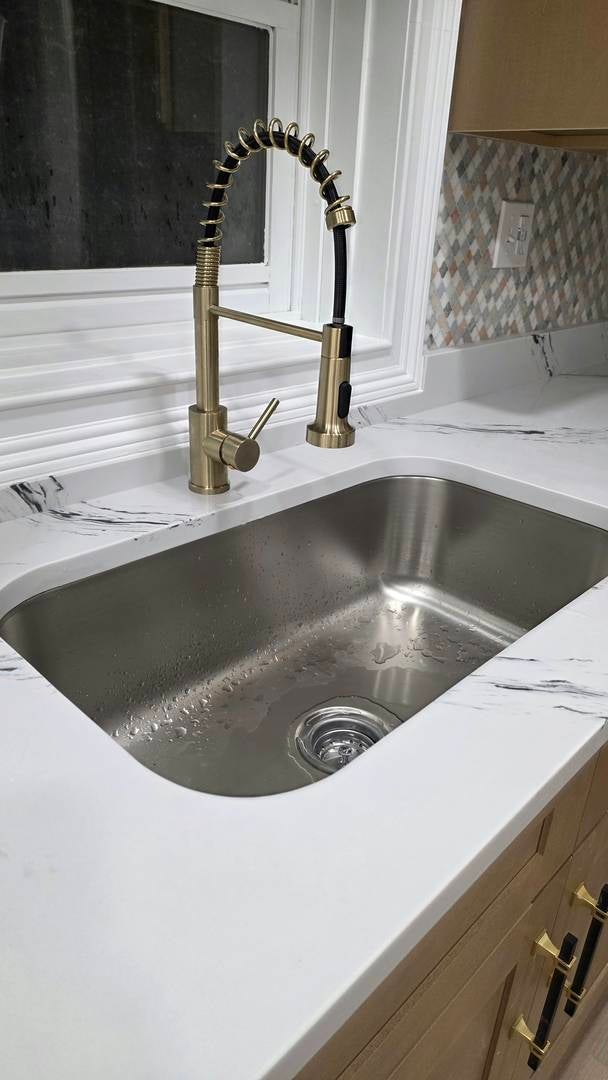
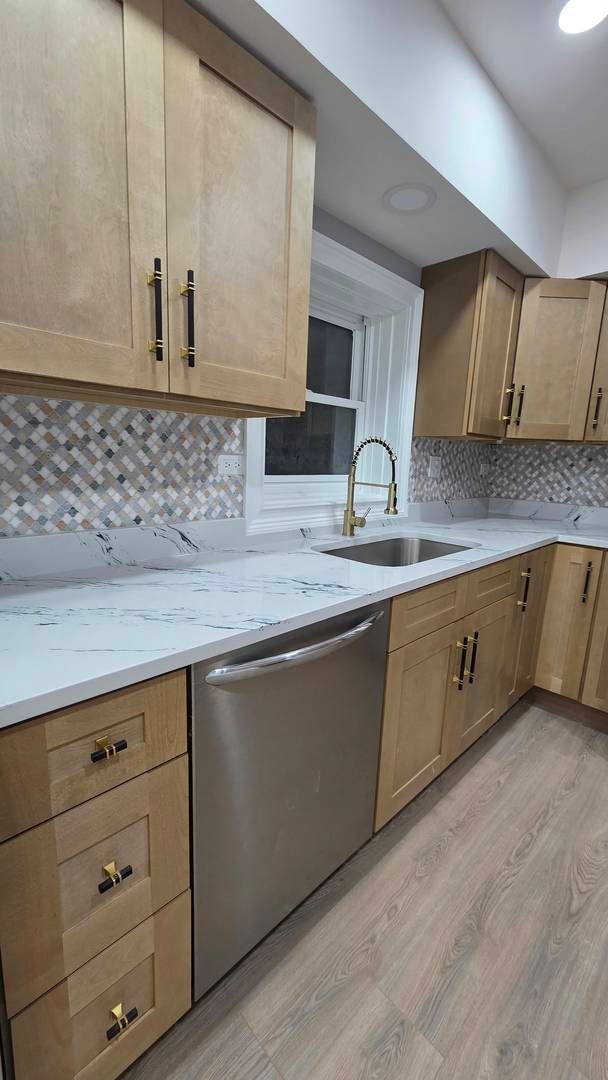
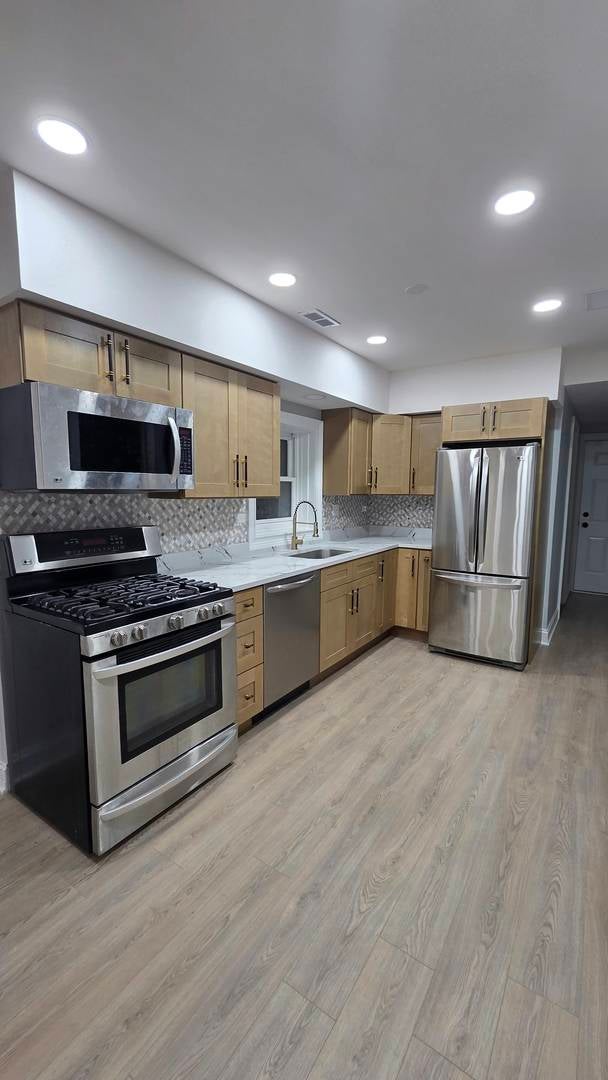
Beautifully remodeled 2bedroom, 1bathroom apartment featuring a modern kitchen with custom softclose cabinetry, stunning quartz countertops, and stainless steel appliances. The unit offers central air conditioning, Pergo flooring throughout. Heating, hot water, central air is an additional $120 a month payable to Landlord. Tenants pay for cooking gas and electricity (excluding central air). Laundry is conveniently located on the same level. Two cars tandem parking is currently offered next door at $175. Otherwise, easy street parking on this block. Steps from Eckhart park. Excellent location near the expressway and just minutes from downtown Chicago. Close to the Blue Line at Chicago and Division stations. The landlord prefers 9 months lease with option to renew July 1st.

Save
Ask
Tour
Hide
Share
Listing Snapshot
Price 
$2,750
Days On Site 
0 Days
Bedrooms 
2
Inside Area (SqFt) 
N/A
Total Baths 
1
Full Baths 
1
Partial Baths 
N/A
Lot Size 
N/A
Year Built 
2002
MLS® Number 
12764812
Status 
Active
Property Tax 
N/A
HOA/Condo/Coop Fees 
N/A
Sq Ft Source 
N/A
Friends & Family
Recent Activity
14 hours agoListing updated with changes from the MLS®
18 hours agoListing first seen on site
General Features
Available on 
2026-09-20
Direction Faces 
North
Lease Term 
12 Months
Number Of Stories 
3
Parking 
Off SiteLeased
Parking Spaces 
2
Pets 
Cats OK
Sewer 
Other
Interior Features
Basement 
None
Cooling 
Central Air
Heating 
Natural GasForced Air
Bedroom 2 
Dimensions - 10X13Level - Main
Bedroom 3 
Bedroom 4 
Dining Room 
Dimensions - COMBOLevel - Main
Family Room 
Kitchen 
Dimensions - 10X12Level - Main
Laundry 
Living Room 
Dimensions - 11X25Level - Main
Master Bedroom 
Dimensions - 10X13Level - Main
Save
Ask
Tour
Hide
Share
Exterior Features
Construction Details 
Brick
Community Features
Association Amenities 
LaundryCoin Laundry
MLS Area 
CHI - West Town
School District 
299
Township 
West Chicago
Schools
School District
299
Elementary School
Unknown
Middle School
Unknown
High School
Unknown
Listing Courtesy of MRED as distributed by MLS Grid of Hometown Real Estate Group LLC


Based on information submitted to the MLS GRID as of 2026-09-21 03:51 PM UTC. All data is obtained from various sources and may not have been verified by broker or MLS GRID. Supplied Open House Information is subject to change without notice. All information should be independently reviewed and verified for accuracy. Properties may or may not be listed by the office/agent presenting the information.
Last checked: 2026-09-21 03:51 PM UTC
MRED DMCA Copyright Information Copyright © 2026 Midwest Real Estate Data LLC. All rights reserved.

Neighborhood & Commute
Source: Walkscore
Disclosure: Community information and market data powered by Constellation Data Labs. Information is deemed reliable but not guaranteed.
Save
Ask
Tour
Hide
Share