
260 E Chestnut Street 1511Chicago, IL 60611
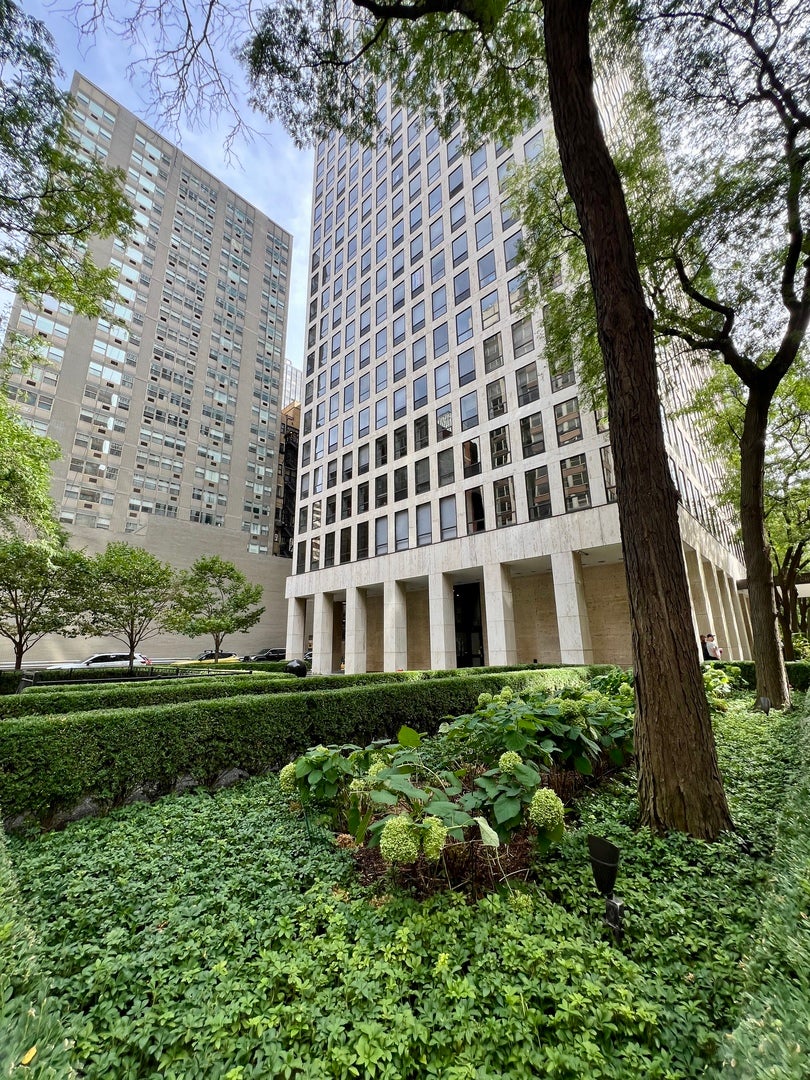

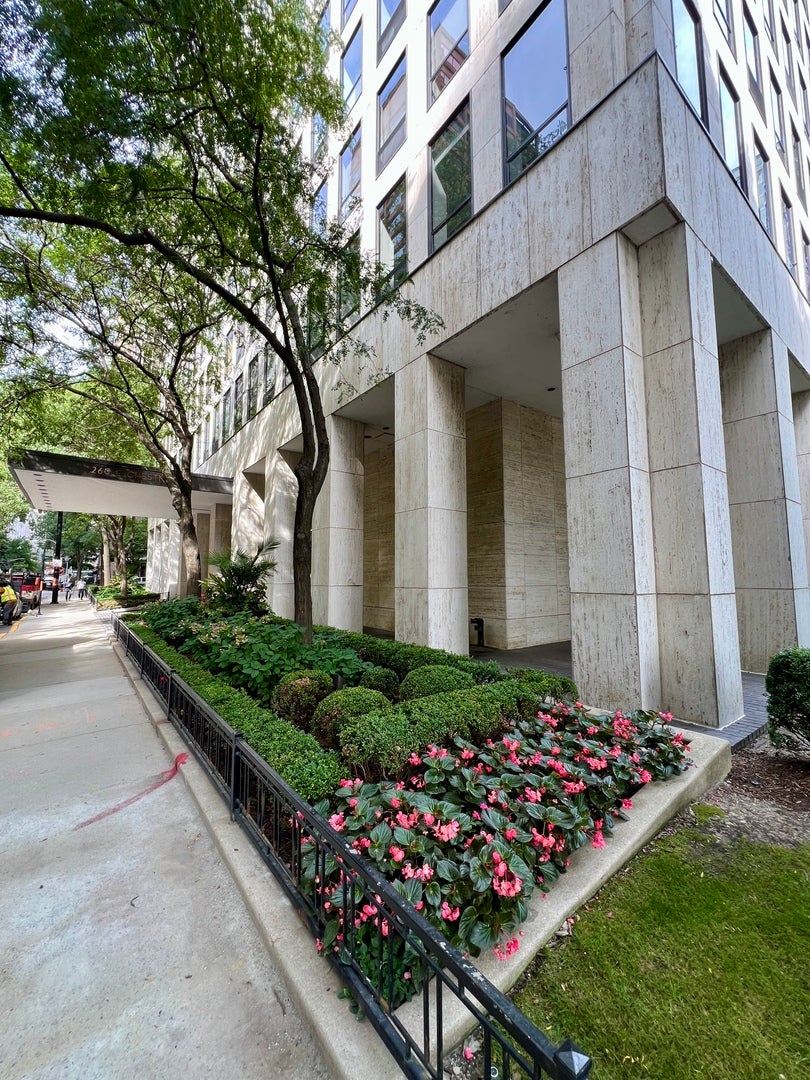
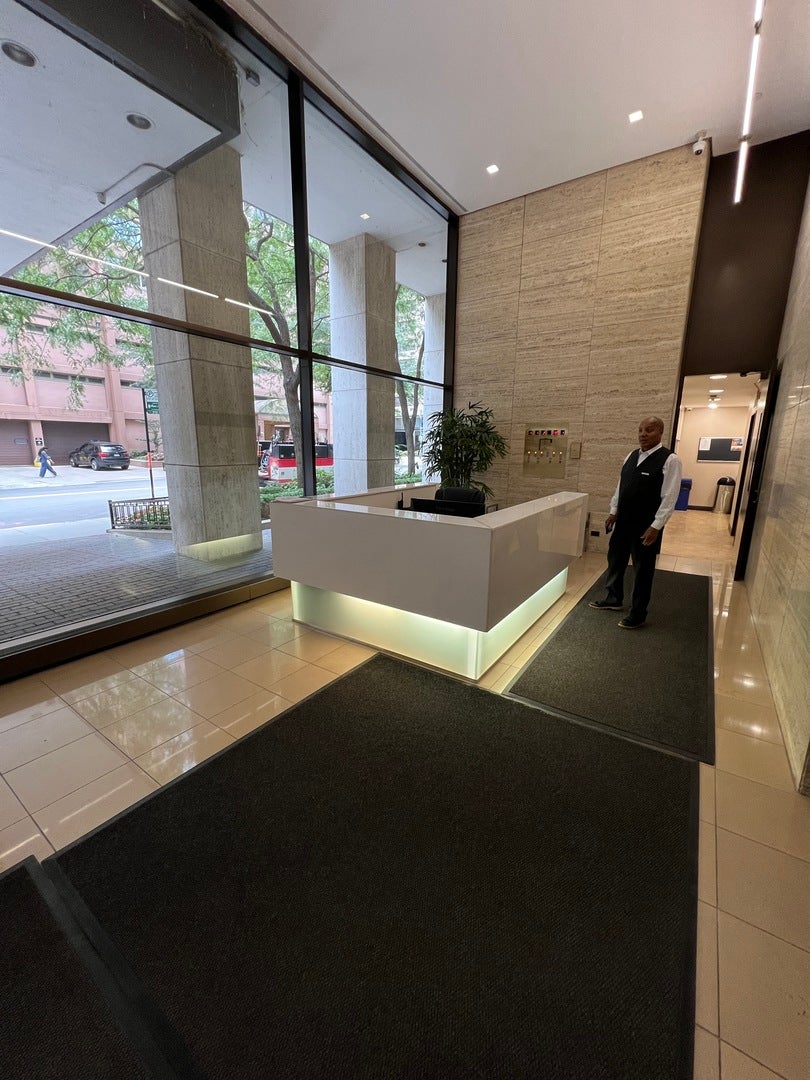
Welcome to your serene lake view retreat in the heart of Streeterville. This beautifully renovated, sun-filled 1-bedroom, 1-bathroom condominium faces east, offering direct, breathtaking views of Lake Michigan from both the living room and bedroom. Step outside your door and you are just seconds from the lakefront path and the world-class shopping and dining of the Magnificent Mile-no car required. Inside, the bright and airy unit features rich hardwood flooring throughout and a fresh, neutral palette designed to effortlessly accommodate any decor style. The gourmet kitchen boasts timeless off-white cabinetry accented by elegant brushed gold hardware, premium natural stone countertops, and stainless steel appliances. Storage is exceptionally abundant, highlighting an entryway closet outfitted with a custom Elfa system, a custom-built wood entertainment center in the living room, and built-in custom bedroom cabinetry. The spa-like bathroom is generously sized, showcasing sleek stone tiling, a walk-in shower with sliding glass doors, a large vanity, and brilliant lighting. Living here means enjoying a full-service building with a grand lobby, 24-hour door staff, an on-site management office, a package receiving room, a large laundry facility, and private storage lockers. The resort-style amenities include a massive, fully equipped fitness center that rivals commercial gyms, as well as a breathtaking rooftop oasis. Upstairs, you can relax or entertain guests by the huge outdoor pool and sundeck surrounded by dramatic skyline and lake views, or gather inside the spacious rooftop lounge complete with an entertainment bar and versatile seating zones. Covered garage parking spaces are also available for lease.
| 10 hours ago | Listing updated with changes from the MLS® | |
| 13 hours ago | Listing first seen on site |

Based on information submitted to the MLS GRID as of 2026-09-21 11:53 AM UTC. All data is obtained from various sources and may not have been verified by broker or MLS GRID. Supplied Open House Information is subject to change without notice. All information should be independently reviewed and verified for accuracy. Properties may or may not be listed by the office/agent presenting the information.
Last checked: 2026-09-21 11:53 AM UTC
MRED DMCA Copyright Information Copyright © 2026 Midwest Real Estate Data LLC. All rights reserved.
Did you know? You can invite friends and family to your search. They can join your search, rate and discuss listings with you.