
6007 N Sheridan Road 6HChicago, IL 60660
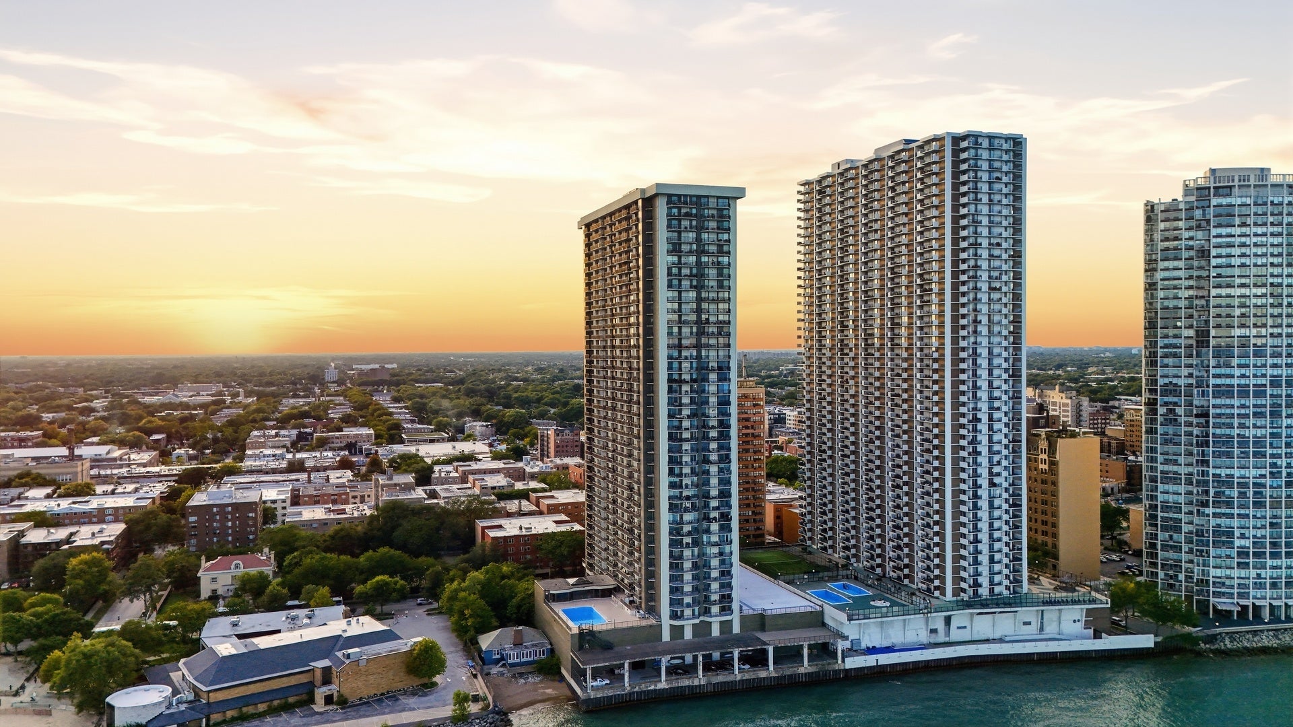
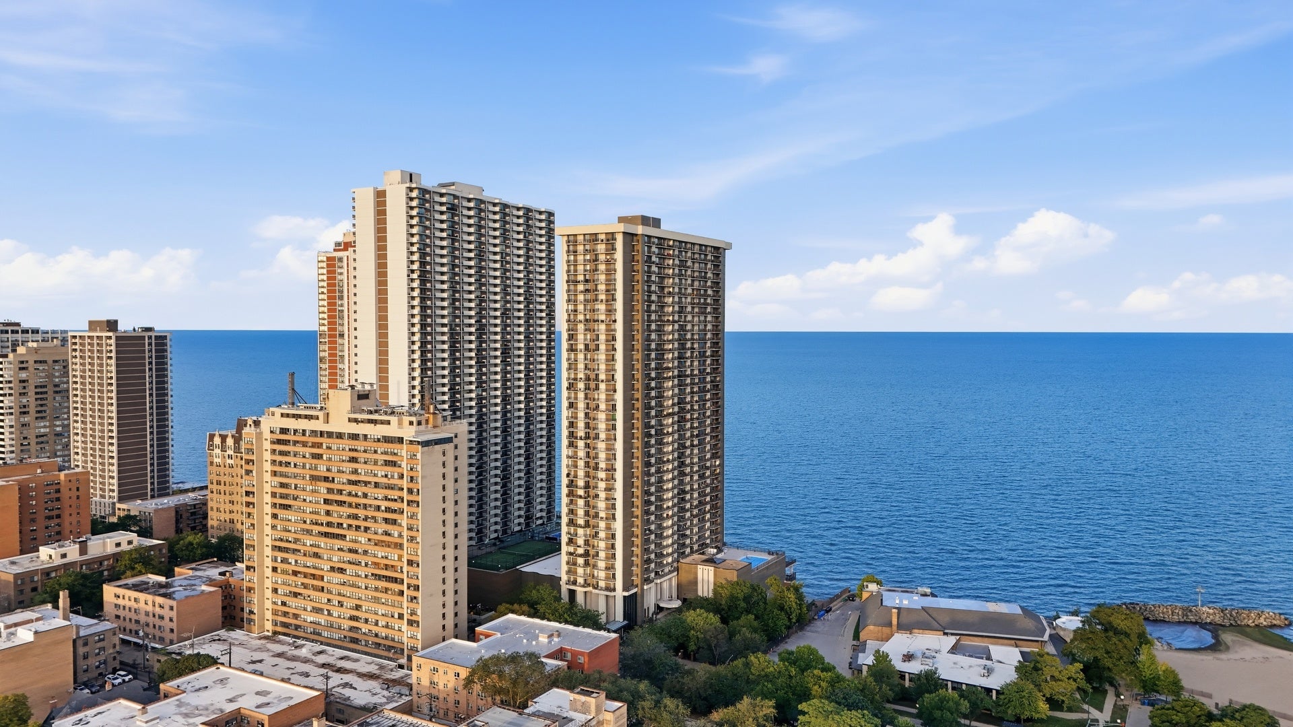
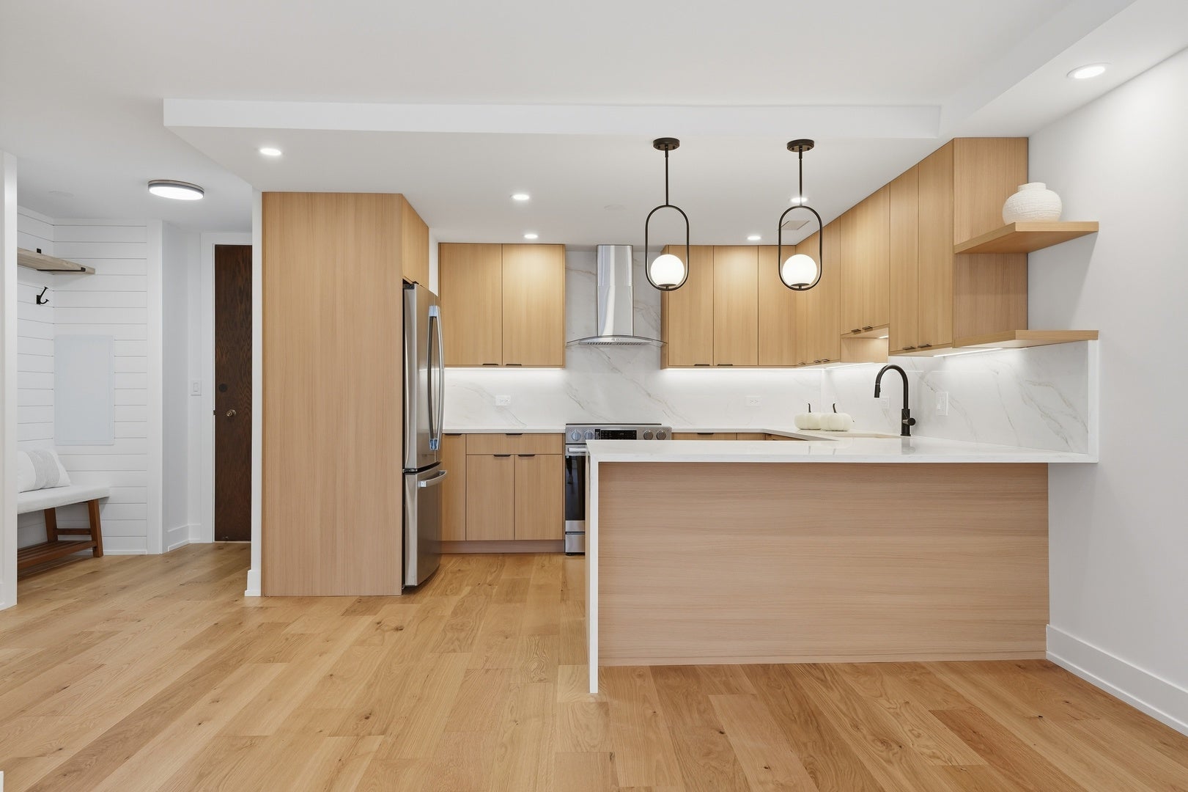
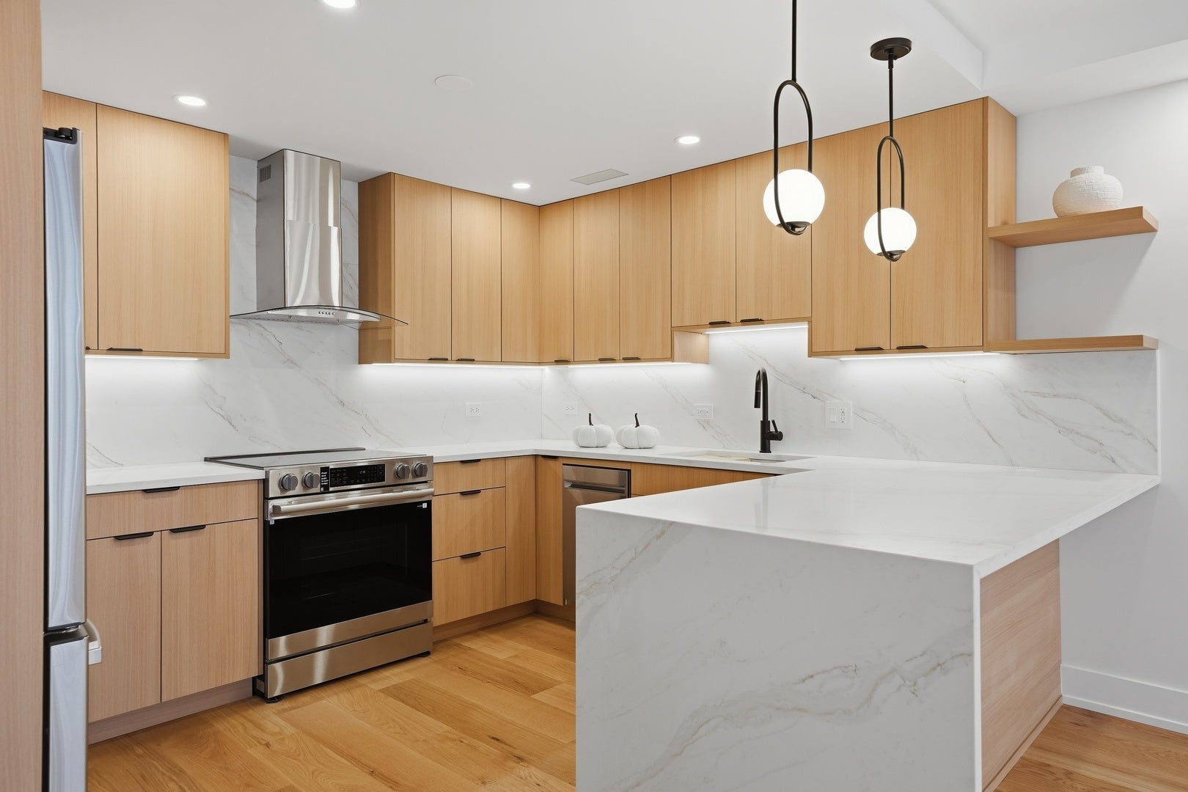
AN EXCEPTIONAL LAKEFRONT RETREAT AT THE PRESTIGIOUS MALIBU! Welcome to this exquisitely renovated in 2026 residence at 6007 N Sheridan Rd, Unit 6H, where sophisticated design, upscale finishes, and modern comfort come together in one of Edgewater's premier lakefront locations.Enter through a welcoming walk-in foyer featuring a custom built-in panel wall thoughtfully designed for shoes, coats, and everyday essentials. New high-end engineering flooring flows seamlessly throughout the entire residence, creating a refined and cohesive contemporary look. The show-stopping custom kitchen is designed to impress, featuring upgraded cabinetry, brand-new stainless steel appliances, a built-in microwave with a convenient pull-out cabinet, luxurious quartz countertops with a Pop-Up Outlet , and a striking waterfall island with seating-perfect for casual dining, entertaining, or enjoying your morning coffee.The spacious living room opens to an EXPANSIVE PRIVATE BALCONY with SIDE LAKE VIEWS-the perfect setting to relax, entertain, and enjoy the refreshing lakefront atmosphere. Sleek recessed ceiling lighting on both sides of the living room creates an elegant ambiance day and night.The fully renovated bathroom offers a spa-inspired European-style shower accented with chic European tile and sophisticated modern finishes. The generous primary bedroom features a custom built-out closet, providing exceptional storage and organization.New electrical panel.Recent 2026 mechanical updates include a new furnace and new central air conditioning system, providing updated heating and cooling for year-round comfort. !The Malibu is a well-managed, full-amenity lakefront building offering 24-hour doorman service, an outdoor swimming pool, sun deck, sauna, fitness room, party room, valet parking, bike storage, dry-cleaning service, and Amazon Hub.Experience the best of Edgewater living with the lakefront, beaches, and scenic trails just steps from your door, plus Mariano's, Whole Foods, public transportation, shopping, and an incredible selection of restaurants nearby. Enjoy the perfect combination of luxury, convenience, and the ultimate Chicago lakefront lifestyle.TURNKEY, SOPHISTICATED, AND DESIGNED TO IMPRESS! Schedule your private showing today-this exceptional lakefront residence is a must-see!Schedule your showing today!
| 6 hours ago | Listing updated with changes from the MLS® | |
| 6 hours ago | Status changed to Active | |
| 6 days ago | Listing first seen on site |

Based on information submitted to the MLS GRID as of 2026-10-05 11:19 AM UTC. All data is obtained from various sources and may not have been verified by broker or MLS GRID. Supplied Open House Information is subject to change without notice. All information should be independently reviewed and verified for accuracy. Properties may or may not be listed by the office/agent presenting the information.
Last checked: 2026-10-05 11:19 AM UTC
MRED DMCA Copyright Information Copyright © 2026 Midwest Real Estate Data LLC. All rights reserved.