
1536 W Pratt Boulevard 3DChicago, IL 60626
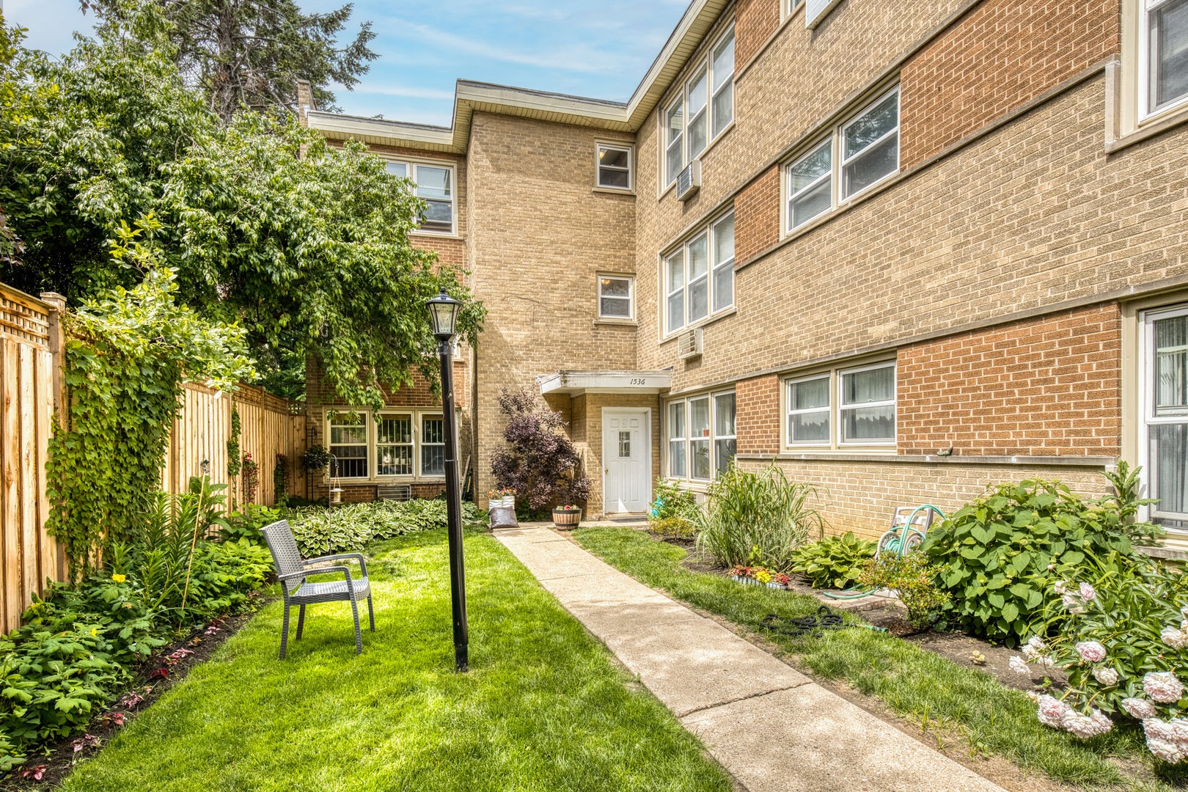
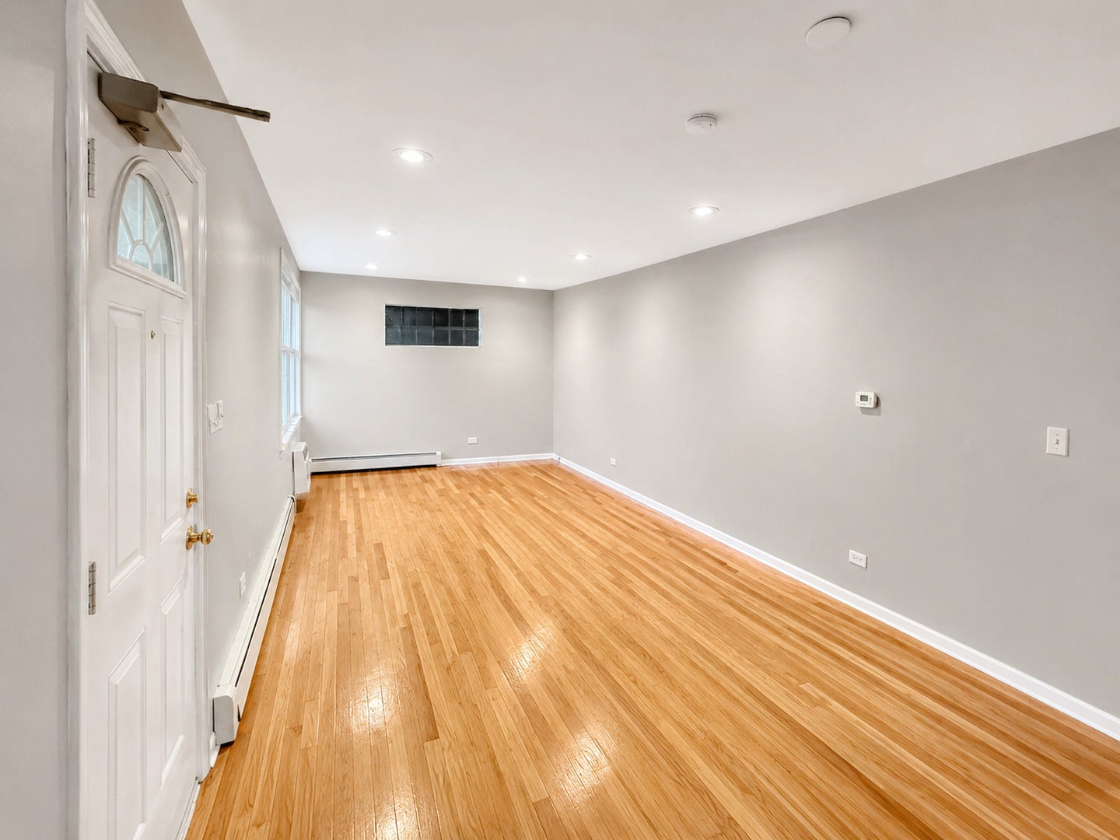
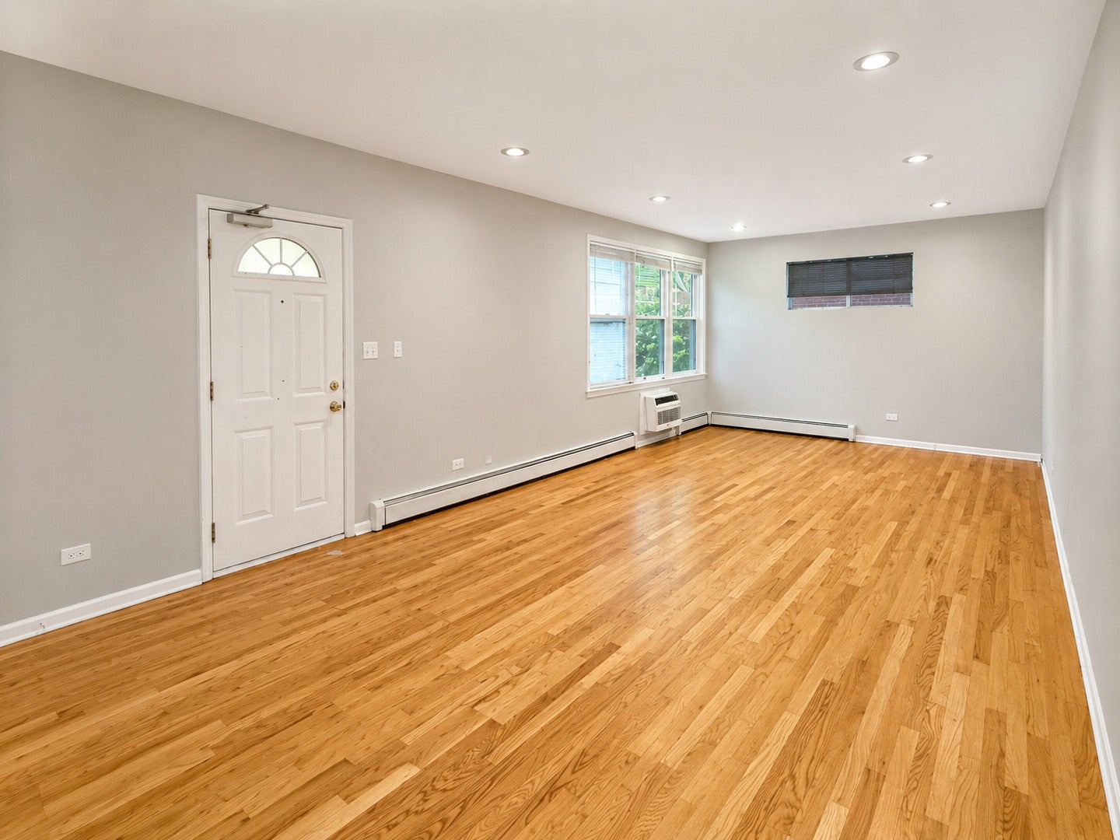
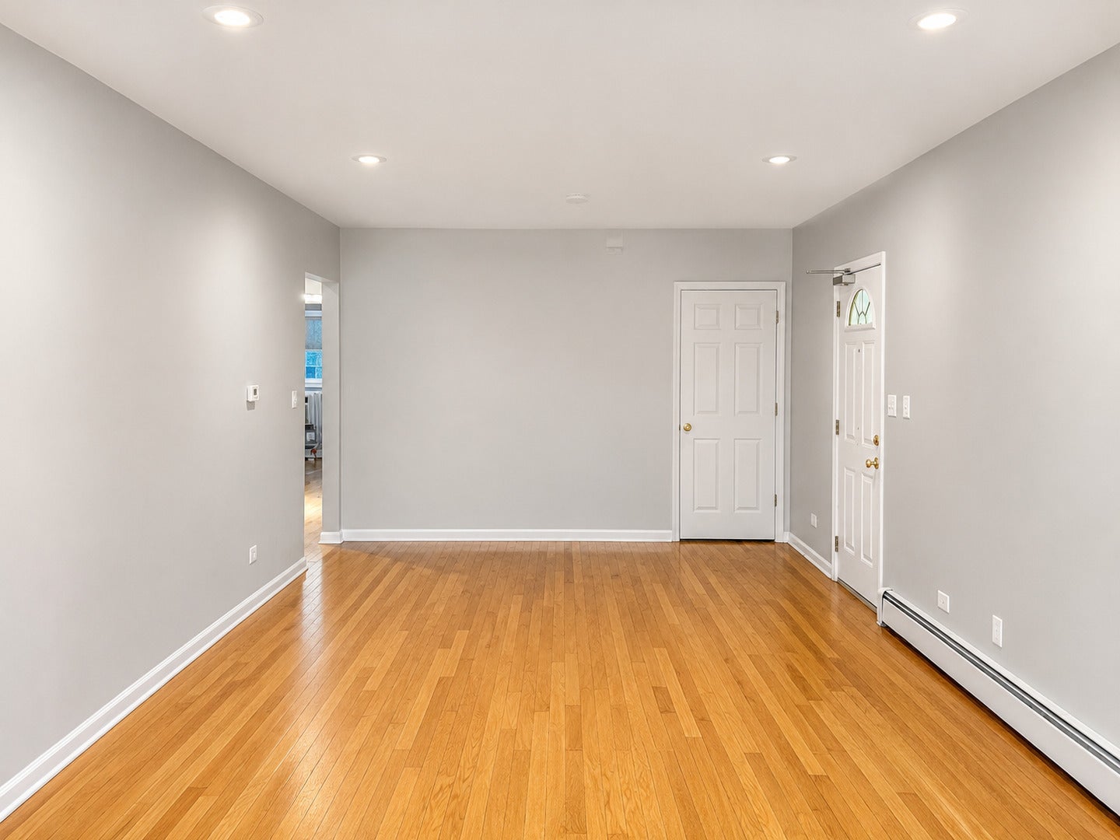
Enjoy top-floor living in this highly desirable 3-bedroom, 2-bath condo! This bright and spacious unit features gleaming hardwood floors throughout and an open living and dining area perfect for both everyday living and entertaining. Enjoy top-floor living in this spacious 3-bedroom, 2-bath condo featuring hardwood floors, an open living and dining area, and a beautifully updated kitchen with high-gloss white cabinetry, granite countertops, an eat-in area, and appliances less than five years old. The kitchen also features an induction stove. The primary suite includes a private full bath, while two additional bedrooms share the second full bathroom. Additional highlights include abundant closet space, building storage, and an in-unit washer and dryer less than four years old. A major benefit is the low utility responsibility - the owner only pays for electricity. Heat and water are included in the monthly assessment, and the induction stove means there is no separate gas bill for cooking. The unit overlooks a quiet courtyard and includes one parking space. Conveniently located near the lakefront, restaurants, shopping, theaters, coffee shops, and public transportation. The sellers have moved out, and the unit has been professionally deep cleaned and is move-in ready. No dogs or rentals permitted.
| 6 hours ago | Listing updated with changes from the MLS® | |
| 6 hours ago | Listing first seen on site |

Based on information submitted to the MLS GRID as of 2026-09-19 10:08 PM UTC. All data is obtained from various sources and may not have been verified by broker or MLS GRID. Supplied Open House Information is subject to change without notice. All information should be independently reviewed and verified for accuracy. Properties may or may not be listed by the office/agent presenting the information.
Last checked: 2026-09-19 10:08 PM UTC
MRED DMCA Copyright Information Copyright © 2026 Midwest Real Estate Data LLC. All rights reserved.
Did you know? You can invite friends and family to your search. They can join your search, rate and discuss listings with you.