
1114 W Belmont Avenue 2Chicago, IL 60657
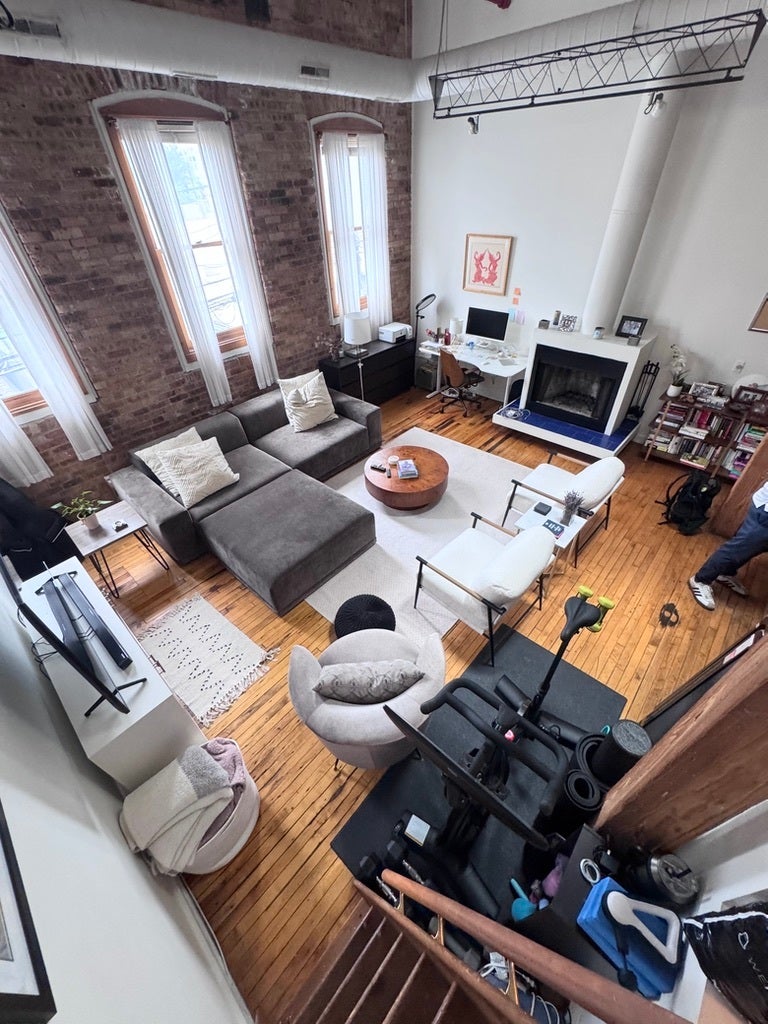
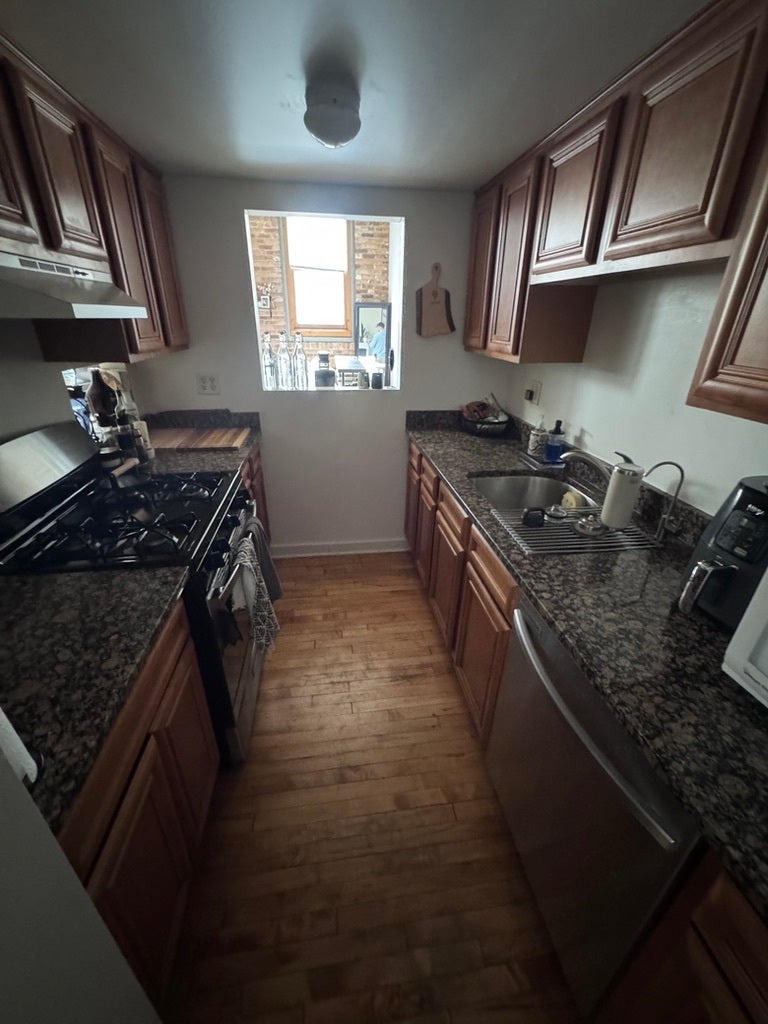
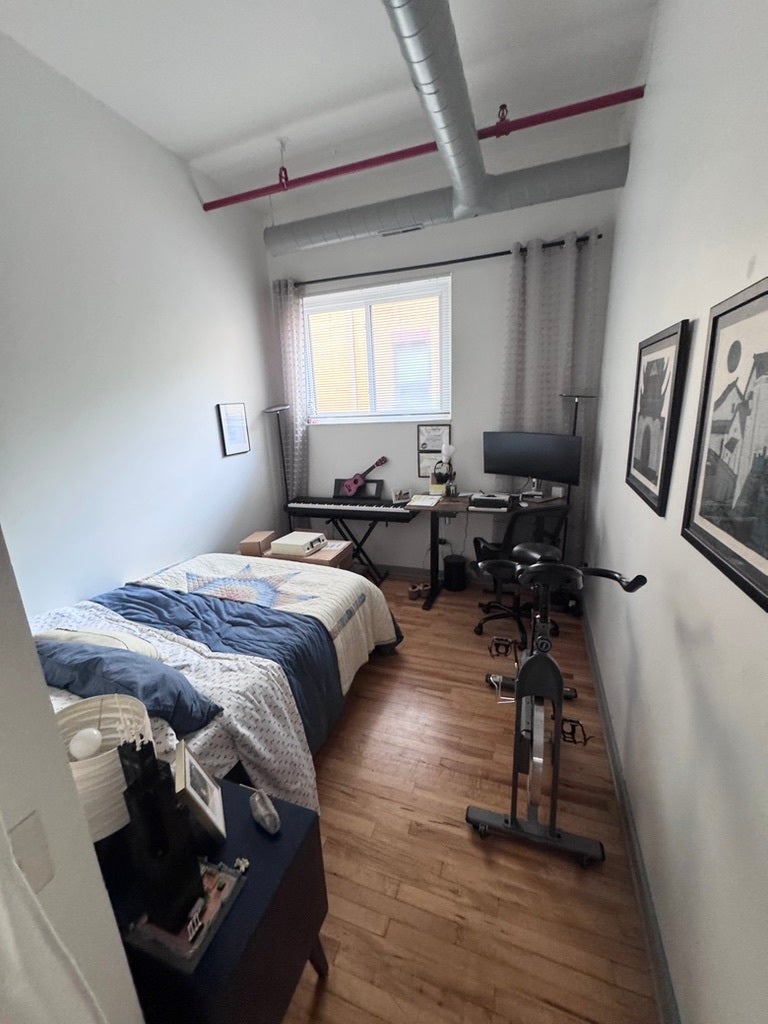
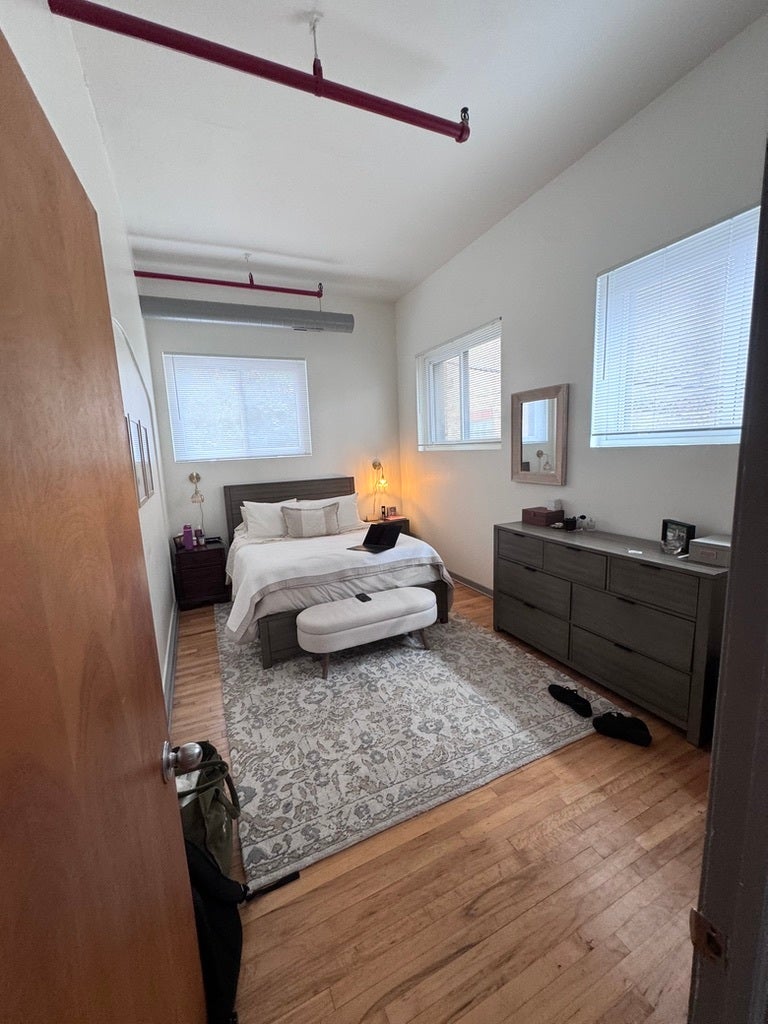
Enjoy an abundance of natural light in this spacious 2-bedroom, 1-bathroom loft featuring exposed brick, timber beams, and a unique lofted office space. East-facing windows and a skylight fill the home with natural light while highlighting the character and charm throughout. The brand-new kitchen features stainless steel appliances, including a dishwasher and microwave, while a new front-loading washer and dryer add convenience. Both bedrooms are generously sized and can easily accommodate a queen-size bed, side tables, and a dresser. The massive living area offers plenty of room for a large couch, dining table, work-from-home setup, and more. Need even more space? A loft above the kitchen provides the perfect dedicated office or creative workspace. Ideally located just steps from Dark Matter Coffee, Seoul Taco, The Vic Theatre, and the Red Line, this loft puts some of the neighborhood's best dining, entertainment, coffee, and transportation options right outside your door. *Photos are used to show finishes. Actual unit photos coming soon.
| 3 days ago | Listing updated with changes from the MLS® | |
| 3 days ago | Listing first seen on site |

Based on information submitted to the MLS GRID as of 2026-09-22 04:42 AM UTC. All data is obtained from various sources and may not have been verified by broker or MLS GRID. Supplied Open House Information is subject to change without notice. All information should be independently reviewed and verified for accuracy. Properties may or may not be listed by the office/agent presenting the information.
Last checked: 2026-09-22 04:42 AM UTC
MRED DMCA Copyright Information Copyright © 2026 Midwest Real Estate Data LLC. All rights reserved.
Did you know? You can invite friends and family to your search. They can join your search, rate and discuss listings with you.