Chicago Home Search

Save
Ask
Tour
Hide
Share
$3,500
1 Day On Site

440 N Wabash Avenue 4710
Chicago, IL 60611

For Rent|Condominium|Active
1
Bed
1
Total Bath
1
Full Bath
829
SqFt
$4
/SqFt
1992
Built
Subdivision:
Plaza 440 Private Residences
County:
Cook
Listing Courtesy of MRED as distributed by MLS Grid of @properties Christie's International Real Estate
Call Now: 312-767-7744
Is this the listing for you? We can help make it yours.
312-767-7744
440 N Wabash Avenue 4710440 N Wabash Avenue 4710440 N Wabash Avenue 4710440 N Wabash Avenue 4710
Save
Ask
Tour
Hide
Share

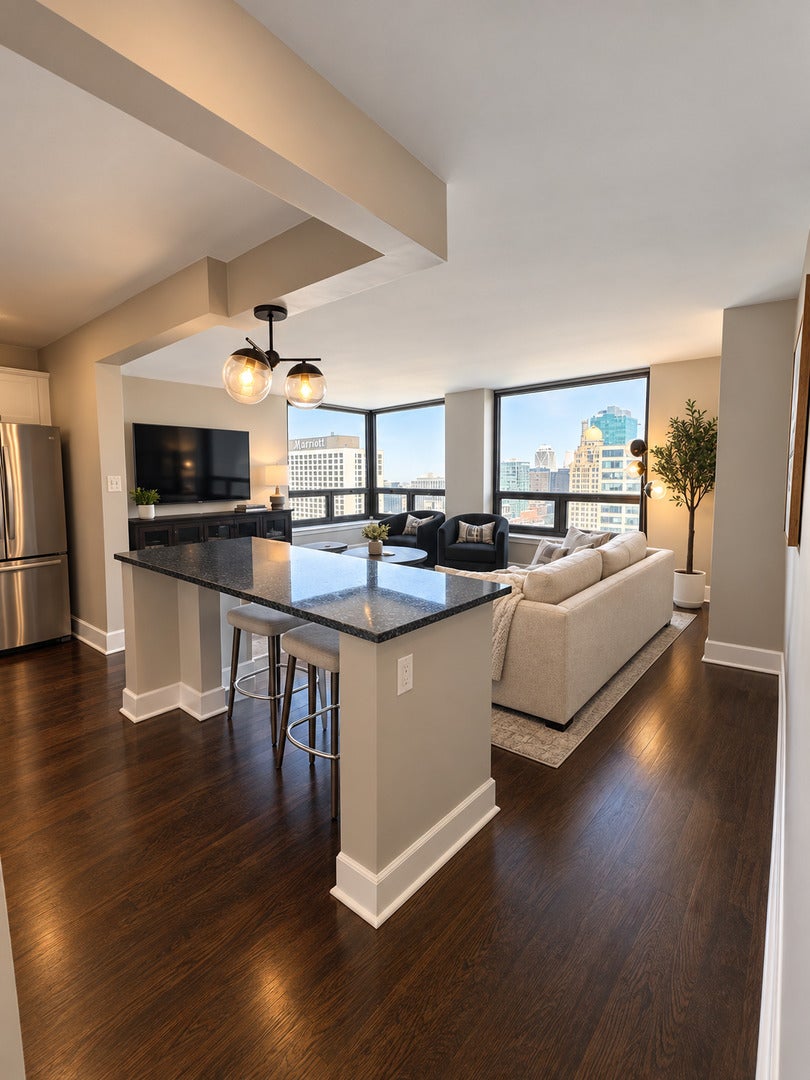
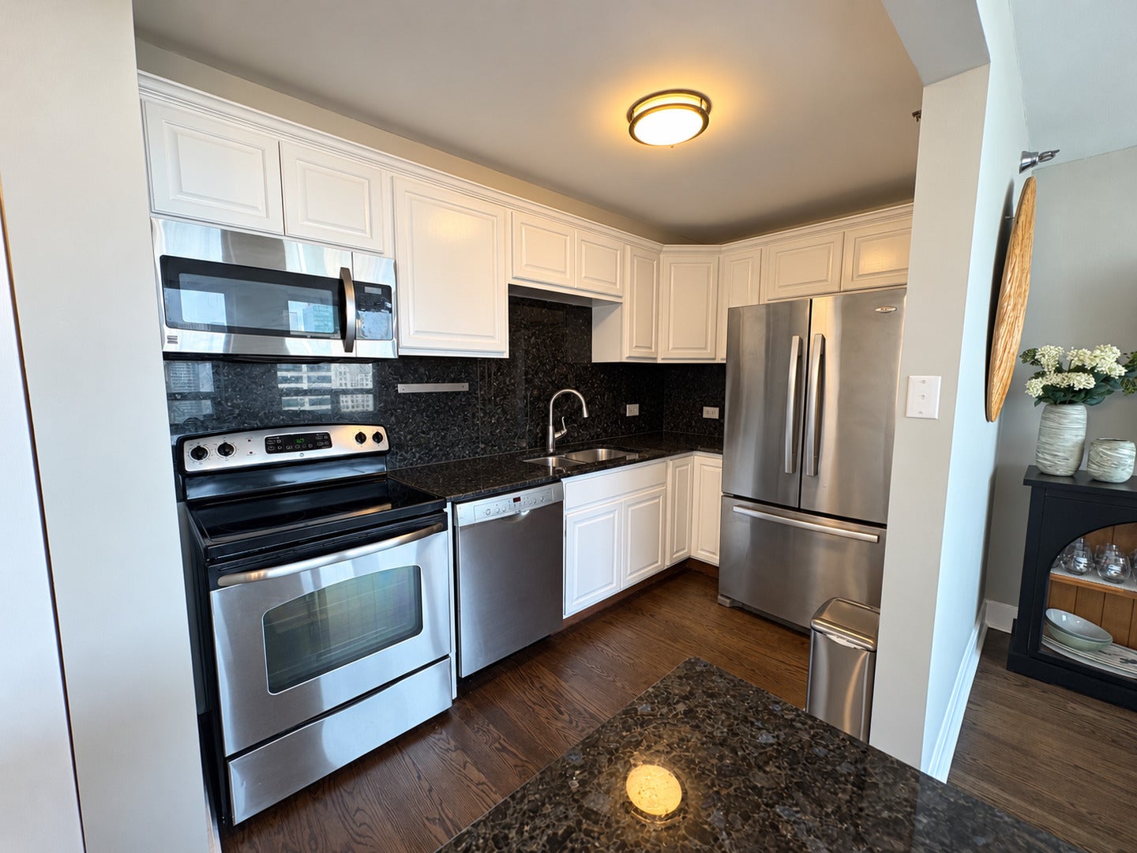
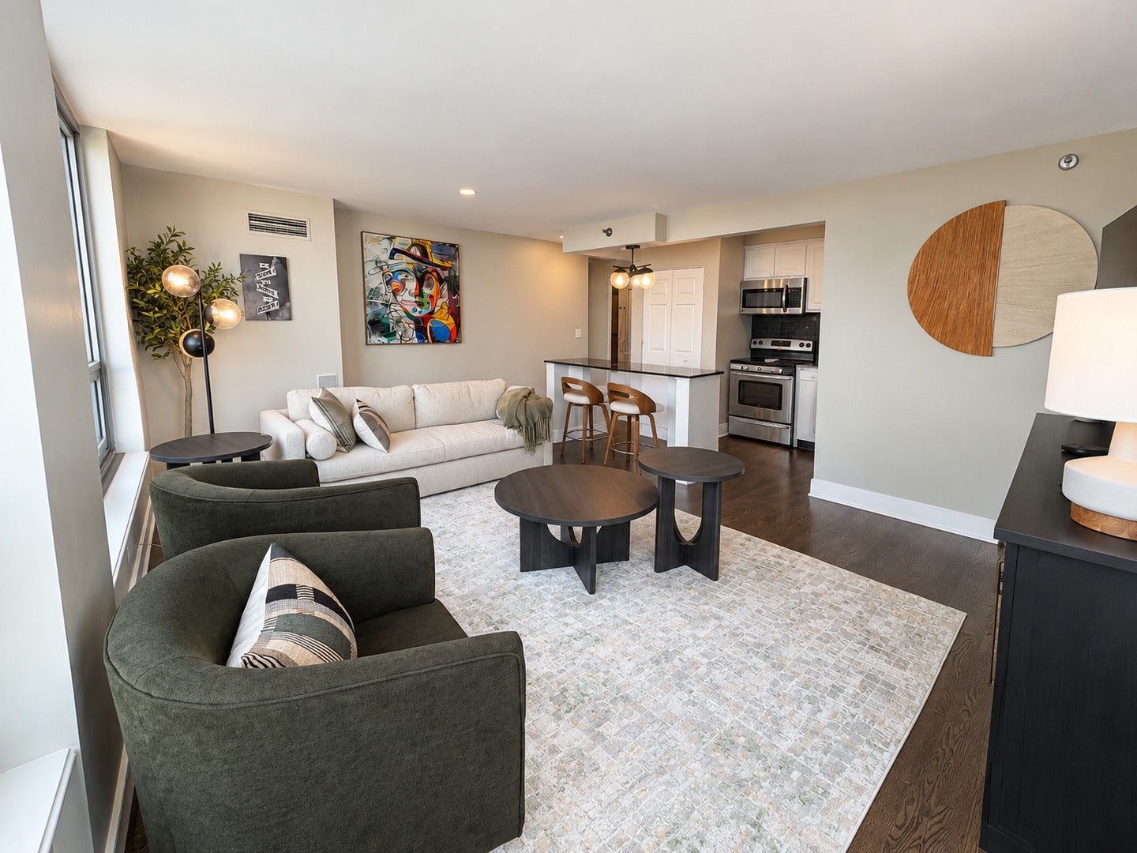
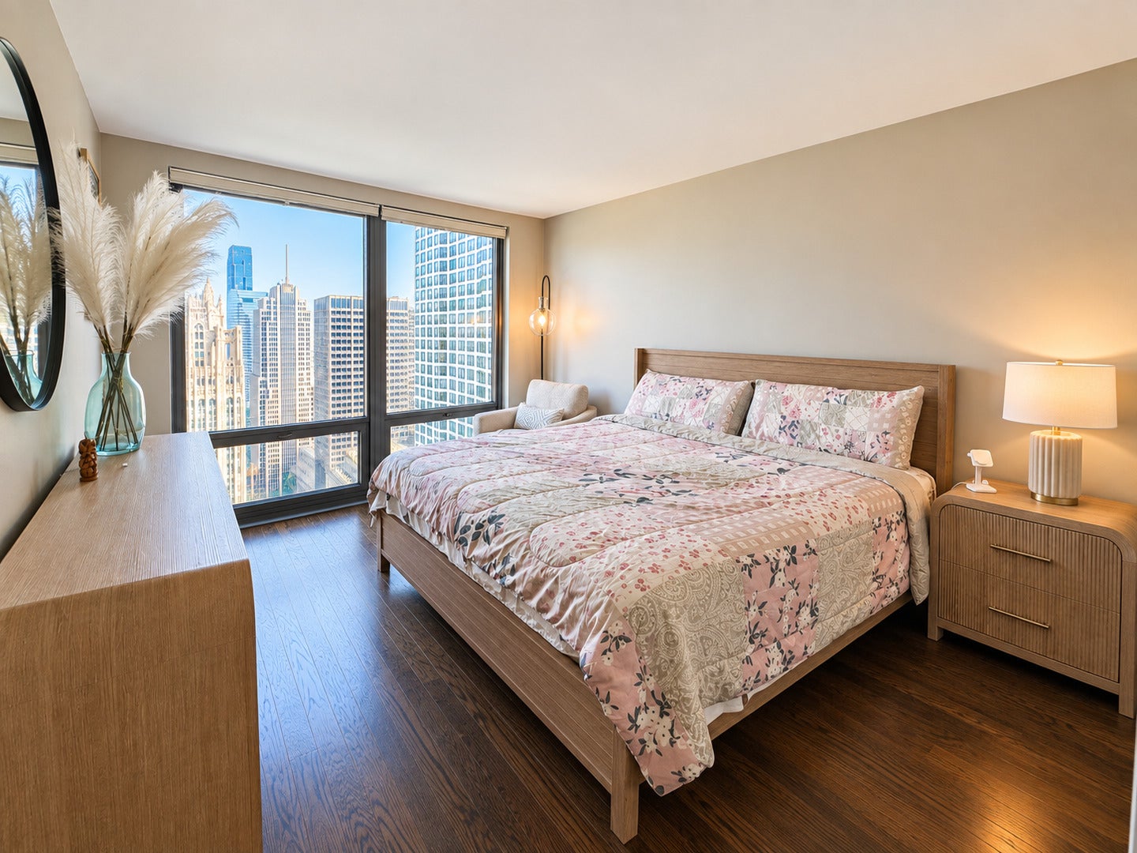
FURNISHED ONLY Short-Term Rental (STR) Available NOW! River North, 1 BD/1 BA, 829 sq. ft. corner unit condo with stunning views of Lake Michigan, the Chicago River, and the downtown city skyline. 1 garage parking spot is available for an additional $200/monthly. There is in-unit laundry (both washer & dryer), all stainless-steel appliances in the kitchen + an island, and 2 generously sized walk-in closets. The bedroom windows are outfitted with pull-down blackout shades and there is freshly refinished hardwood flooring throughout. Landlord requires a 650+ credit score. Pets allowed - cats and dogs OK - 30 lb. weight limit - no more than 2 pets allowed. $100 annual pet registration charge (per pet). No smoking allowed inside the condo! Landlord is collecting a 1-Month Security Deposit of: $3,500. The building charges a nonrefundable move-in charge of: $500. Building amenities include: 24-hour door staff & on-site engineers, trash chutes on every floor, fitness center, sauna, sundeck with grills, package receiving room, business center, party room, pool table, and a theatre room. The monthly rent includes: Heat, Air Conditioning, Water, Door Staff, Exercise Facilities, Pool, Exterior Maintenance, Trash Removal, & Snow Removal. Walking distance to Jewel-Osco, Nordstrom, Eataly, Trader Joe's, RPM Steak & Italian, Pizzeria Portofino, Chicago Riverwalk, N Michigan Ave, Whole Foods Market, AMC, City Winery, and Dunkin'. CTA Grand Red Line Station: 0.13 miles; CTA State & Lake Green, Purple, Pink, Brown, & Orange Line Stations: 0.3 miles; CTA Clark & Lake Blue Line: 0.36 miles. FURNISHED ONLY Short-Term Rental (STR) Available NOW!

Save
Ask
Tour
Hide
Share
Listing Snapshot
Price 
$3,500
Days On Site 
1 Day
Bedrooms 
1
Inside Area (SqFt) 
829 sqft
Total Baths 
1
Full Baths 
1
Partial Baths 
N/A
Lot Size 
N/A
Year Built 
1992
MLS® Number 
12764004
Status 
Active
Property Tax 
N/A
HOA/Condo/Coop Fees 
N/A
Sq Ft Source 
Plans
Friends & Family
Recent Activity
yesterdayListing updated with changes from the MLS®
yesterdayListing first seen on site
General Features
Attached Garage 
Yes
Available on 
2026-09-18
Direction Faces 
East
Garage 
Yes
Garage Spaces 
1
Number Of Stories 
50
Parking 
ConcreteCircular DrivewayGarage Door OpenerGarageAttached
Parking Spaces 
1
Pets 
Cats OKDogs OKNumber LimitSize Limit
Property Sub Type 
Condominium
Sewer 
Public Sewer
SqFt Total 
829
Water Source 
Public
Interior Features
Appliances 
RangeMicrowaveDishwasherRefrigeratorWasherDryerStainless Steel Appliance(s)Electric CooktopElectric Oven
Basement 
None
Cooling 
Central Air
Electric 
Circuit Breakers
Furnished 
Furnished
Heating 
Natural GasForced Air
Interior 
Entrance FoyerStorage
Laundry Features 
Washer HookupIn UnitIn KitchenLaundry Closet
Window Features 
ScreensWindow Treatments
Bedroom 2 
Bedroom 3 
Bedroom 4 
Dining Room 
Dimensions - COMBOLevel - Main
Family Room 
Foyer 
Dimensions - 5X8Level - Main
Kitchen 
Dimensions - 7X14Level - MainDescription - Island,Custom Cabinetry,Granite Counters,Updated Kitchen
Laundry 
Living Room 
Dimensions - 13X18Level - Main
Master Bedroom 
Dimensions - 10X15Level - Main
Save
Ask
Tour
Hide
Share
Exterior Features
Construction Details 
GlassConcrete
Exterior 
Lighting
Lot Features 
Landscaped
Other Structures 
Garage(s)Storage
Patio And Porch 
Deck
View 
Water
Waterfront Features 
LAKE MICHIGAN & CHICAGO RIVER
Waterview 
Water
Windows/Doors 
ScreensWindow Treatments
Community Features
Association Amenities 
LaundryCoin LaundryStorageParty RoomIndoor PoolSaunaService Elevator(s)Spa/Hot Tub
Community Features 
SidewalksStreet Lights
MLS Area 
CHI - Near North Side
School District 
Wells Community Academy Senior H
Township 
North Chicago
Schools
School District
Wells Community Academy Senior H
Elementary School
Ogden International
Middle School
Ogden International
High School
Wells Community Academy Senior H
Listing Courtesy of MRED as distributed by MLS Grid of @properties Christie's International Real Estate


Based on information submitted to the MLS GRID as of 2026-09-20 04:00 PM UTC. All data is obtained from various sources and may not have been verified by broker or MLS GRID. Supplied Open House Information is subject to change without notice. All information should be independently reviewed and verified for accuracy. Properties may or may not be listed by the office/agent presenting the information.
Last checked: 2026-09-20 04:00 PM UTC
MRED DMCA Copyright Information Copyright © 2026 Midwest Real Estate Data LLC. All rights reserved.

Neighborhood & Commute
Source: Walkscore
Disclosure: Community information and market data powered by Constellation Data Labs. Information is deemed reliable but not guaranteed.
Save
Ask
Tour
Hide
Share