Chicago Home Search

Save
Ask
Tour
Hide
Share
$419,000
1 Day On Site

60 E Monroe Street 3306
Chicago, IL 60603

For Sale|Condominium|Active
1
Bed
2
Total Baths
1
Full Bath
1
Partial Bath
975
SqFt
$430
/SqFt
2009
Built
Subdivision:
The Legacy at Millennium Park
County:
Cook
Listing Courtesy of MRED as distributed by MLS Grid of Americorp, Ltd
Call Now: 312-767-7744
Is this the listing for you? We can help make it yours.
312-767-7744
Upcoming Open Houses
Sun, Sep 27, 1:00 PM - 2:30 PM
60 E Monroe Street 330660 E Monroe Street 330660 E Monroe Street 330660 E Monroe Street 3306
Save
Ask
Tour
Hide
Share

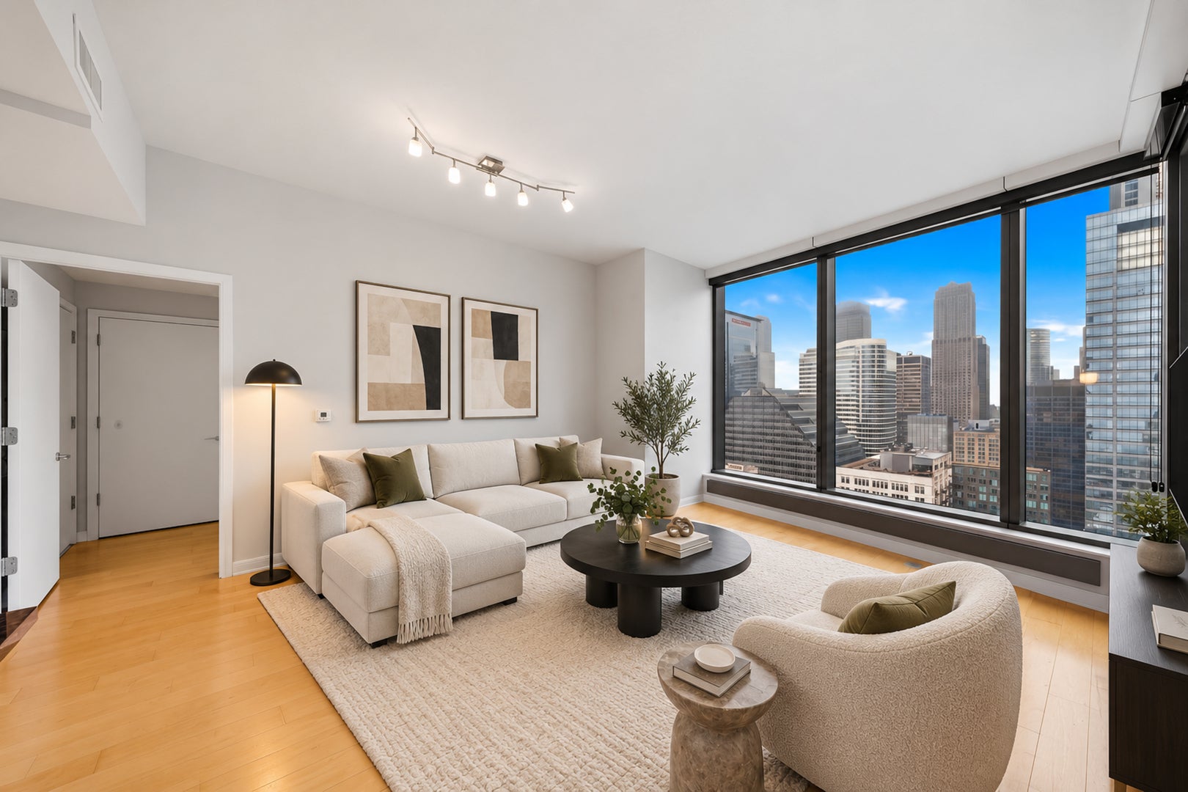
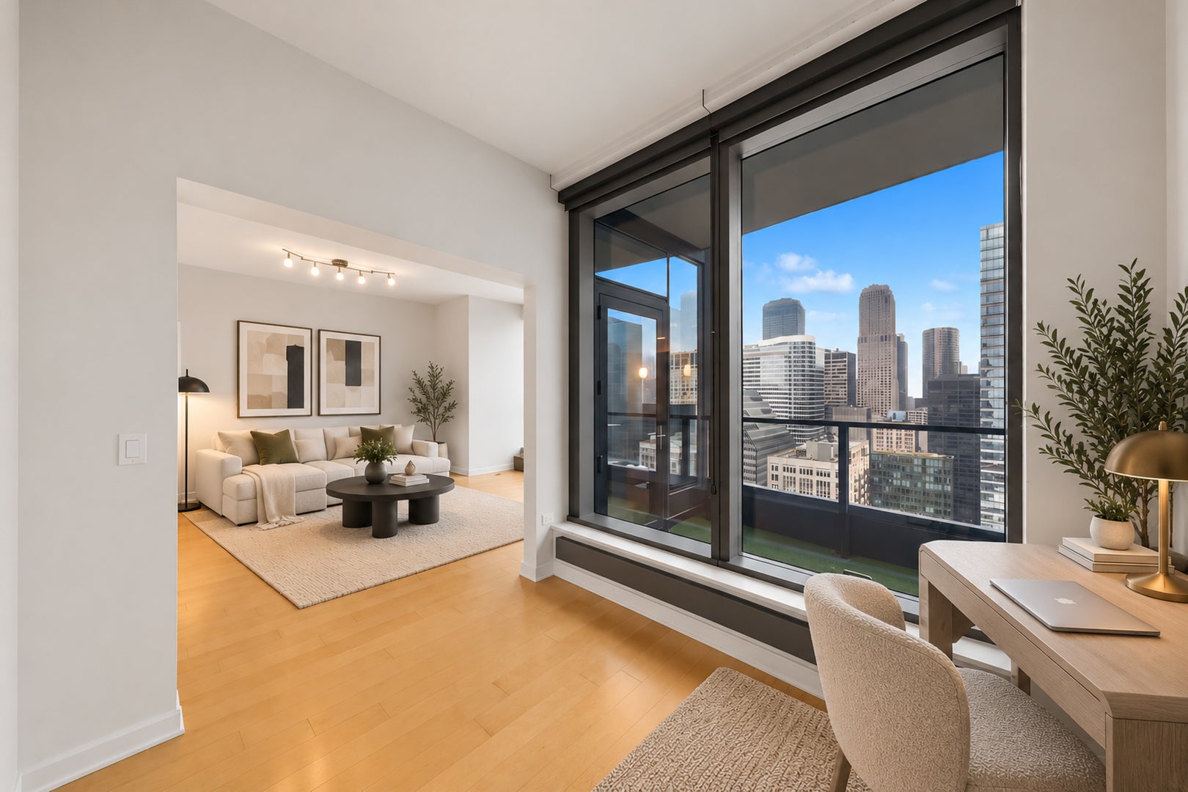
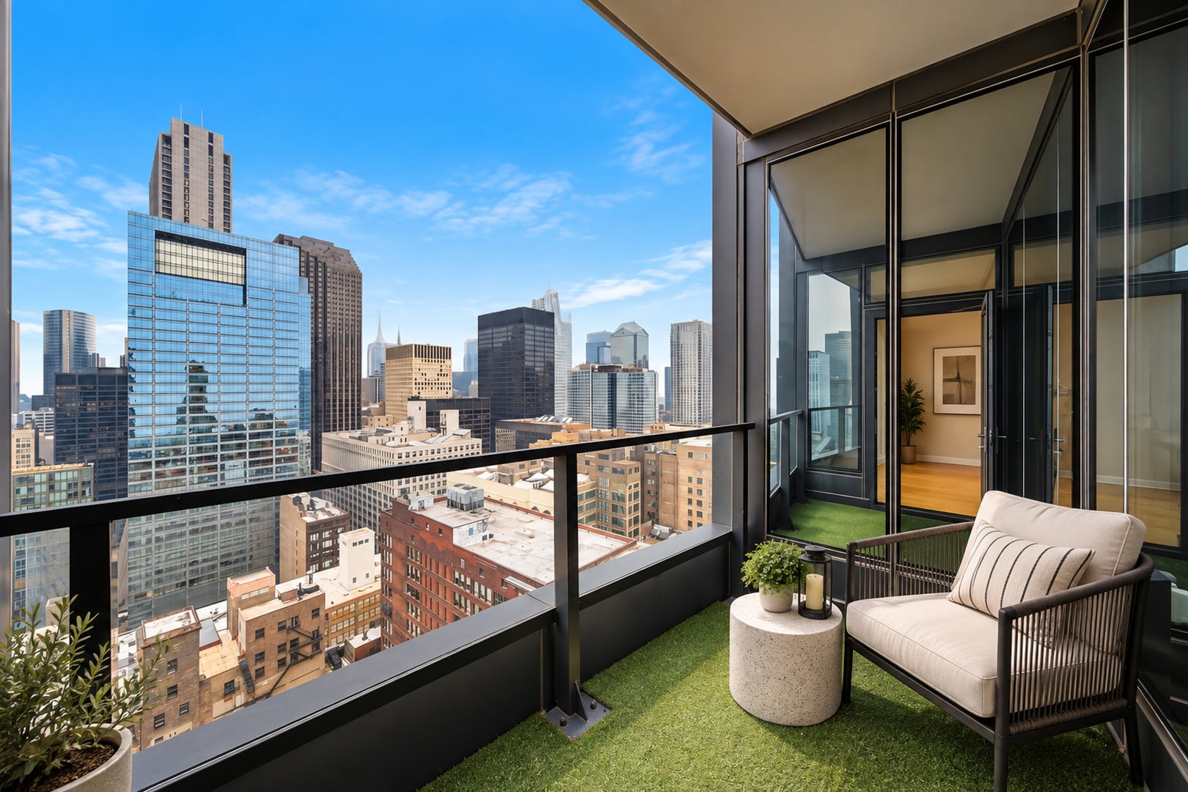
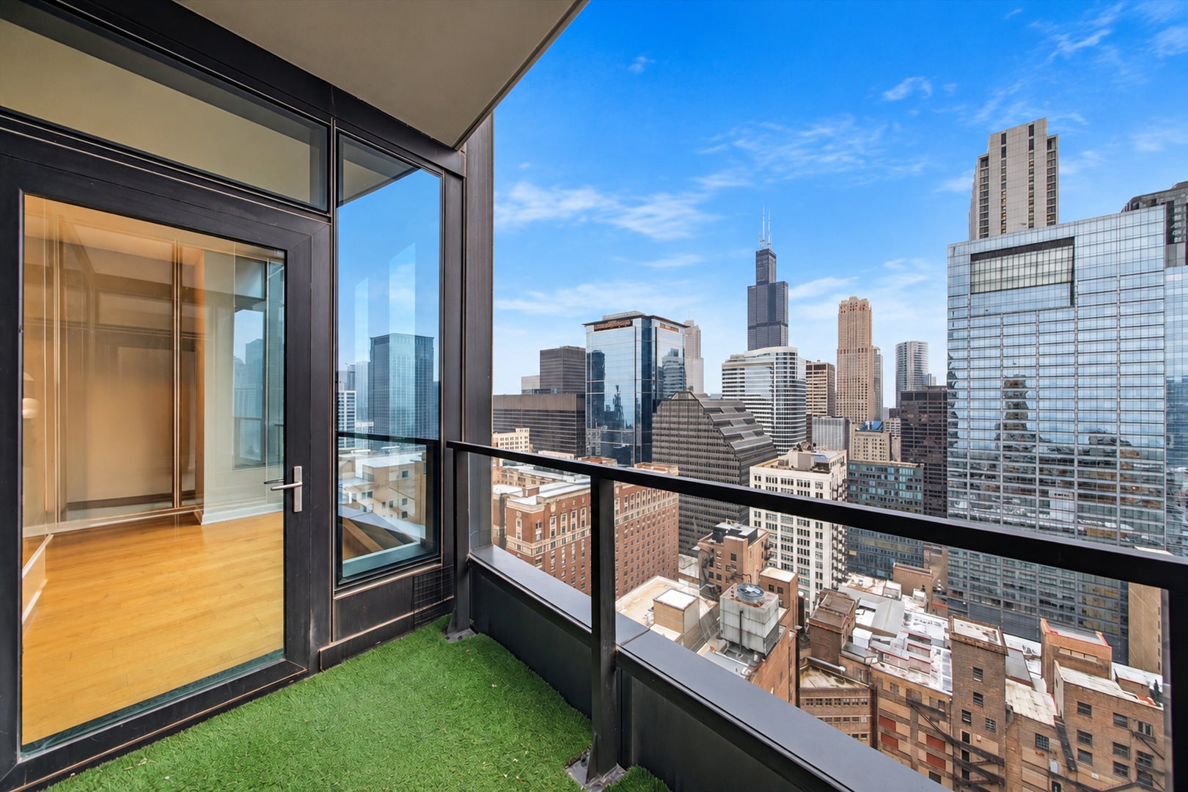
Experience downtown Chicago living at its best in the iconic Legacy at Millennium Park! This bright, move-in-ready 1-bedroom + den, 1.1-bath residence features soaring 10-foot ceilings, hardwood floors, and floor-to-ceiling windows showcasing incredible west-facing skyline views and stunning Chicago sunsets. The open, functional layout offers a private balcony for outdoor living, plus a generously-sized den that provides exceptional flexibility and can serve as a secondary bedroom. The spacious kitchen features granite countertops, a breakfast bar, and high-end Sub-Zero and Bosch appliances. In-unit laundry and a full-size storage cage are included in the price. The Legacy offers an impressive collection of amenities, including an indoor lap pool, hot tub, steam rooms, fitness center, three outdoor terraces, two party rooms, dog run, bike storage, on-site management and maintenance, and 24-hour door staff. The building also offers a strong sense of community, hosting monthly social events along with committees and weekly club activities that provide plenty of opportunities for residents of all ages to connect. University Club members enjoy convenient direct skybridge access to the clubhouse. The current owners have had no special assessments during their ownership. Unbeatable Loop location just steps from Millennium Park, Grant Park, the Art Institute, Theater District, lakefront, Riverwalk, State Street shopping, dining, and public transportation. HOA includes A/C, water, cooking gas, DirecTV, high-speed internet, and trash. Parking is available to rent in the building. Click the link for the Matterport 3D walkthrough!

Save
Ask
Tour
Hide
Share
Listing Snapshot
Price 
$419,000
Days On Site 
1 Day
Bedrooms 
1
Inside Area (SqFt) 
975 sqft
Total Baths 
2
Full Baths 
1
Partial Baths 
1
Lot Size 
N/A
Year Built 
2009
MLS® Number 
12763972
Status 
Active
Property Tax 
$8,059.9
HOA/Condo/Coop Fees 
$882 monthly
Sq Ft Source 
Estimated
Friends & Family
Recent Activity
yesterdayListing updated with changes from the MLS®
yesterdayListing first seen on site
General Features
Attached Garage 
Yes
Direction Faces 
West
Garage 
Yes
Garage Spaces 
1
Number Of Stories 
72
Parking 
Garage Door OpenerLeasedAttachedGarage
Parking Spaces 
1
Pets 
Cats OKDogs OKNumber Limit
Property Sub Type 
Condominium
Sewer 
Public Sewer
Interior Features
Appliances 
RangeMicrowaveDishwasherRefrigeratorWasherDryerStainless Steel Appliance(s)
Basement 
None
Cooling 
Central Air
Electric 
Circuit BreakersFuses
Flooring 
Hardwood
Heating 
ElectricBaseboard
Interior 
StorageWalk-In Closet(s)
Laundry Features 
Washer HookupIn Unit
Balcony/Porch/Lanai 
Dimensions - 8X6Level - Main
Bedroom 2 
Bedroom 3 
Bedroom 4 
Den 
Dimensions - 9X9Level - Main
Dining Room 
Family Room 
Kitchen 
Dimensions - 8X14Level - MainDescription - Eating Area-Breakfast Bar,Island
Laundry 
Living Room 
Dimensions - 17X14Level - Main
Master Bedroom 
Dimensions - 13X11Level - Main
Save
Ask
Tour
Hide
Share
Exterior Features
Construction Details 
Glass
Exterior 
Balcony
Community Features
Association Amenities 
StorageParty RoomIndoor PoolService Elevator(s)Spa/Hot Tub
Association Fee 
$882.0
Association Fee Frequency 
Monthly
MLS Area 
CHI - Loop
School District 
Phillips Academy High School
Township 
South Chicago
Schools
School District
Phillips Academy High School
Elementary School
South Loop Elementary School
Middle School
South Loop Elementary School
High School
Phillips Academy High School
Listing Courtesy of MRED as distributed by MLS Grid of Americorp, Ltd


Based on information submitted to the MLS GRID as of 2026-09-24 09:30 AM UTC. All data is obtained from various sources and may not have been verified by broker or MLS GRID. Supplied Open House Information is subject to change without notice. All information should be independently reviewed and verified for accuracy. Properties may or may not be listed by the office/agent presenting the information.
Last checked: 2026-09-24 09:30 AM UTC
MRED DMCA Copyright Information Copyright © 2026 Midwest Real Estate Data LLC. All rights reserved.

Neighborhood & Commute
Source: Walkscore
Disclosure: Community information and market data powered by Constellation Data Labs. Information is deemed reliable but not guaranteed.
Save
Ask
Tour
Hide
Share