Chicago Home Search

Save
Ask
Tour
Hide
Share
$319,000
2 Days On Site

9136 S Union Avenue
Chicago, IL 60620

For Sale|Single Family Residence|Active
3
Beds
2
Total Baths
2
Full Baths
1957
Built
County:
Cook
Listing Courtesy of MRED as distributed by MLS Grid of Core Realty & Investments Inc.
Call Now: 312-767-7744
Is this the listing for you? We can help make it yours.
312-767-7744
Upcoming Open Houses
Sat, Sep 26, 11:00 AM - 1:00 PM
9136 S Union Avenue9136 S Union Avenue9136 S Union Avenue9136 S Union Avenue
Save
Ask
Tour
Hide
Share

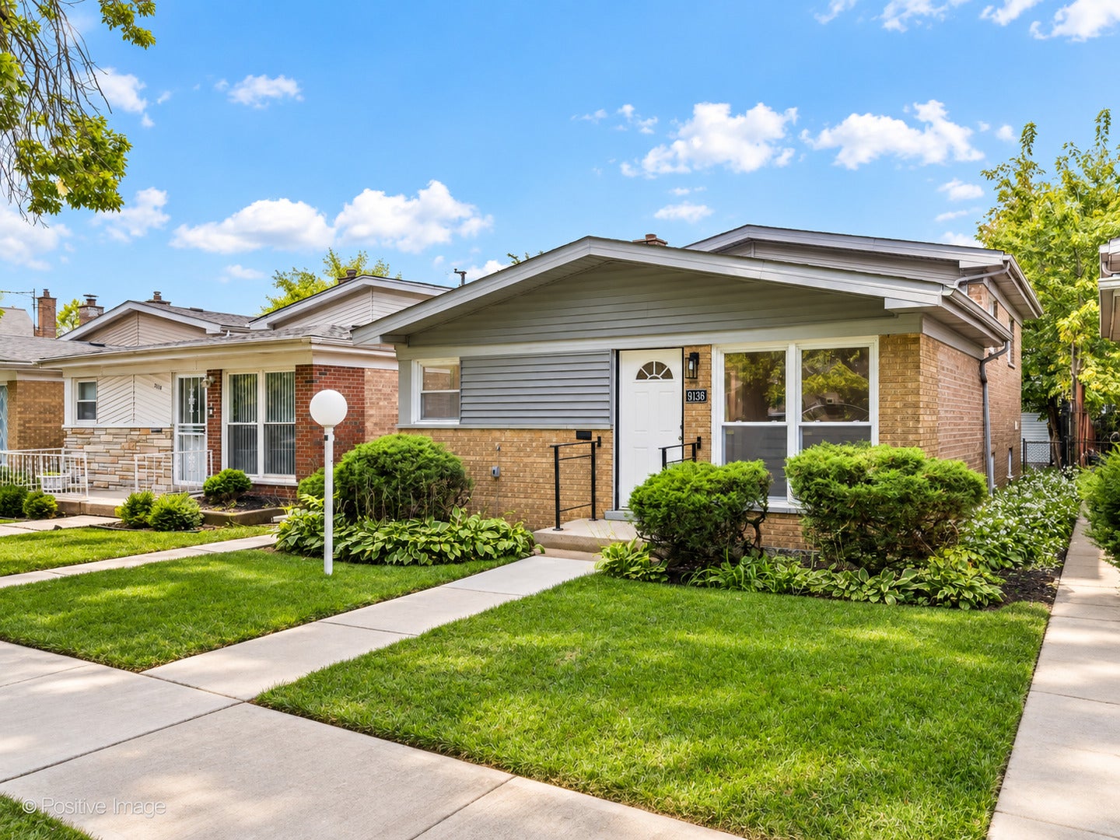
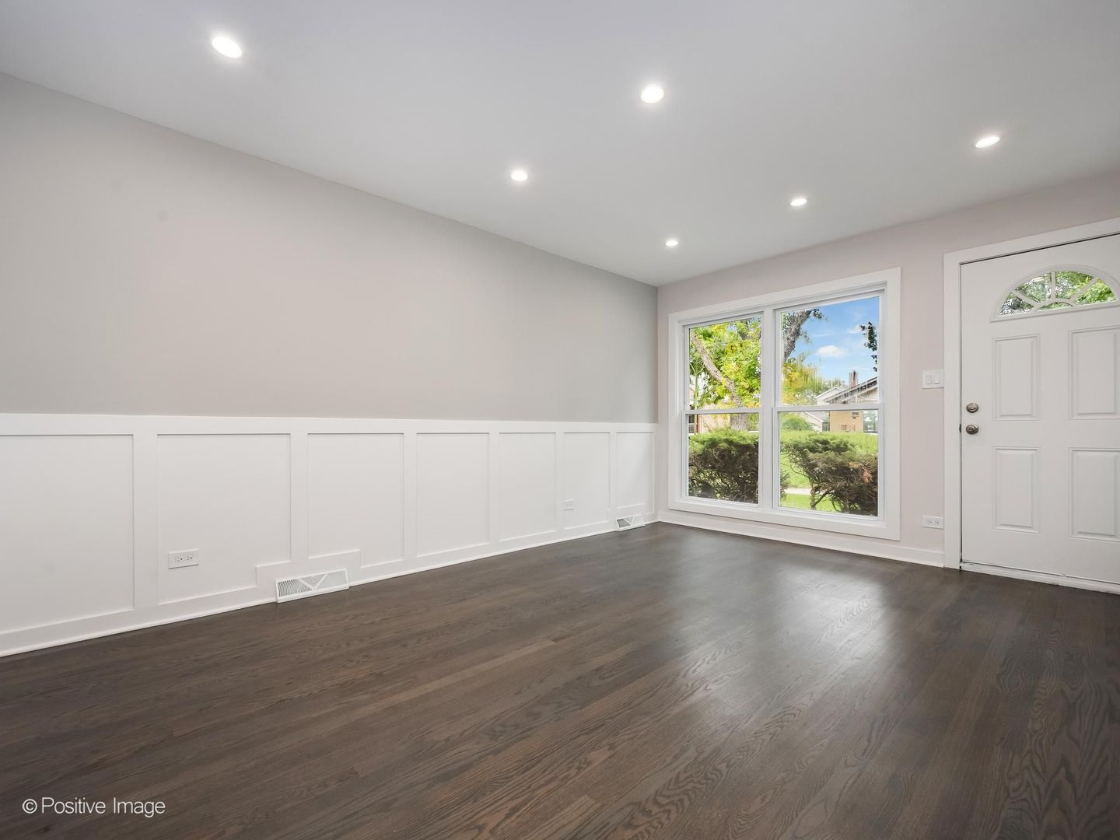
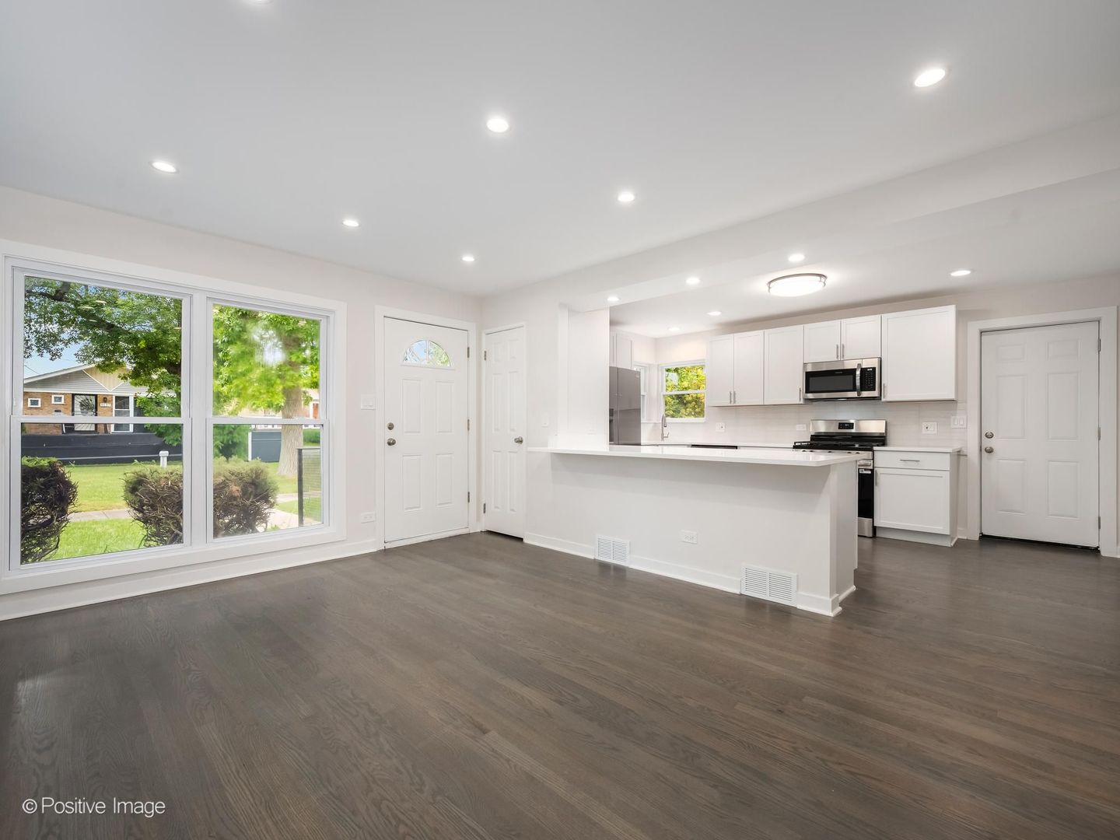
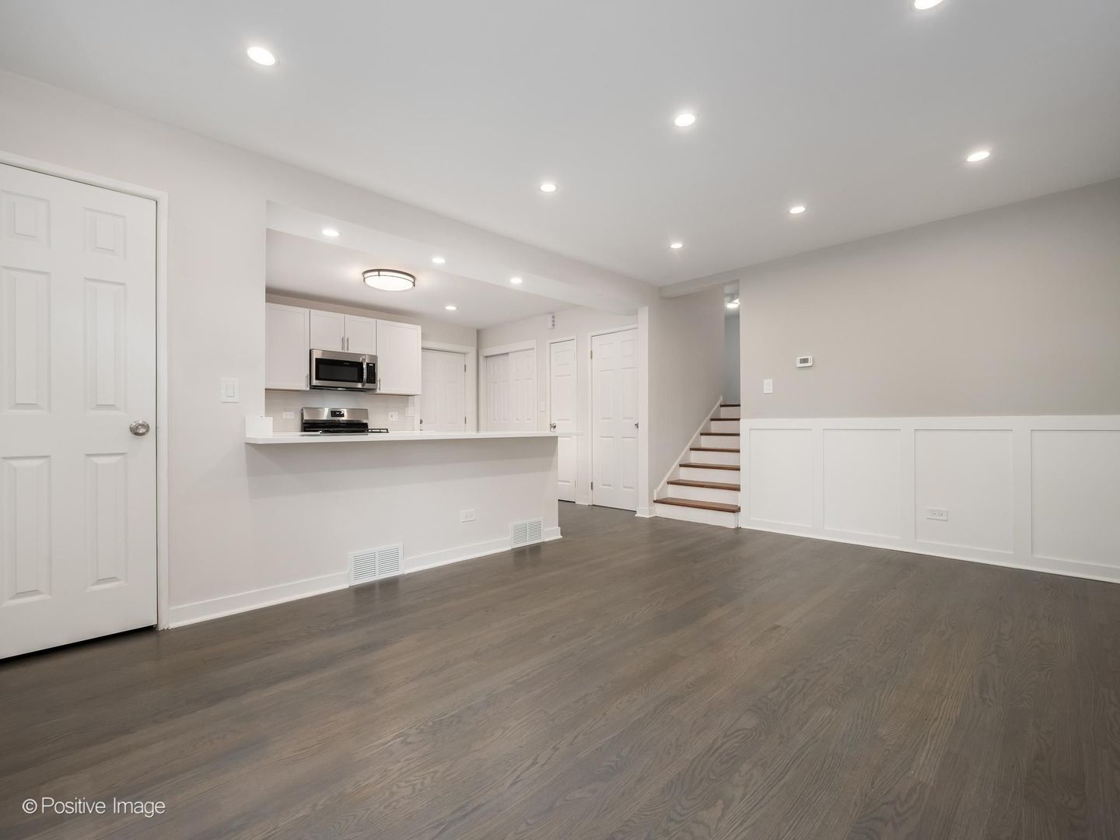
Welcome to 9136 S Union Ave! This beautifully remodeled split-level home offers a luxury renovation with an entertainer's dream layout. The spacious open-concept kitchen features a custom design, statement lighting, an oversized island, and beautiful luxury quartz finishes. The upper level offers three generously sized bedrooms with ceiling fans, real oak hardwood floors, and ample closet space. Two spa-inspired bathrooms feature porcelain tile and brushed nickel finishes. The fully finished lower level provides additional flexible living space with complementary LVT flooring and the potential to create an additional bedroom with a closet. Major upgrades include brand-new windows throughout, new furnace and A/C, smart thermostat, new two-car garage, new concrete sidewalks, and fresh landscaping. With 6+ closets and quality finishes throughout, this move-in-ready home blends luxury, style, and functionality. Come see this fine home for yourself!

Save
Ask
Tour
Hide
Share
Listing Snapshot
Price 
$319,000
Days On Site 
2 Days
Bedrooms 
3
Inside Area (SqFt) 
N/A
Total Baths 
2
Full Baths 
2
Partial Baths 
N/A
Lot Size 
N/A
Year Built 
1957
MLS® Number 
12763742
Status 
Active
Property Tax 
$2,749
HOA/Condo/Coop Fees 
N/A
Sq Ft Source 
N/A
Friends & Family
Recent Activity
yesterdayListing updated with changes from the MLS®
2 days agoListing first seen on site
General Features
Garage 
Yes
Garage Spaces 
2
Parking 
DetachedGarage
Parking Spaces 
2
Property Sub Type 
Single Family Residence
Sewer 
Public Sewer
Water Source 
Public
Interior Features
Basement 
FinishedFull
Cooling 
Central Air
Heating 
Natural Gas
Bedroom 2 
Dimensions - 11X10Level - Second
Bedroom 3 
Dimensions - 9X11Level - Second
Bedroom 4 
Dining Room 
Family Room 
Dimensions - 16X20Level - Lower
Kitchen 
Dimensions - 12X14Level - Main
Laundry 
Dimensions - 4X6Level - Basement
Living Room 
Dimensions - 10X12Level - Main
Master Bedroom 
Dimensions - 10X10Level - Second
Save
Ask
Tour
Hide
Share
Exterior Features
Construction Details 
Aluminum SidingBrick
Community Features
MLS Area 
CHI - Washington Heights
School District 
299
Township 
Lake
Schools
School District
299
Elementary School
Unknown
Middle School
Unknown
High School
Unknown
Listing Courtesy of MRED as distributed by MLS Grid of Core Realty & Investments Inc.


Based on information submitted to the MLS GRID as of 2026-09-21 05:34 AM UTC. All data is obtained from various sources and may not have been verified by broker or MLS GRID. Supplied Open House Information is subject to change without notice. All information should be independently reviewed and verified for accuracy. Properties may or may not be listed by the office/agent presenting the information.
Last checked: 2026-09-21 05:34 AM UTC
MRED DMCA Copyright Information Copyright © 2026 Midwest Real Estate Data LLC. All rights reserved.

Neighborhood & Commute
Source: Walkscore
Disclosure: Community information and market data powered by Constellation Data Labs. Information is deemed reliable but not guaranteed.
Save
Ask
Tour
Hide
Share