Chicago Home Search

Save
Ask
Tour
Hide
Share
$3,000
New Listing

6171 N Sheridan Road 1311
Chicago, IL 60660

For Rent|Condominium|Active
2
Beds
2
Total Baths
2
Full Baths
1,400
SqFt
$2
/SqFt
County:
Cook
Listing Courtesy of MRED as distributed by MLS Grid of Compass
Call Now: 312-767-7744
Is this the listing for you? We can help make it yours.
312-767-7744
6171 N Sheridan Road 13116171 N Sheridan Road 13116171 N Sheridan Road 13116171 N Sheridan Road 1311
Save
Ask
Tour
Hide
Share

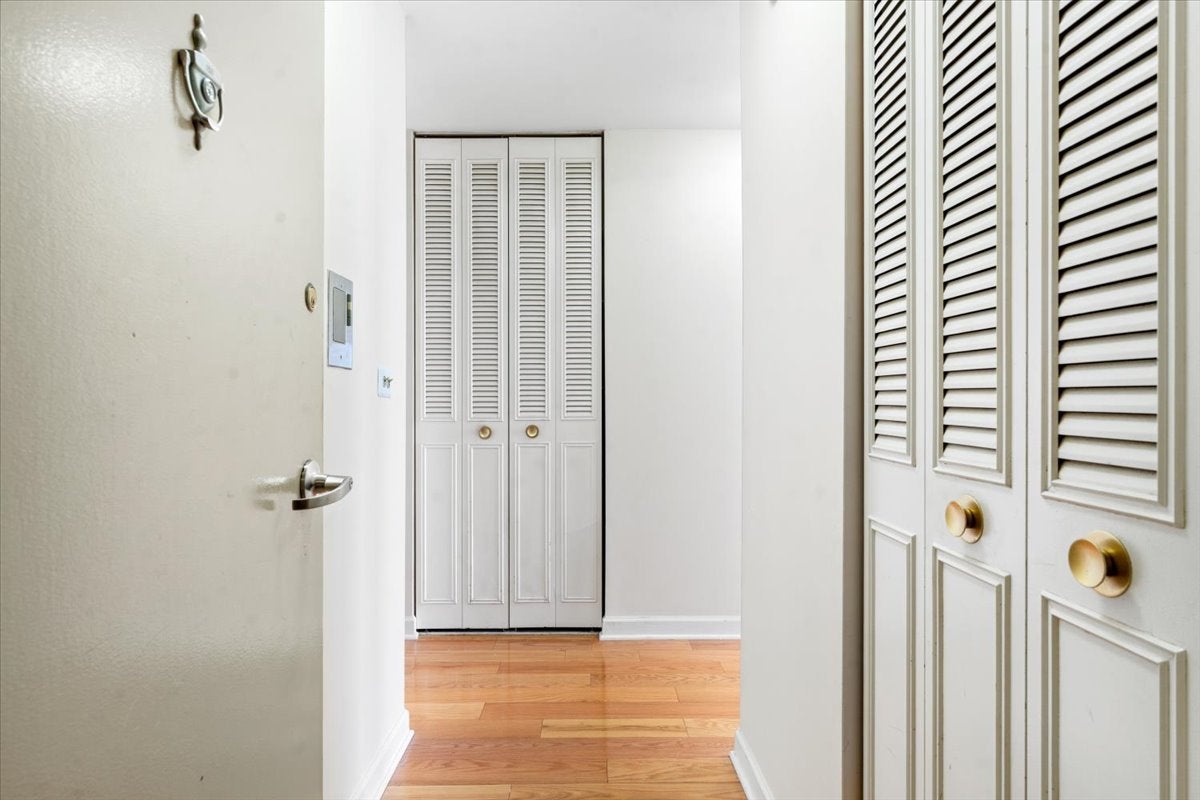
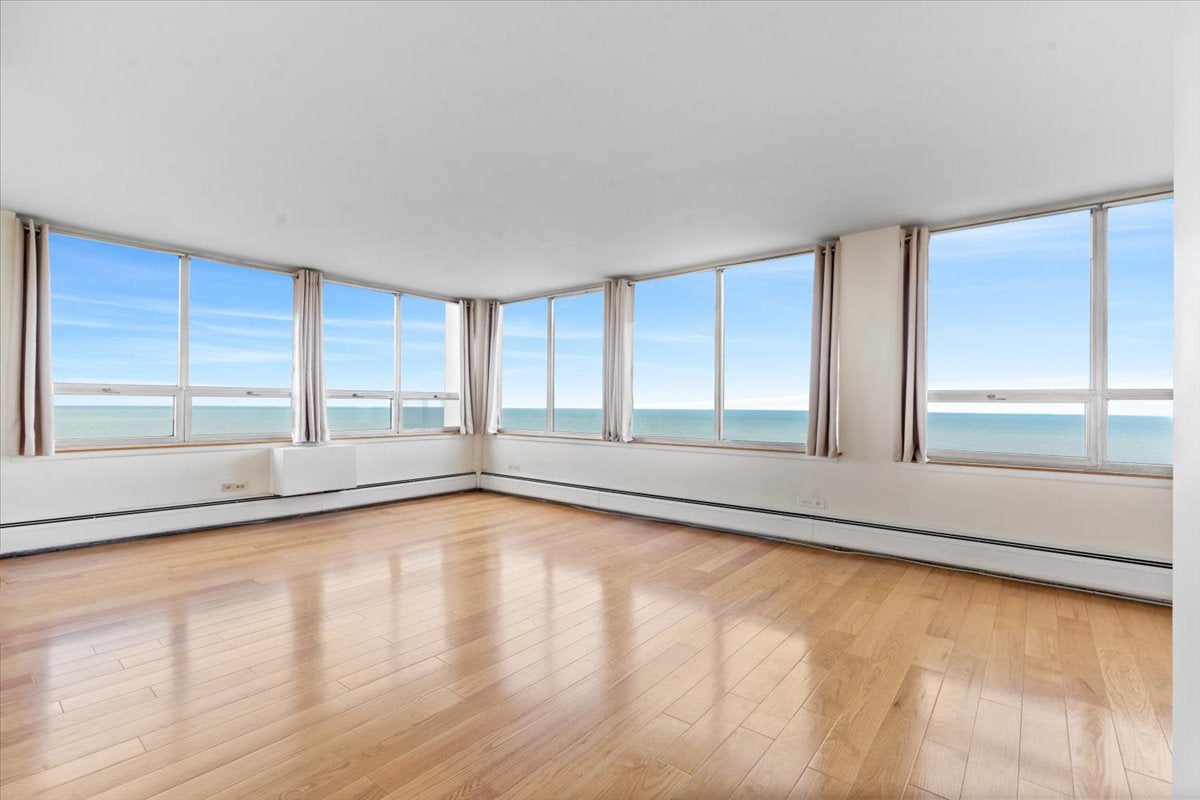
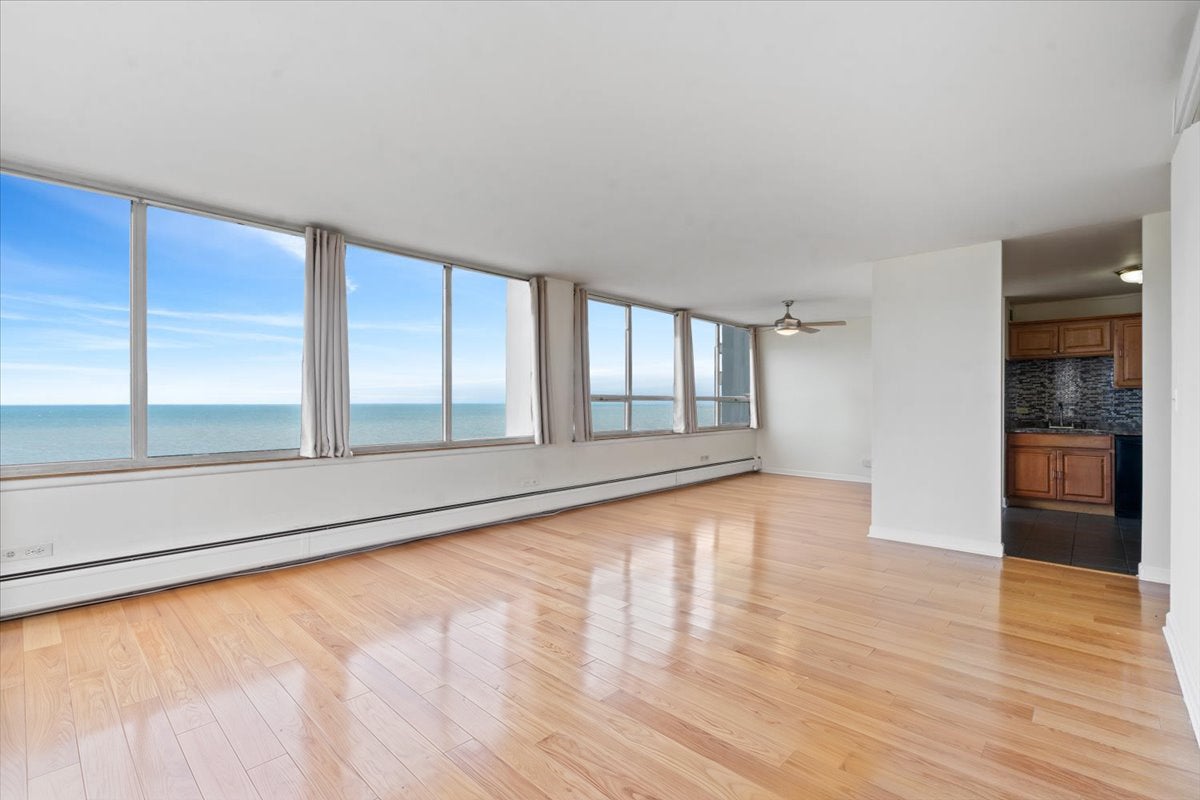
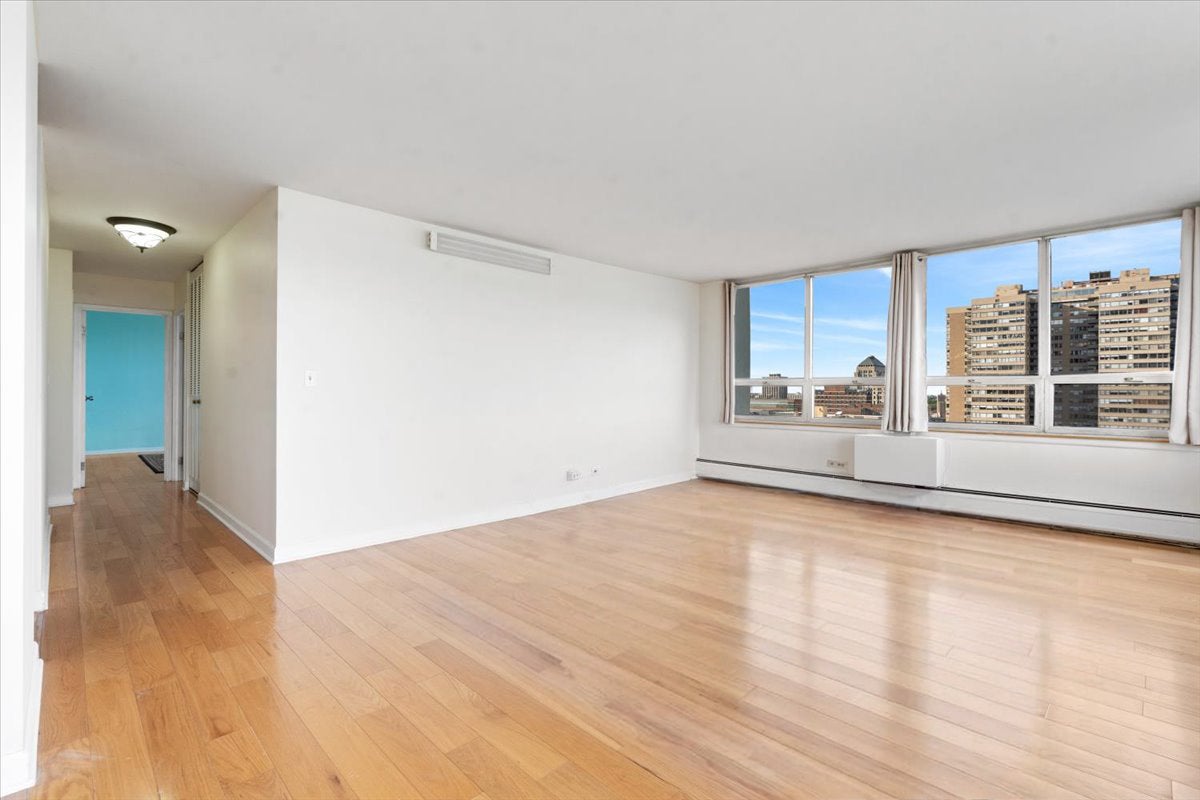
Walk to the Lake, beaches, Berger Park, bike paths, Loyola, the Red Line, Andersonville & Broadway retail/restaurant corridors & Whole Foods from this extremely coveted & rarely available Northeast Corner 2 bed / 2 bath home in Granville Beach featuring serene unobstructed forever Lake Michigan views from every room. The most sought-after corner tier in the building showcasing an expansive living room w/wall-to-wall open Lake views, separate dedicated dining area, two generously oversized bedrooms both featuring panoramic city & Lake views including huge primary w/en-suite bath, both easily accommodating king sets plus office areas; updated kitchen w/newer appliances including s/s fridge, stove/range, dishwasher & microwave; 2 full baths -- 1 primary en-suite & 1 guest w/hallway access; newer pre-engineered wood flooring throughout; tons of storage w/multiple closets throughout. Full amenity building w/24 hr doorstaff, rooftop deck w/panoramic Lake and skyline views, fitness center, commercial laundry rm & on-site management. Rent includes heat, water, cable tv & internet, tenant only pays electricity. Attached Garage parking available for $170/month! Available Now!

Save
Ask
Tour
Hide
Share
Listing Snapshot
Price 
$3,000
Days On Site 
0 Days
Bedrooms 
2
Inside Area (SqFt) 
1,400 sqft
Total Baths 
2
Full Baths 
2
Partial Baths 
N/A
Lot Size 
N/A
Year Built 
N/A
MLS® Number 
12763627
Status 
Active
Property Tax 
N/A
HOA/Condo/Coop Fees 
N/A
Sq Ft Source 
Estimated
Friends & Family
Recent Activity
3 hours agoListing updated with changes from the MLS®
3 hours agoListing first seen on site
General Features
Attached Garage 
Yes
Available on 
2026-10-01
Direction Faces 
East
Garage 
Yes
Garage Spaces 
1
Lease Term 
12 Months
Number Of Stories 
29
Parking 
Garage Door OpenerHeated GarageLeasedAttachedGarage
Parking Spaces 
1
Property Sub Type 
Condominium
Sewer 
Public Sewer
Utilities 
Cable Available
Water Source 
Public
Interior Features
Appliances 
RangeMicrowaveDishwasherRefrigerator
Basement 
None
Cooling 
Wall Unit(s)
Furnished 
Unfurnished
Heating 
BaseboardRadiant
Interior 
Entrance FoyerElevator
Laundry Features 
Common Area
Window Features 
Screens
Bedroom 2 
Dimensions - 15X15Level - Main
Bedroom 3 
Bedroom 4 
Dining Room 
Dimensions - 11X09Level - Main
Family Room 
Foyer 
Dimensions - 06X04Level - Main
Kitchen 
Dimensions - 13X10Level - MainDescription - Eating Area-Table Space
Laundry 
Living Room 
Dimensions - 19X15Level - Main
Master Bedroom 
Dimensions - 19X13Level - Main
Save
Ask
Tour
Hide
Share
Exterior Features
Construction Details 
Brick
Patio And Porch 
Deck
View 
Water
Waterfront 
Yes
Waterfront Features 
Beach AccessLake Front
Waterview 
Water
Windows/Doors 
Screens
Community Features
Association Amenities 
LaundryCoin LaundryService Elevator(s)
MLS Area 
CHI - Edgewater
School District 
Senn Achievement Academy High Sc
Township 
Lake View
Schools
School District
Senn Achievement Academy High Sc
Elementary School
Swift Elementary School Specialt
Middle School
Swift Elementary School Specialt
High School
Senn Achievement Academy High Sc
Listing Courtesy of MRED as distributed by MLS Grid of Compass


Based on information submitted to the MLS GRID as of 2026-09-24 12:02 AM UTC. All data is obtained from various sources and may not have been verified by broker or MLS GRID. Supplied Open House Information is subject to change without notice. All information should be independently reviewed and verified for accuracy. Properties may or may not be listed by the office/agent presenting the information.
Last checked: 2026-09-24 12:02 AM UTC
MRED DMCA Copyright Information Copyright © 2026 Midwest Real Estate Data LLC. All rights reserved.

Neighborhood & Commute
Source: Walkscore
Disclosure: Community information and market data powered by Constellation Data Labs. Information is deemed reliable but not guaranteed.
Save
Ask
Tour
Hide
Share