
2053 W 70th StreetChicago, IL 60636
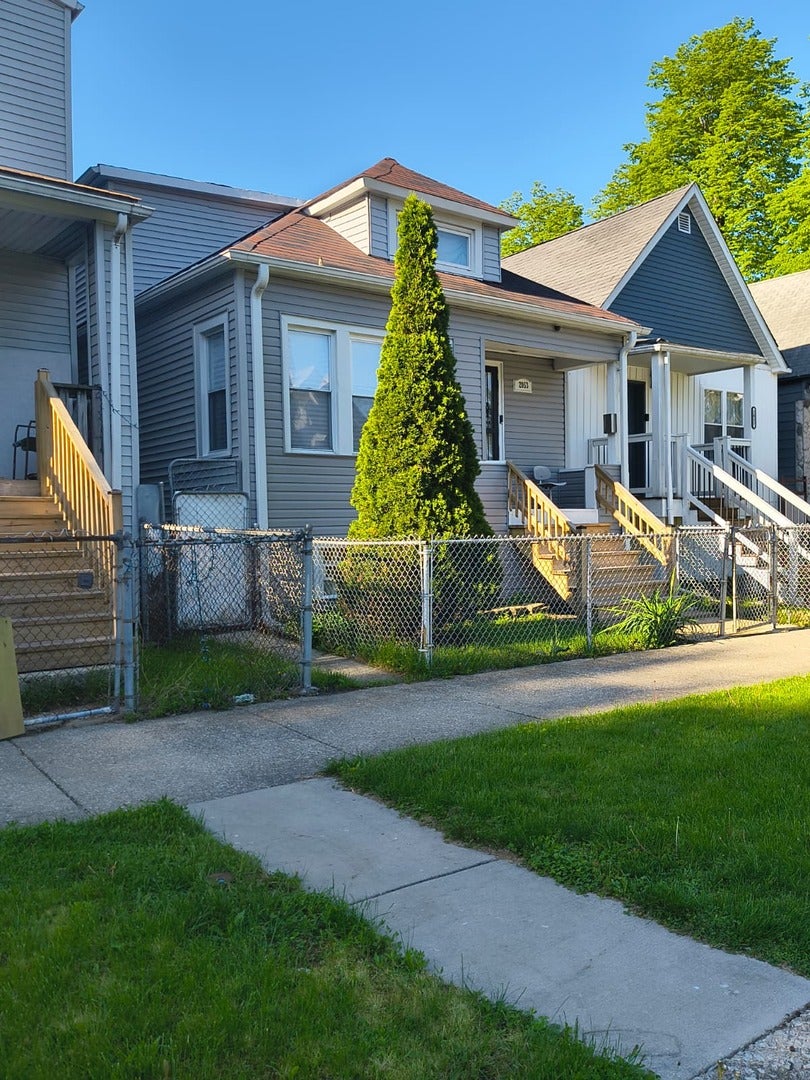
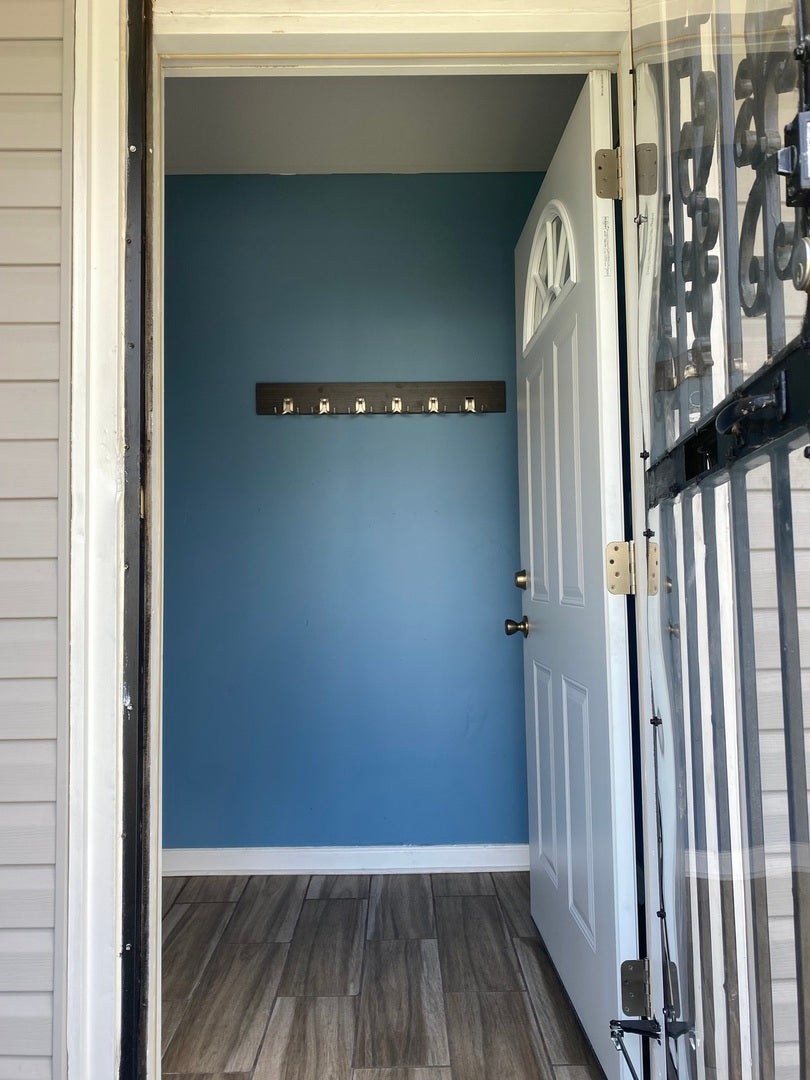
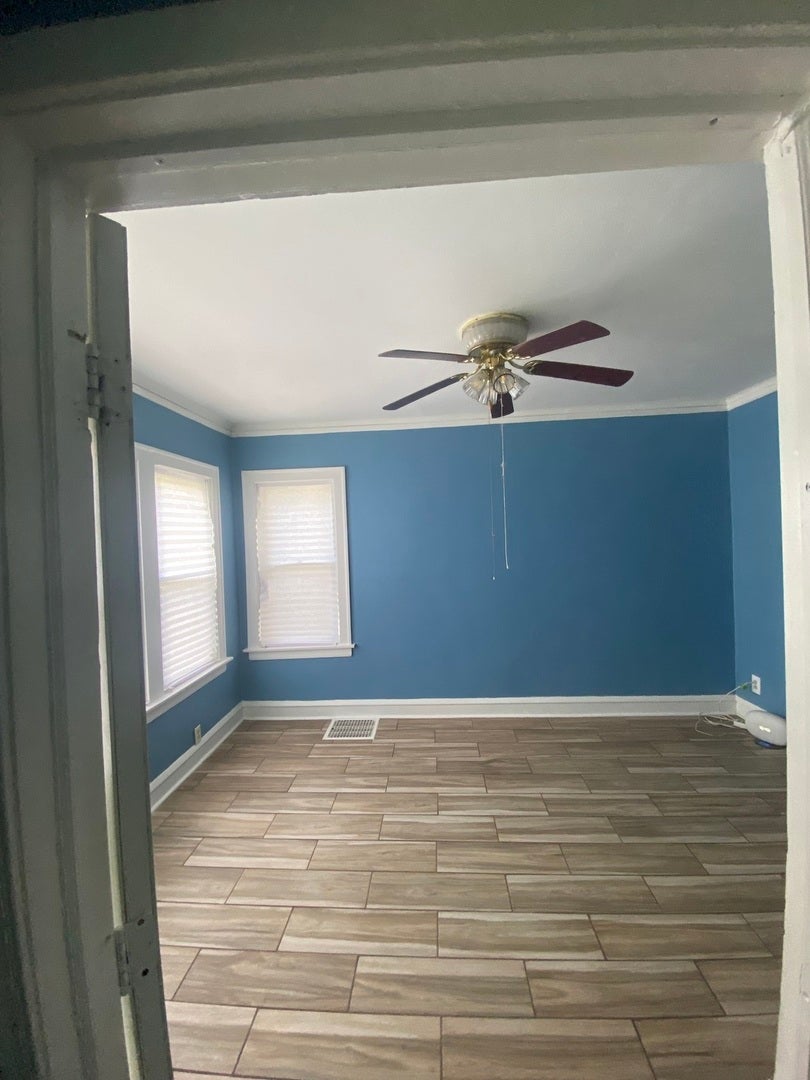
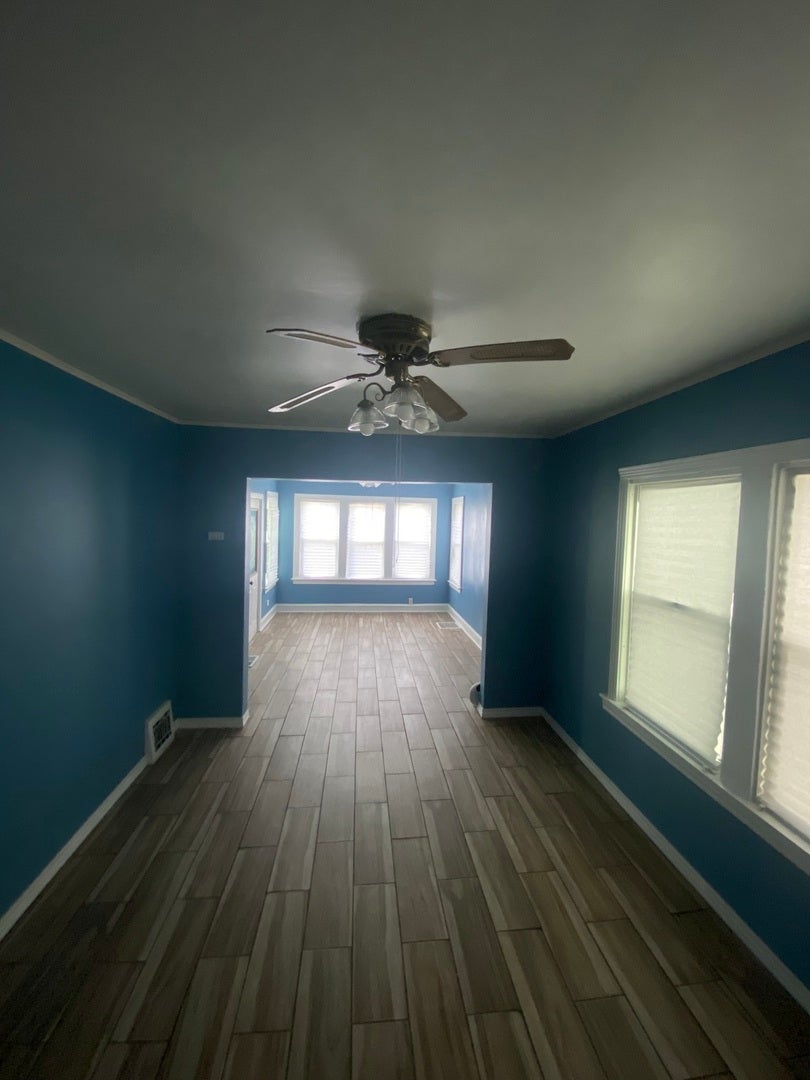
Welcome to this spacious and multifunctional move-in ready home offering 2.5 bathrooms and a thoughtfully designed layout filled with comfort, flexibility, and potential. The main level features beautiful ceramic tile flooring, high ceilings, and two generously sized bedrooms, creating a bright and inviting living space. Upstairs, you'll find two expansive bedrooms along with a convenient half bath. One of the bedrooms includes a unique additional closet tucked behind the main closet, perfect for extra storage and organization. The upper level also offers a loft area with open space, ideal for a home office, reading nook, play area, or creative studio. The basement features a laundry room with an electric dryer hookup, an additional room, and a large open area ready for your ideas - perfect for a family room, home theater, game room, workout space, or entertainment area. The home also offers front and rear private entrances with direct basement access, providing added convenience and flexibility. Additional highlights include a manual metal rear gate, private back exit, and a location just steps away from public transportation and within walking distance to Drexel Park playground. This home is full of opportunity and versatility - perfect for a homeowner ready to make it their own.
| yesterday | Listing updated with changes from the MLS® | |
| yesterday | Status changed to Active | |
| 7 days ago | Listing first seen on site |

Based on information submitted to the MLS GRID as of 2026-09-25 12:05 PM UTC. All data is obtained from various sources and may not have been verified by broker or MLS GRID. Supplied Open House Information is subject to change without notice. All information should be independently reviewed and verified for accuracy. Properties may or may not be listed by the office/agent presenting the information.
Last checked: 2026-09-25 12:05 PM UTC
MRED DMCA Copyright Information Copyright © 2026 Midwest Real Estate Data LLC. All rights reserved.
Did you know? You can invite friends and family to your search. They can join your search, rate and discuss listings with you.