Chicago Home Search

Save
Ask
Tour
Hide
Share
$3,250
3 Days On Site

1345 S Wabash Avenue 703
Chicago, IL 60605

For Rent|Condominium|Active
2
Beds
2
Total Baths
2
Full Baths
1,200
SqFt
$3
/SqFt
2015
Built
County:
Cook
Listing Courtesy of MRED as distributed by MLS Grid of Premier Agent Network Illinois LLC
Call Now: 312-767-7744
Is this the listing for you? We can help make it yours.
312-767-7744
1345 S Wabash Avenue 7031345 S Wabash Avenue 7031345 S Wabash Avenue 7031345 S Wabash Avenue 703
Save
Ask
Tour
Hide
Share

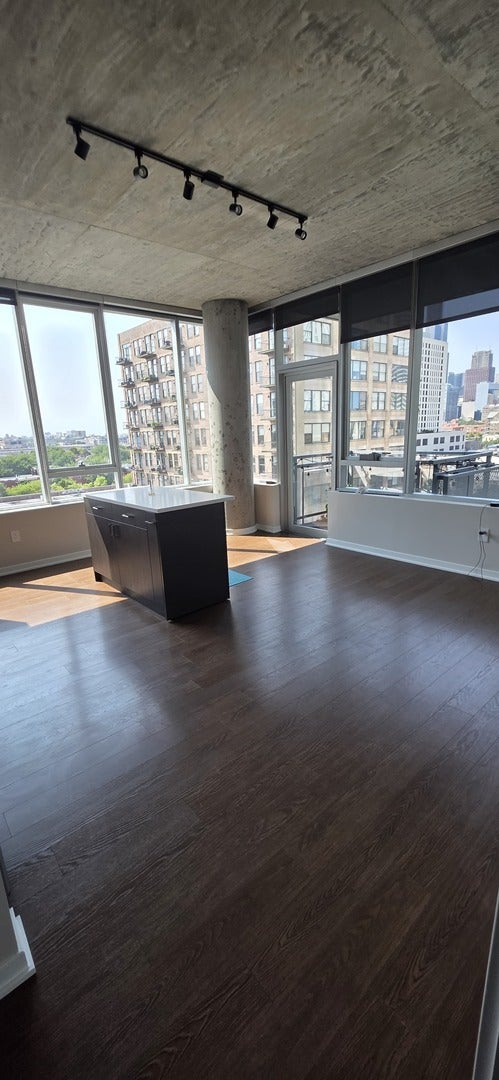
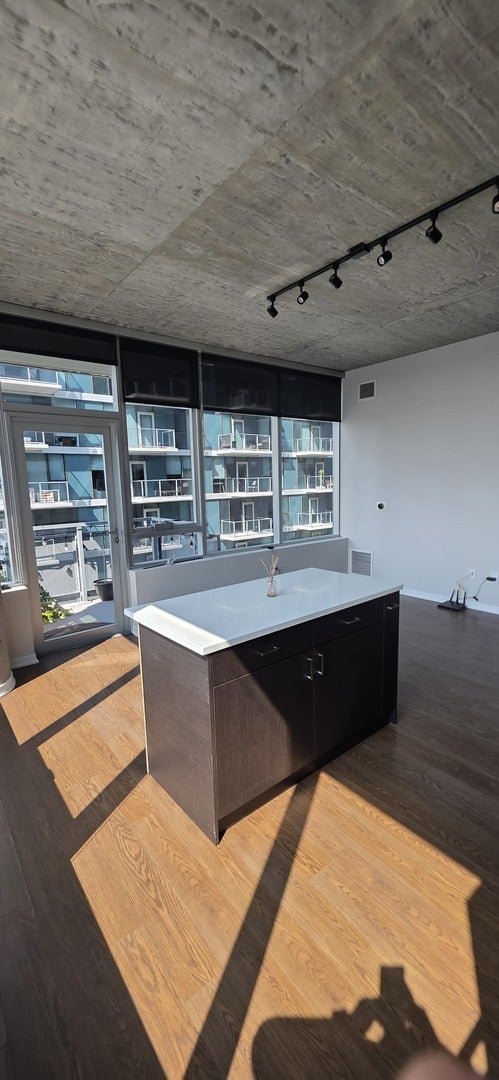
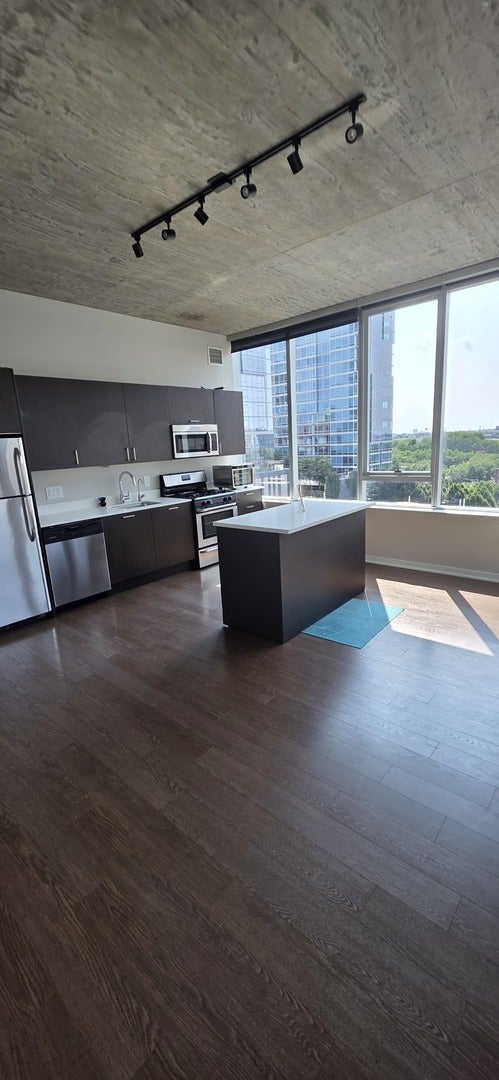
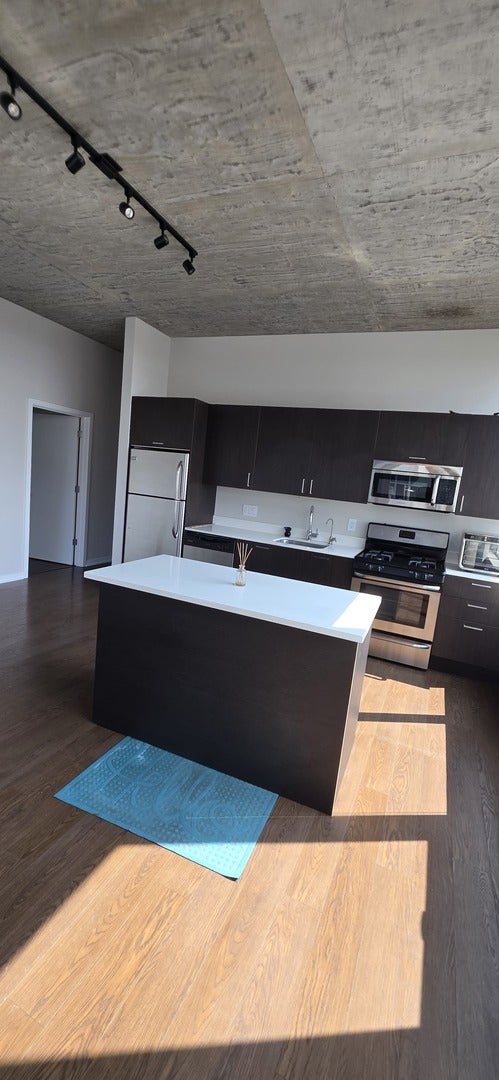
Available Now! Stunning, sun-drenched corner 2-bedroom, 2-bathroom condo plus a large, versatile den/office area at 1345 S. Wabash. This highly sought-after layout features floor-to-ceiling windows wrapping around the living space, offering breathtaking, unobstructed downtown Chicago skyline views. Enjoy an open-concept floor plan with high-end finishes, modern contemporary flooring, and a sleek kitchen designed for entertaining. Step out onto your private balcony to take in the city lights. *** Rent is $3,250/month***. A comprehensive $300/month utility package includes everything (gas, water, heat, AC, cable, and high-speed internet are covered) except electric. Premium garage parking is available for an additional charge. Located in the heart of the South Loop, just steps from public transit, world-class dining, grocery stores, and the lakefront. Move-in ready and easy to show!

Save
Ask
Tour
Hide
Share
Listing Snapshot
Price 
$3,250
Days On Site 
3 Days
Bedrooms 
2
Inside Area (SqFt) 
1,200 sqft
Total Baths 
2
Full Baths 
2
Partial Baths 
N/A
Lot Size 
N/A
Year Built 
2015
MLS® Number 
12763324
Status 
Active
Property Tax 
N/A
HOA/Condo/Coop Fees 
N/A
Sq Ft Source 
Plans
Friends & Family
Recent Activity
yesterdayListing updated with changes from the MLS®
3 days agoListing first seen on site
General Features
Attached Garage 
Yes
Available on 
2026-09-18
Direction Faces 
North
Garage 
Yes
Garage Spaces 
8
Number Of Stories 
15
Parking 
ConcreteGarage Door OpenerHeated GarageAttachedGarage
Parking Spaces 
8
Property Sub Type 
Condominium
Sewer 
Septic TankShared Septic
Water Source 
Public
Interior Features
Appliances 
RangeMicrowaveDishwasherRefrigeratorWasherDryerDisposalTrash CompactorStainless Steel Appliance(s)Water PurifierWater Purifier OwnedGas Cooktop
Basement 
None
Cooling 
Central Air
Electric 
Circuit Breakers
Heating 
Natural GasElectric
Interior 
Elevator
Window Features 
Aluminum FramesDouble Pane WindowsWindow Treatments
Bedroom 2 
Dimensions - 10X11Level - Main
Bedroom 3 
Bedroom 4 
Den 
Dimensions - 12X11Level - Main
Dining Room 
Dimensions - 2X3Level - Main
Family Room 
Dimensions - 14X17Level - Main
Kitchen 
Dimensions - 2X3Level - MainDescription - Island
Laundry 
Dimensions - 2X2Level - Main
Living Room 
Dimensions - 14X17Level - Main
Master Bedroom 
Dimensions - 11X13Level - Main
Save
Ask
Tour
Hide
Share
Exterior Features
Construction Details 
Glass
View 
Water
Waterview 
Water
Windows/Doors 
Aluminum FramesDouble Pane WindowsWindow Treatments
Community Features
Accessibility Features 
Accessible Full BathAccessible Entrance
Association Amenities 
Service Elevator(s)Elevator(s)
MLS Area 
CHI - Near South Side
School District 
Phillips Academy High School
Township 
South Chicago
Schools
School District
Phillips Academy High School
Elementary School
South Loop Elementary School
Middle School
Unknown
High School
Phillips Academy High School
Listing Courtesy of MRED as distributed by MLS Grid of Premier Agent Network Illinois LLC


Based on information submitted to the MLS GRID as of 2026-09-21 10:52 AM UTC. All data is obtained from various sources and may not have been verified by broker or MLS GRID. Supplied Open House Information is subject to change without notice. All information should be independently reviewed and verified for accuracy. Properties may or may not be listed by the office/agent presenting the information.
Last checked: 2026-09-21 10:52 AM UTC
MRED DMCA Copyright Information Copyright © 2026 Midwest Real Estate Data LLC. All rights reserved.

Neighborhood & Commute
Source: Walkscore
Disclosure: Community information and market data powered by Constellation Data Labs. Information is deemed reliable but not guaranteed.
Save
Ask
Tour
Hide
Share