
4437 N Marmora AvenueChicago, IL 60630
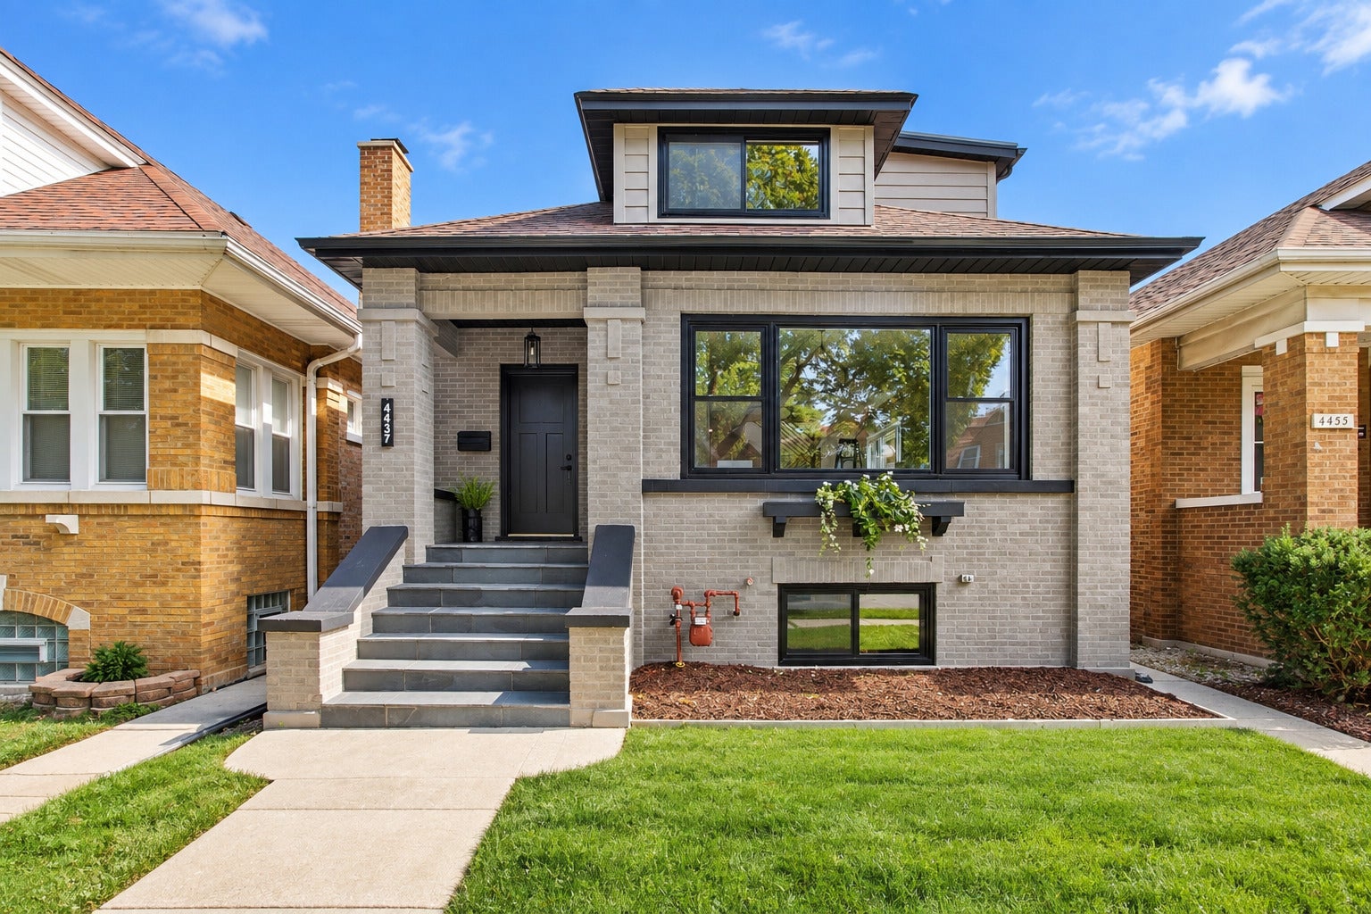
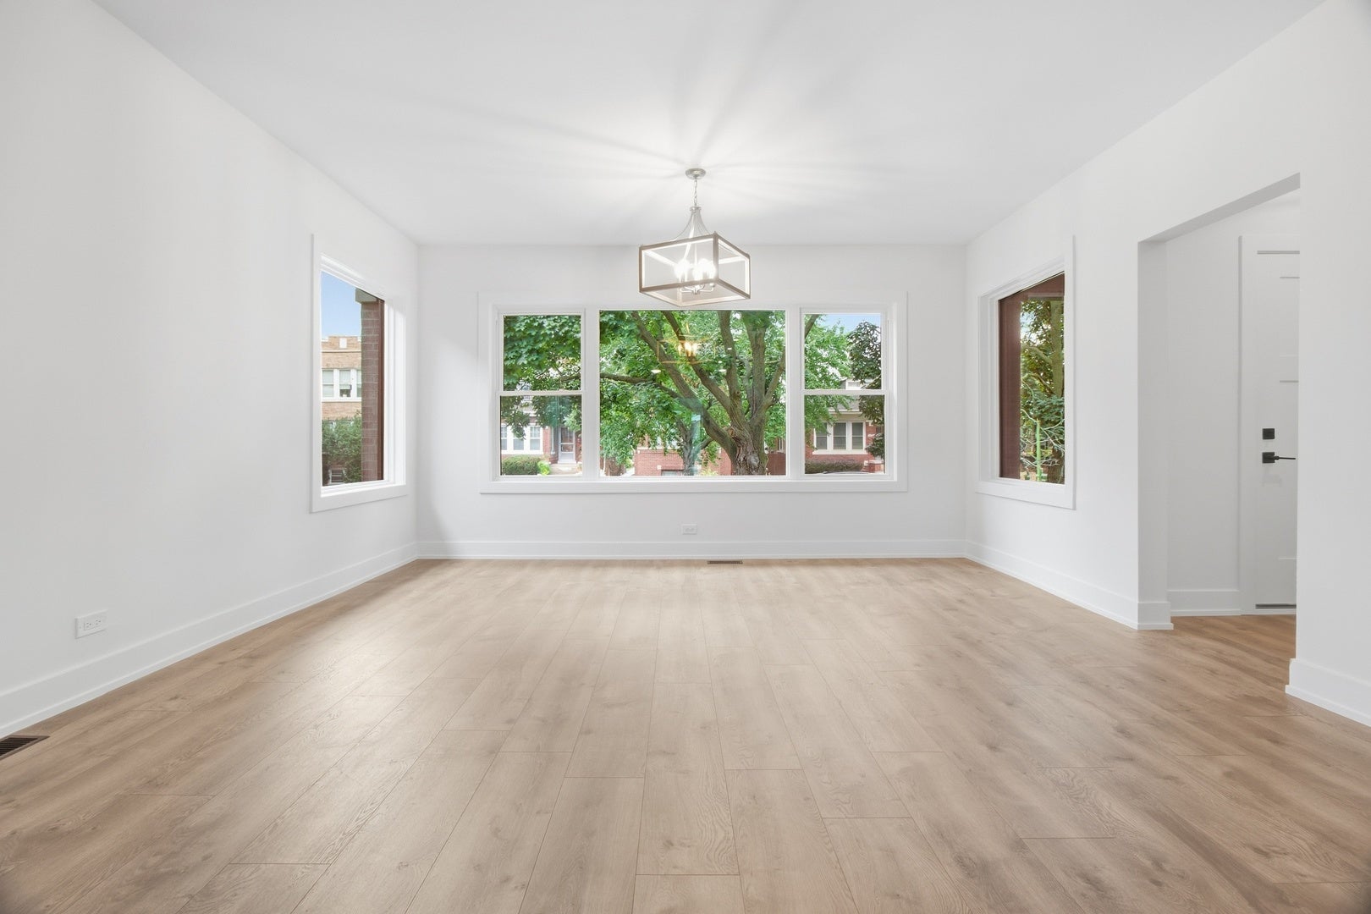

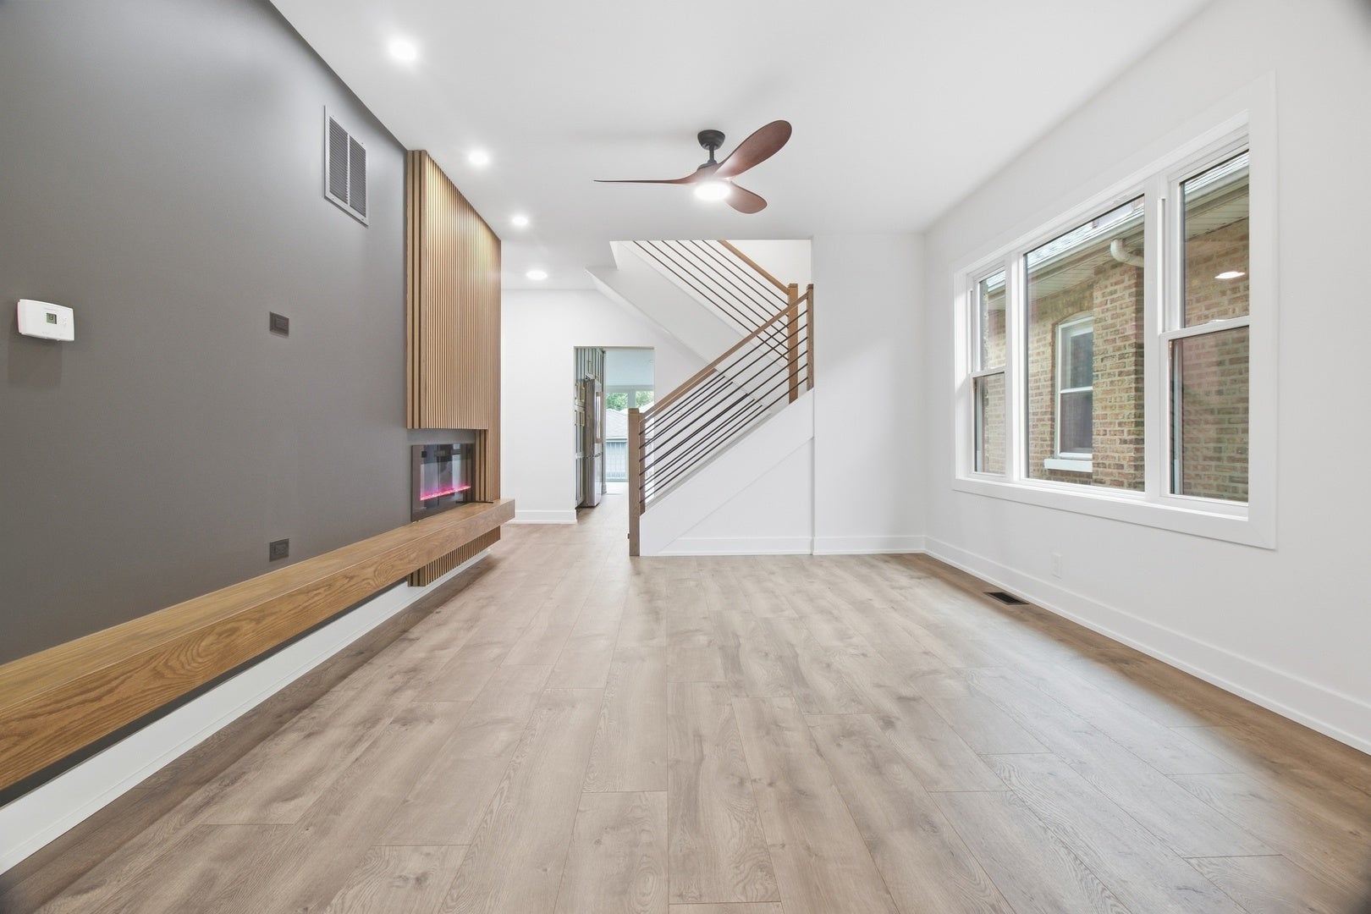
A Large Portage Park Home That Truly Stands Out! Welcome to this beautifully updated 6-bedroom, 3-bath home ideally located in the heart of Chicago's desirable Portage Park neighborhood. This exceptional property combines generous living space with stylish design and modern finishes throughout. Step inside to discover all-new flooring, fresh trim work, and thoughtfully selected custom finishes. The brand-new kitchen is a true centerpiece, featuring quartz countertops, sleek cabinetry, a high-end backsplash, and a modern design perfect for both everyday living and entertaining. Upstairs, the spacious primary bedroom features two skylights that fill the space with natural light, along with a beautifully finished spa-inspired bathroom and walk-in closet. Generously sized additional bedrooms offer plenty of closet space and flexibility for family, guests, or a home office. The finished lower level adds even more functional living space with a comfortable family room, additional bathroom, and conveniently located laundry area. Extensive updates throughout the home include new dual-zone HVAC systems, new siding, new insulation, copper plumbing, plus newer roofing and electrical-providing comfort, efficiency, and peace of mind. Outside, enjoy a large backyard with a spacious patio/deck area offering plenty of room for entertaining, relaxing, or summer gatherings. Conveniently located near parks, restaurants, shopping, transportation, and everything Portage Park has to offer, this move-in-ready home delivers space, style, and thoughtful upgrades throughout. A truly special property you won't want to miss!
| yesterday | Listing updated with changes from the MLS® | |
| 3 days ago | Listing first seen on site |

Based on information submitted to the MLS GRID as of 2026-09-21 02:52 AM UTC. All data is obtained from various sources and may not have been verified by broker or MLS GRID. Supplied Open House Information is subject to change without notice. All information should be independently reviewed and verified for accuracy. Properties may or may not be listed by the office/agent presenting the information.
Last checked: 2026-09-21 02:52 AM UTC
MRED DMCA Copyright Information Copyright © 2026 Midwest Real Estate Data LLC. All rights reserved.
Did you know? You can invite friends and family to your search. They can join your search, rate and discuss listings with you.