Chicago Home Search

Save
Ask
Tour
Hide
Share
$1,630,000
New Listing

3508 W Belden Avenue
Chicago, IL 60647

For Sale|Single Family Residence|Active
3
Beds
4
Total Baths
3
Full Baths
1
Partial Bath
3,800
SqFt
$429
/SqFt
2026
Built
County:
Cook
Listing Courtesy of MRED as distributed by MLS Grid of Avondale Realty LLC
Call Now: 312-767-7744
Is this the listing for you? We can help make it yours.
312-767-7744
3508 W Belden Avenue3508 W Belden Avenue3508 W Belden Avenue3508 W Belden Avenue
Save
Ask
Tour
Hide
Share

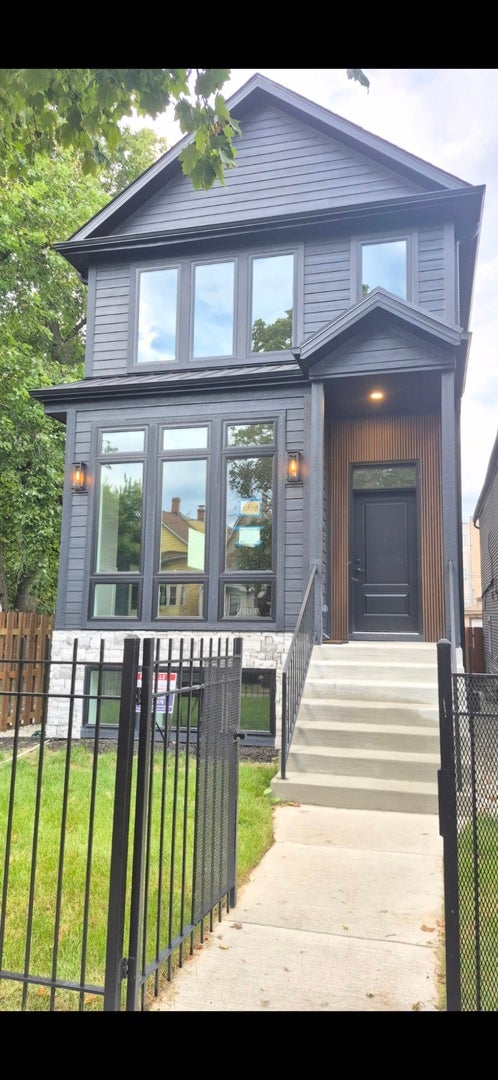
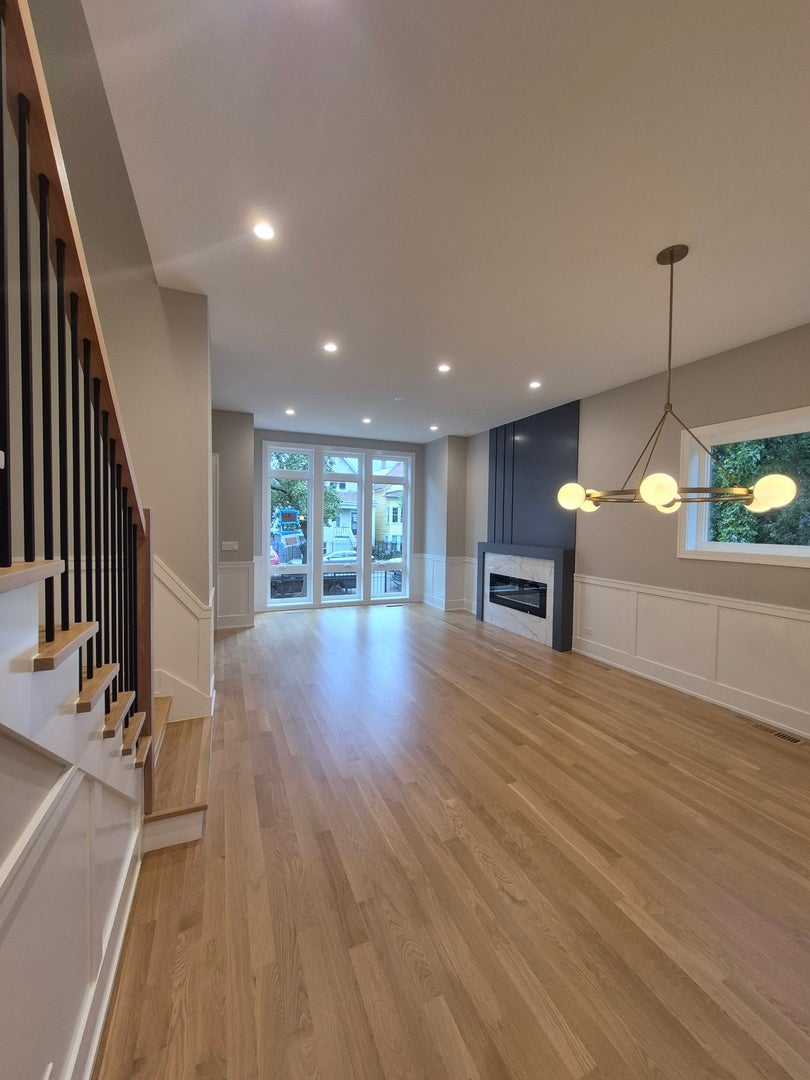
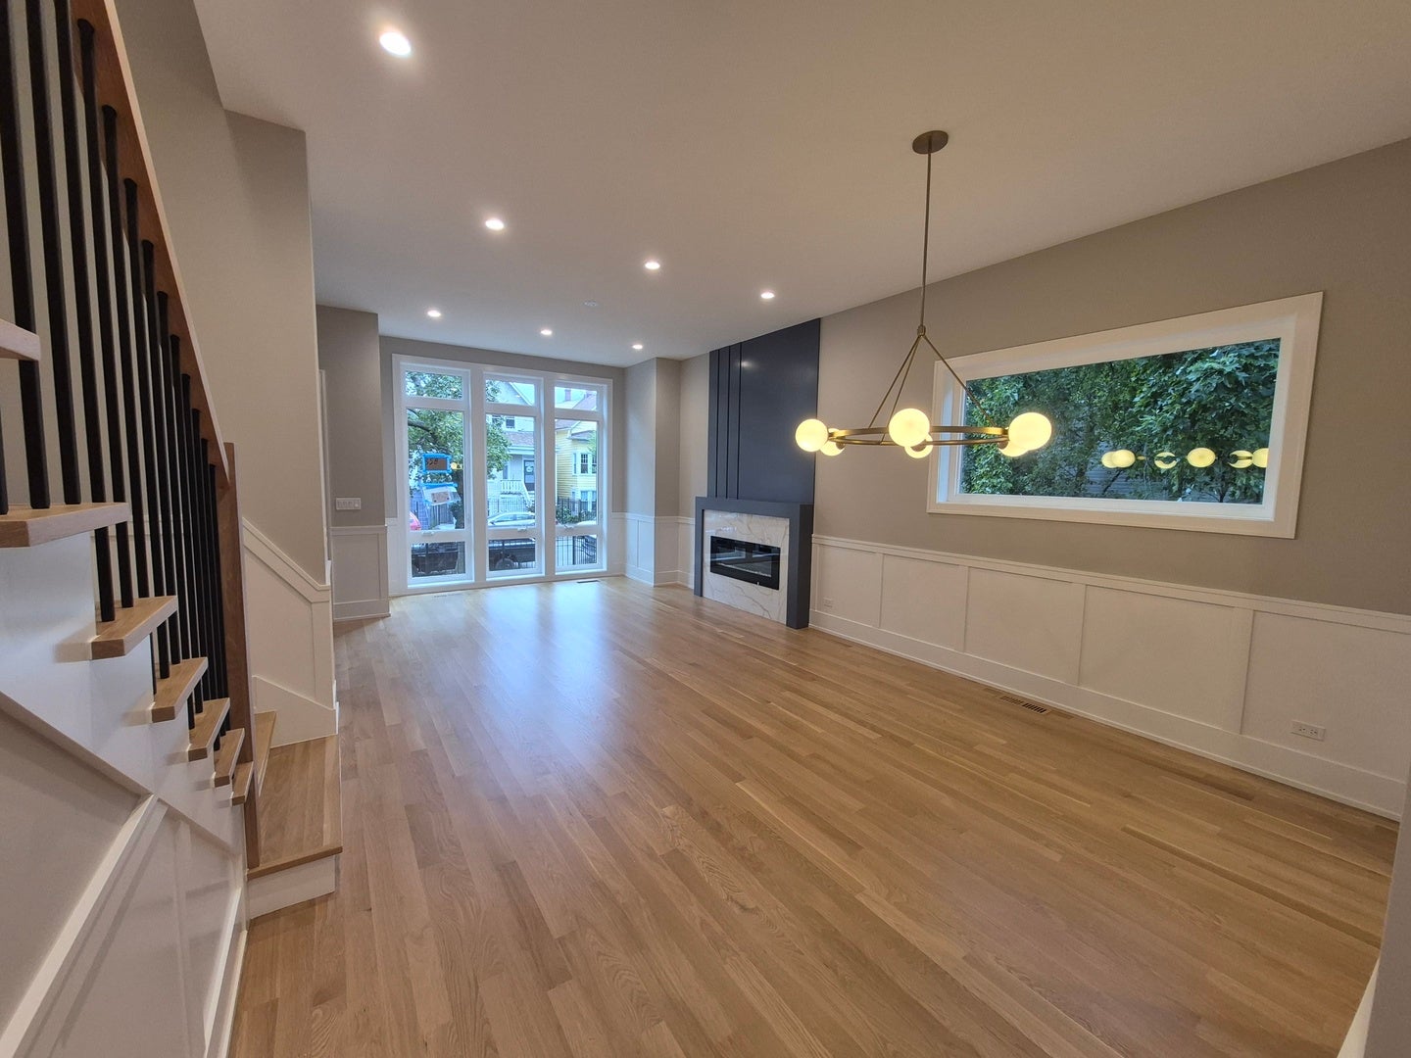
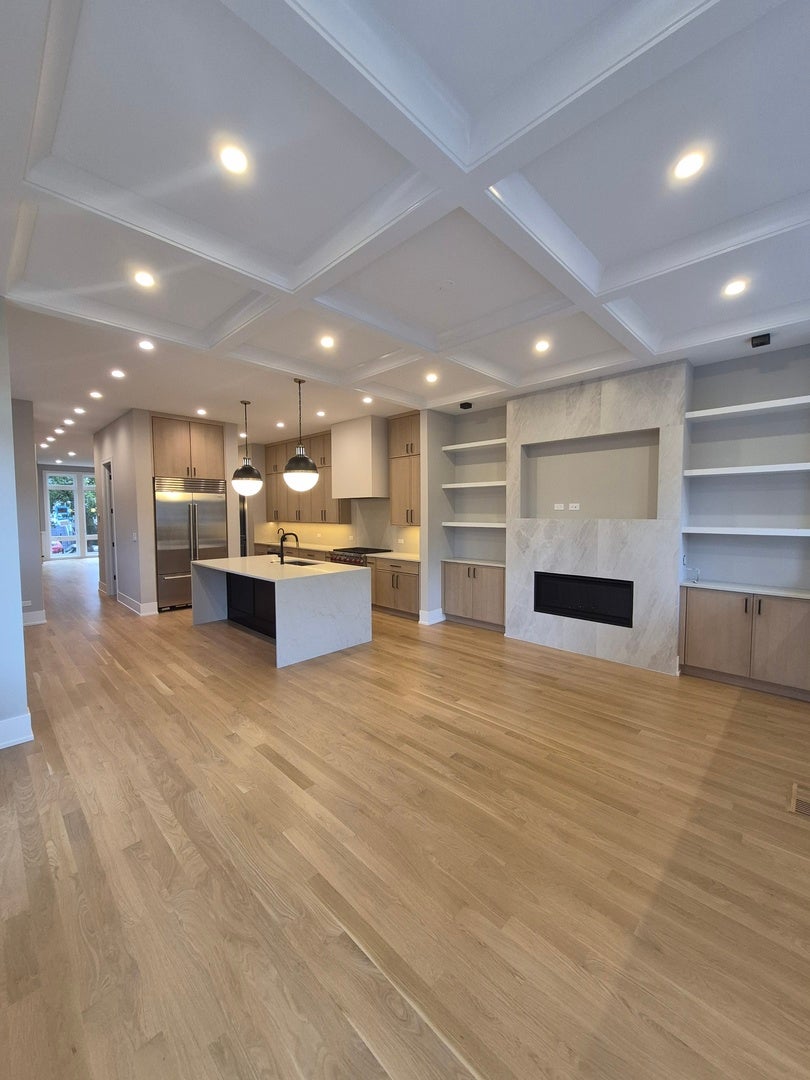
Luxury new construction house in the heart of Logan Square, featuring beautiful finishes and a thoughtfully designed floor plan. Exceptional attention to detail is showcased throughout, including stylish flooring and carefully selected light fixtures. Step into an inviting main level designed for comfortable family living and effortless entertaining. The elegant kitchen features abundant cabinetry, granite countertops, and premium Wolf and Sub-Zero appliances. The second floor offers three bedrooms, two bathrooms, and a convenient laundry room, including a spacious, sun-filled primary suite with a luxurious spa-like bath. The fully finished basement provides an additional bedrooms and bathroom, a large recreation room with a wet bar and beverage refrigerator, plus a second laundry area. Enjoy a two-car garage with modern deck , perfect for outdoor entertaining and relaxation. This exceptional home combines modern luxury, functionality, and thoughtful design in a desirable Logan Square location. A must-see!

Save
Ask
Tour
Hide
Share
Listing Snapshot
Price 
$1,630,000
Days On Site 
0 Days
Bedrooms 
3
Inside Area (SqFt) 
3,800 sqft
Total Baths 
4
Full Baths 
3
Partial Baths 
1
Lot Size 
N/A
Year Built 
2026
MLS® Number 
12763307
Status 
Active
Property Tax 
$7,861.8
HOA/Condo/Coop Fees 
N/A
Sq Ft Source 
Estimated
Friends & Family
Recent Activity
23 hours agoListing updated with changes from the MLS®
23 hours agoListing first seen on site
General Features
Garage 
Yes
Garage Spaces 
2
Parking 
Garage Door OpenerDetachedGarage
Parking Spaces 
2
Property Sub Type 
Single Family Residence
Sewer 
Public Sewer
Interior Features
Basement 
FinishedFull
Cooling 
Central Air
Fireplace 
Yes
Fireplace Features 
Family RoomLiving Room
Fireplaces 
2
Heating 
Natural GasForced Air
Bedroom 2 
Dimensions - 10X14Level - Second
Bedroom 3 
Dimensions - 10X11Level - Second
Bedroom 4 
Dimensions - 10X11Level - Basement
Bedroom 5 
Dimensions - 10X13Level - Basement
Dining Room 
Dimensions - 14X11Level - Main
Family Room 
Dimensions - 12X16Level - Main
Kitchen 
Dimensions - 14X15Level - Main
Laundry 
Dimensions - 6X3Level - Second
Living Room 
Dimensions - 14X10Level - Main
Master Bedroom 
Dimensions - 18X14Level - Second
Save
Ask
Tour
Hide
Share
Exterior Features
Construction Details 
Aluminum SidingCement Siding
Community Features
MLS Area 
CHI - Logan Square
School District 
299
Township 
North Chicago
Schools
School District
299
Elementary School
Unknown
Middle School
Unknown
High School
Unknown
Listing Courtesy of MRED as distributed by MLS Grid of Avondale Realty LLC


Based on information submitted to the MLS GRID as of 2026-09-19 03:30 AM UTC. All data is obtained from various sources and may not have been verified by broker or MLS GRID. Supplied Open House Information is subject to change without notice. All information should be independently reviewed and verified for accuracy. Properties may or may not be listed by the office/agent presenting the information.
Last checked: 2026-09-19 03:30 AM UTC
MRED DMCA Copyright Information Copyright © 2026 Midwest Real Estate Data LLC. All rights reserved.

Neighborhood & Commute
Source: Walkscore
Disclosure: Community information and market data powered by Constellation Data Labs. Information is deemed reliable but not guaranteed.
Save
Ask
Tour
Hide
Share