
4250 N Marine Drive 1226Chicago, IL 60613
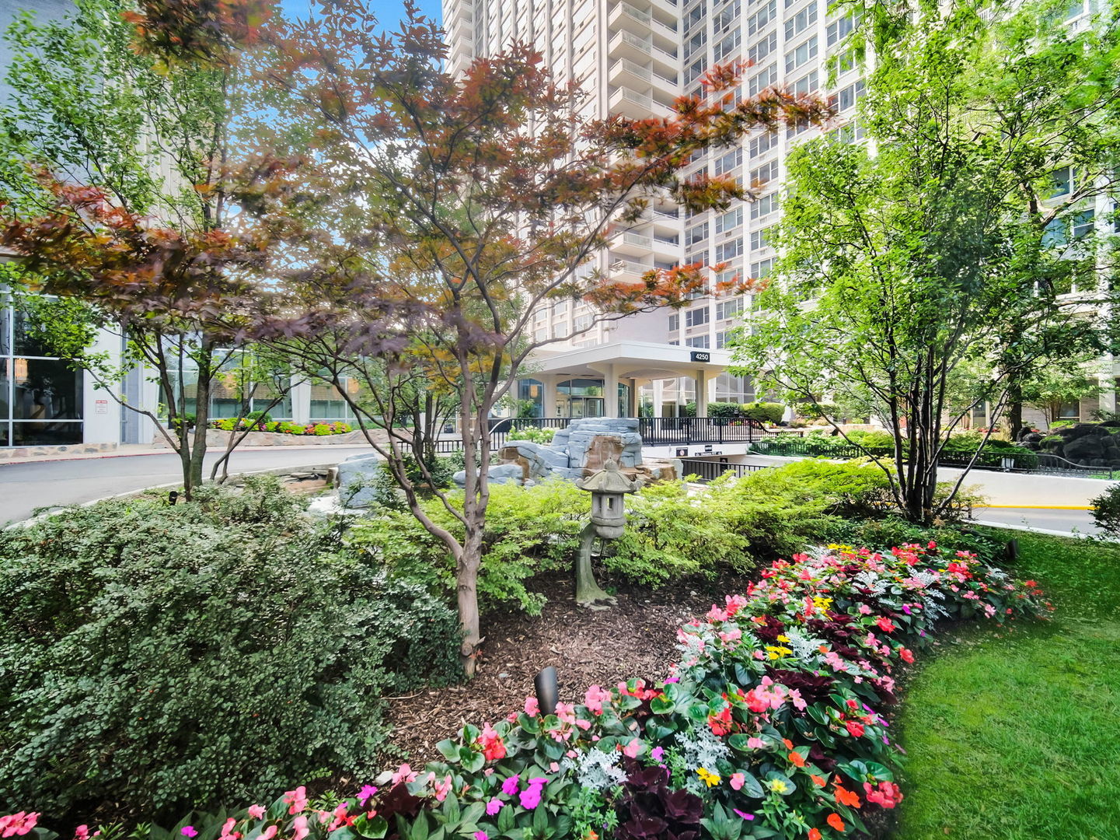
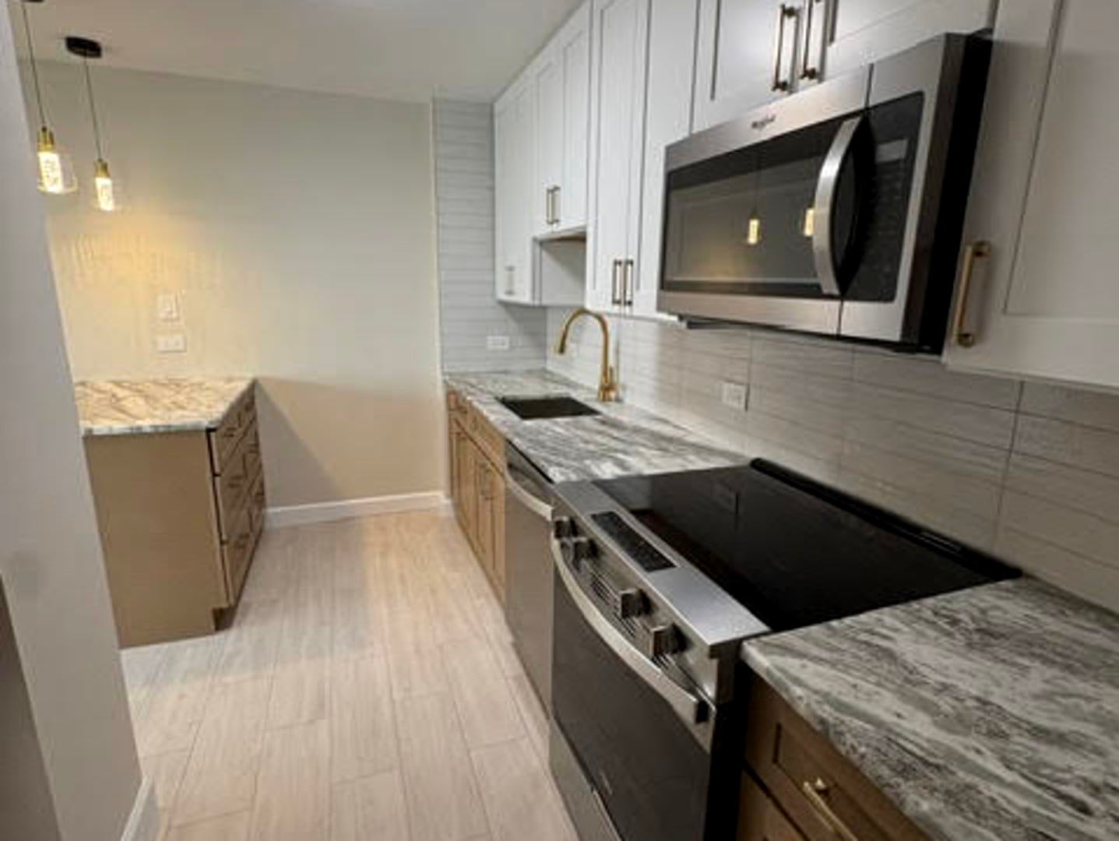
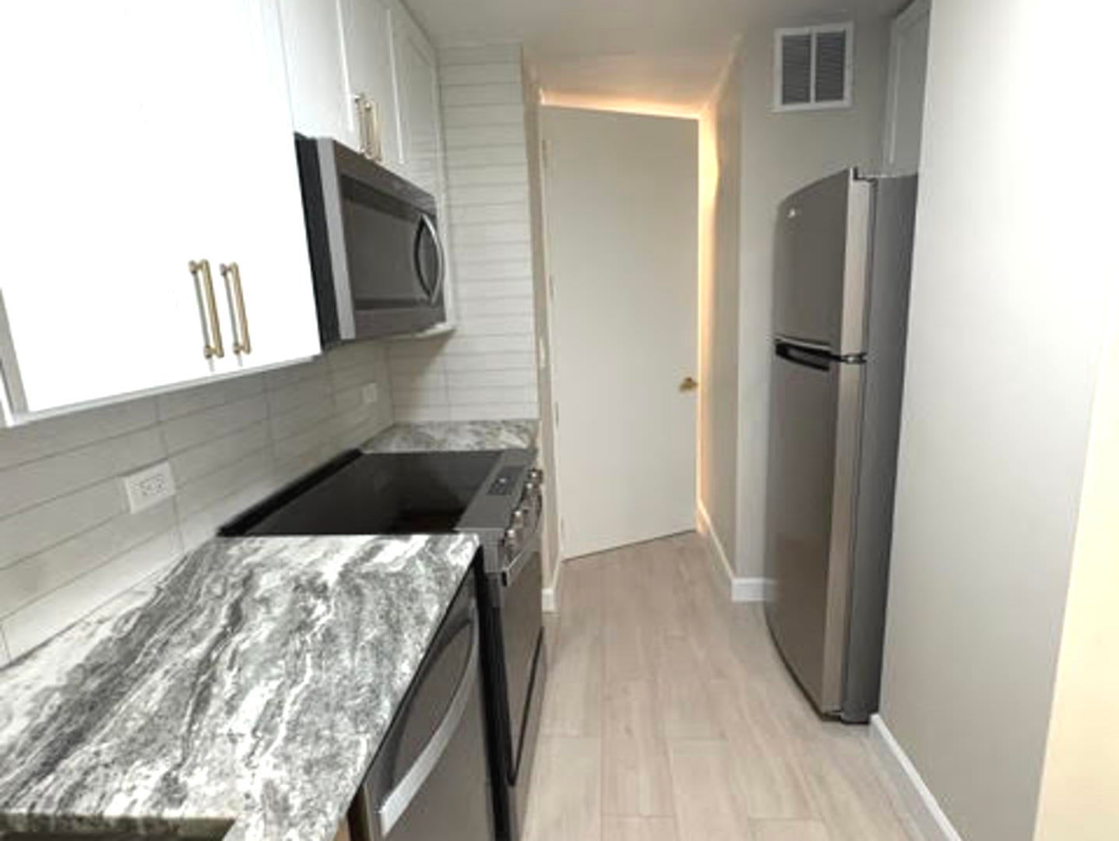
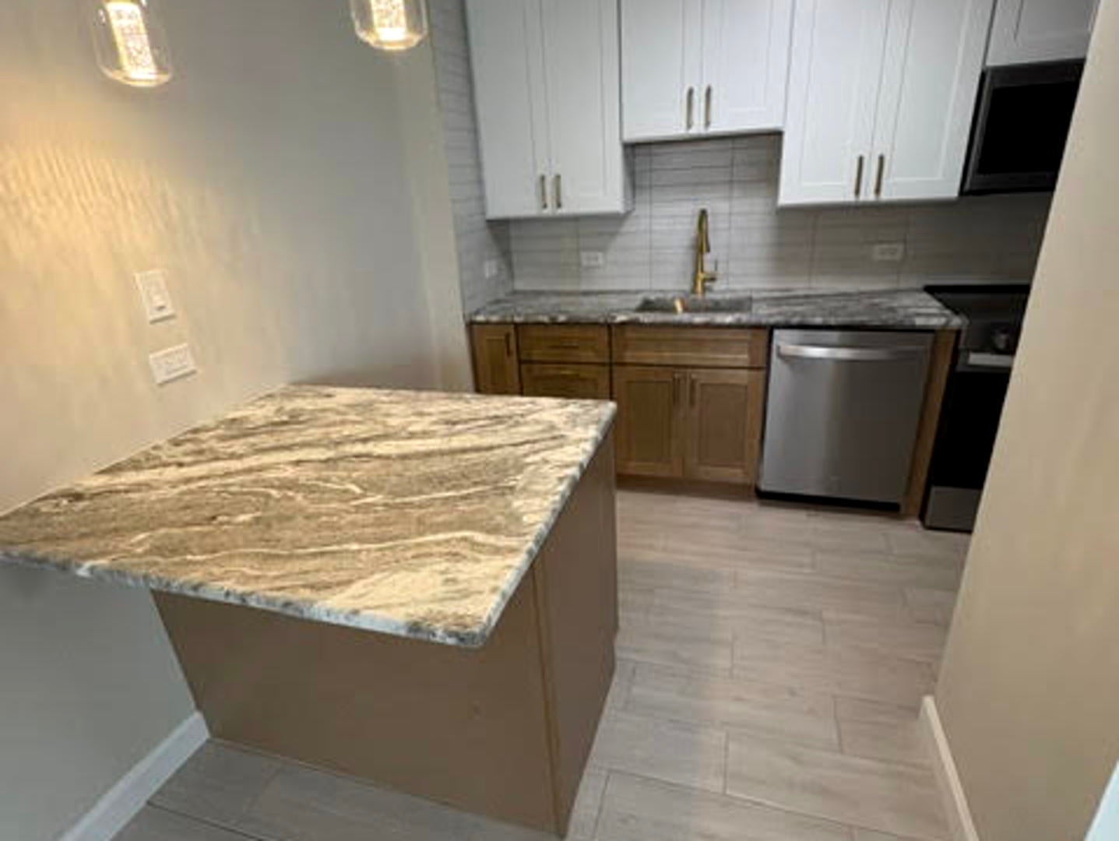
All new totally remodeled gorgeous unit with lake, city and park views. Step inside and take in the view - this incredibly large one-bedroom condo offers it all, including an open living and dining space, a large primary bedroom with wall to wall closets. The unit is recently rehabbed with stylish light wood luxury vinyl flooring throughout the living, dining and bedroom and a fresh coat of paint throughout. The all new galley kitchen includes new stainless steel stove, dishwasher, microwave and new quartz countertops, deep ss kitchen sink and custom faucet, and a small breakfast bar with seating for two. The large living and dining space offers plenty of room for a dining and living room set up and large new double thermo pane windows allowing for tons of natural light and are very quiet. 2 Front hall closets and linen closet. This full-amenity, elevator building steps from the lake has convenient access to downtown via Lakeshore Drive and public transportation, short walk to the lakefront. The building's amenities include an outdoor Olympic size pool, hot tub, sun deck and grill area, fitness room, guest/party room available for rental, laundry room, bike room and mail and package room. The convenience continues with a connected grocery store and coffee shop on the first floor, Amazon lockers and dry cleaners. A storage locker is included with the rental. Leased garage parking is available for an additional $335/month.
| yesterday | Listing updated with changes from the MLS® | |
| 3 days ago | Listing first seen on site |

Based on information submitted to the MLS GRID as of 2026-09-21 10:57 AM UTC. All data is obtained from various sources and may not have been verified by broker or MLS GRID. Supplied Open House Information is subject to change without notice. All information should be independently reviewed and verified for accuracy. Properties may or may not be listed by the office/agent presenting the information.
Last checked: 2026-09-21 10:57 AM UTC
MRED DMCA Copyright Information Copyright © 2026 Midwest Real Estate Data LLC. All rights reserved.
Did you know? You can invite friends and family to your search. They can join your search, rate and discuss listings with you.