
2240 N Karlov AvenueChicago, IL 60639
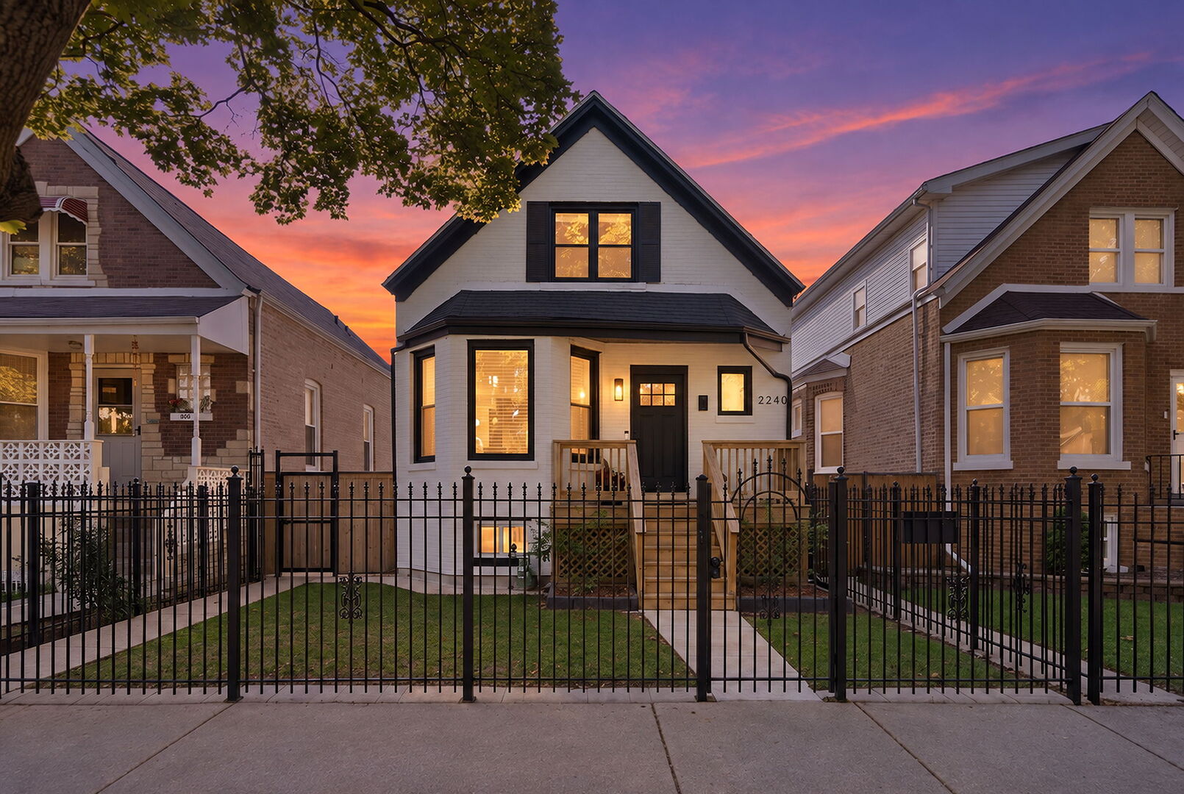
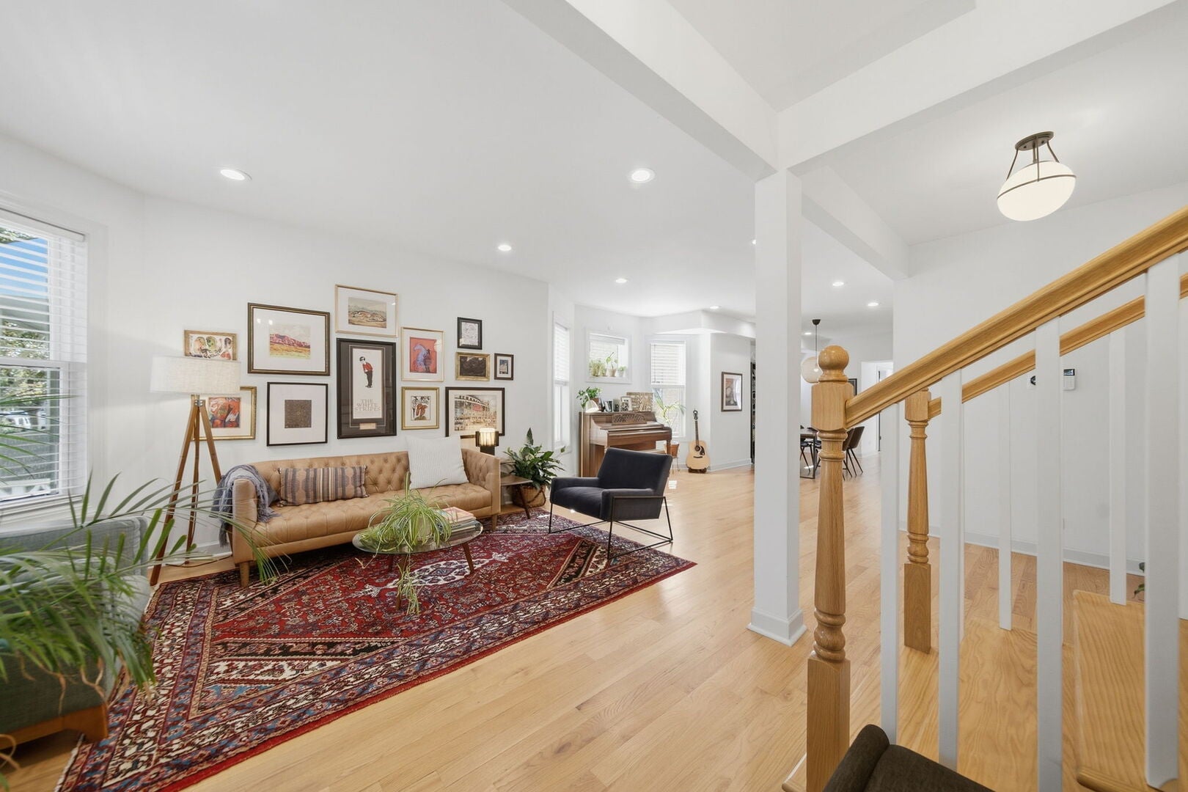
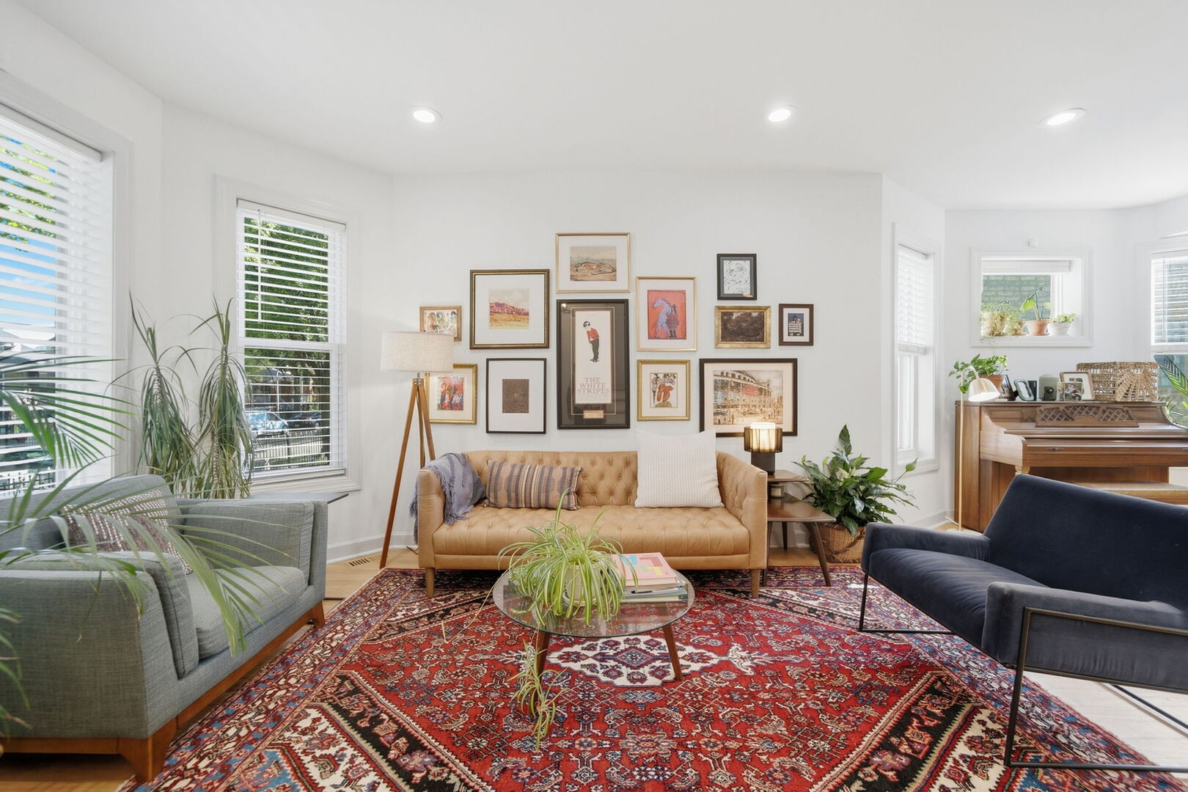
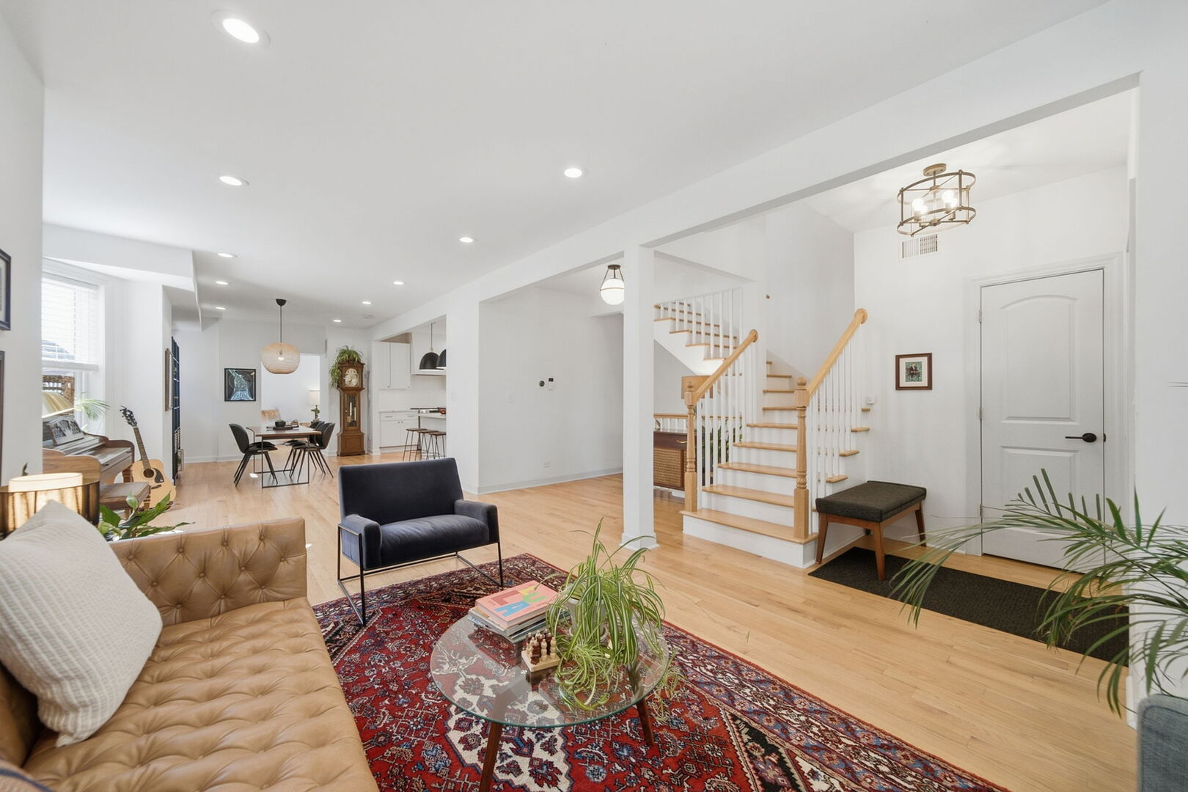
Gorgeous Home Opportunity! Solid Chicago SFH on a Hermosa Neighborhood Best Block!Welcome Home to an Open, Modern, Custom single-family home where thoughtful design, Incredible outdoor space, and functional open floor plan come together beautifully. Gut rehabbed in 2021, this home has been lovingly maintained and thoughtfully improved, with stylish minimalist finishes that make everyday living feel organized, comfortable, relaxing and effortless.Sun BURSTS through the main level into a home that checks all the boxes. A welcoming entry with coat closet leads; two distinct living spaces on the main floor, a large and flexible dining area, and a modern white U-shaped kitchen with a central island. A mudroom, powder room, and convenient side entrance to the functionality.Top Floor: preferred floorplan with a 3-bedroom/ 2-bath split floorplan. Huge primary featuring *two walk-in closets* with laundry, offering clean, inviting spaces and great flow*, while the additional bedrooms are comfortable and flexible for family, guests, an office, or whatever life calls for.The lower level gives you room to spread out! Movie or fourth bedroom, full bath, storage room, mechanical room, sump pump, hobby space, and a third hangout area. There is space here for everyone-and for everything.Investments in the home/ thoughtful upgrades including window treatments, custom closet work, fencing, additional insulation, closed-cell foam in the crawl space, and anything theI hope your favorite part is the backyard. Truly breathtaking. Beautifully landscaped and designed for both relaxing and entertaining, this is the kind of outdoor space that makes you forget you're in the city. Gather around the firepit, open the party door, fire up the grill, shoot some hoops, or simply enjoy the serenity. It's an extension of the home you'll actually use.Best of all, you're just three blocks from the Metra making downtown Chicago an easy 20-minute ride away. Add in coffee, dining ranging from grab-and-go to fine dining, neighborhood shops, friendly neighbors, block parties, and an exciting collection of new concepts nearby, you'll understand why this location has such great energy.There is so much to love here-and even more to experience in person.if you are looking for something solid in a relaxing, walkable to great spots
| yesterday | Listing updated with changes from the MLS® | |
| yesterday | Status changed to Active Under Contract | |
| a week ago | Listing first seen on site |

Based on information submitted to the MLS GRID as of 2026-09-25 12:05 PM UTC. All data is obtained from various sources and may not have been verified by broker or MLS GRID. Supplied Open House Information is subject to change without notice. All information should be independently reviewed and verified for accuracy. Properties may or may not be listed by the office/agent presenting the information.
Last checked: 2026-09-25 12:05 PM UTC
MRED DMCA Copyright Information Copyright © 2026 Midwest Real Estate Data LLC. All rights reserved.
Did you know? You can invite friends and family to your search. They can join your search, rate and discuss listings with you.