Chicago Home Search

Save
Ask
Tour
Hide
Share
$649,500
3 Days On Site

6525 N WASHTENAW Avenue
Chicago, IL 60645

For Sale|Single Family Residence|Active
3
Beds
3
Total Baths
2
Full Baths
1
Partial Bath
2,538
SqFt
$256
/SqFt
1927
Built
County:
Cook
Listing Courtesy of MRED as distributed by MLS Grid of RE/MAX 10 Lincoln Park
Call Now: 312-767-7744
Is this the listing for you? We can help make it yours.
312-767-7744
6525 N WASHTENAW Avenue6525 N WASHTENAW Avenue6525 N WASHTENAW Avenue6525 N WASHTENAW Avenue
Save
Ask
Tour
Hide
Share

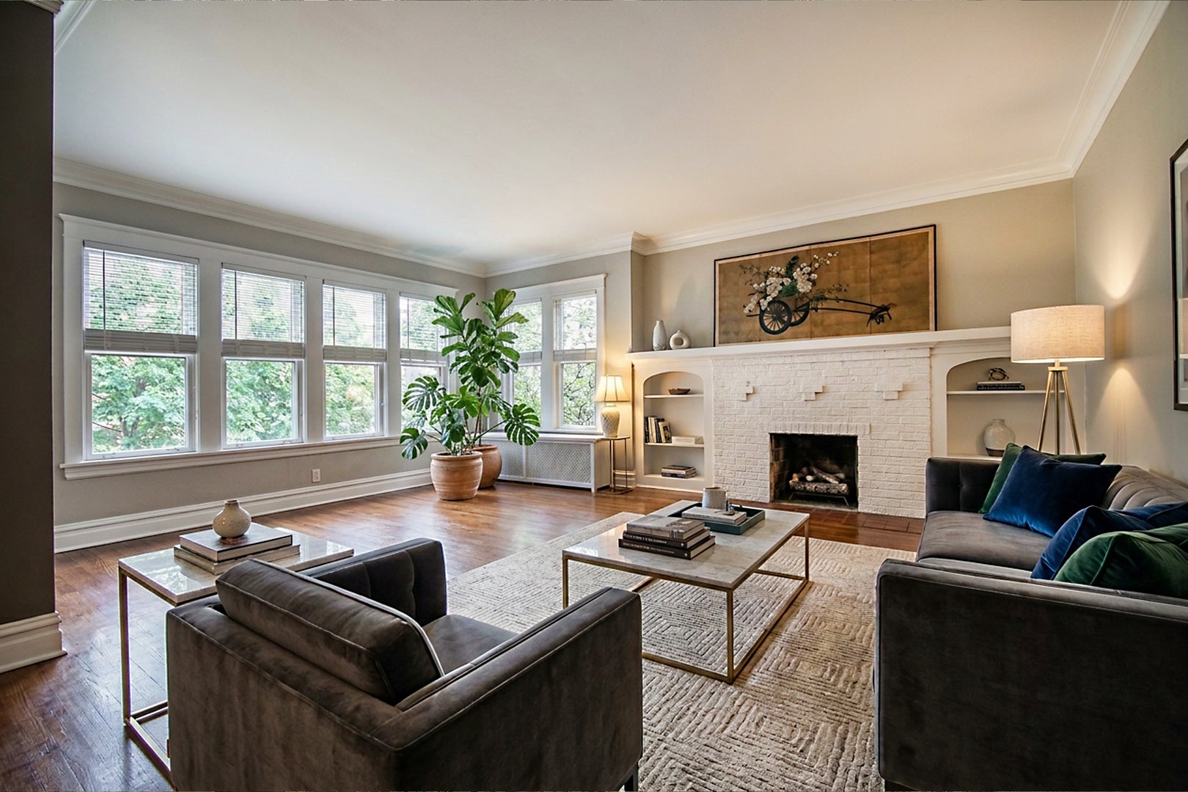
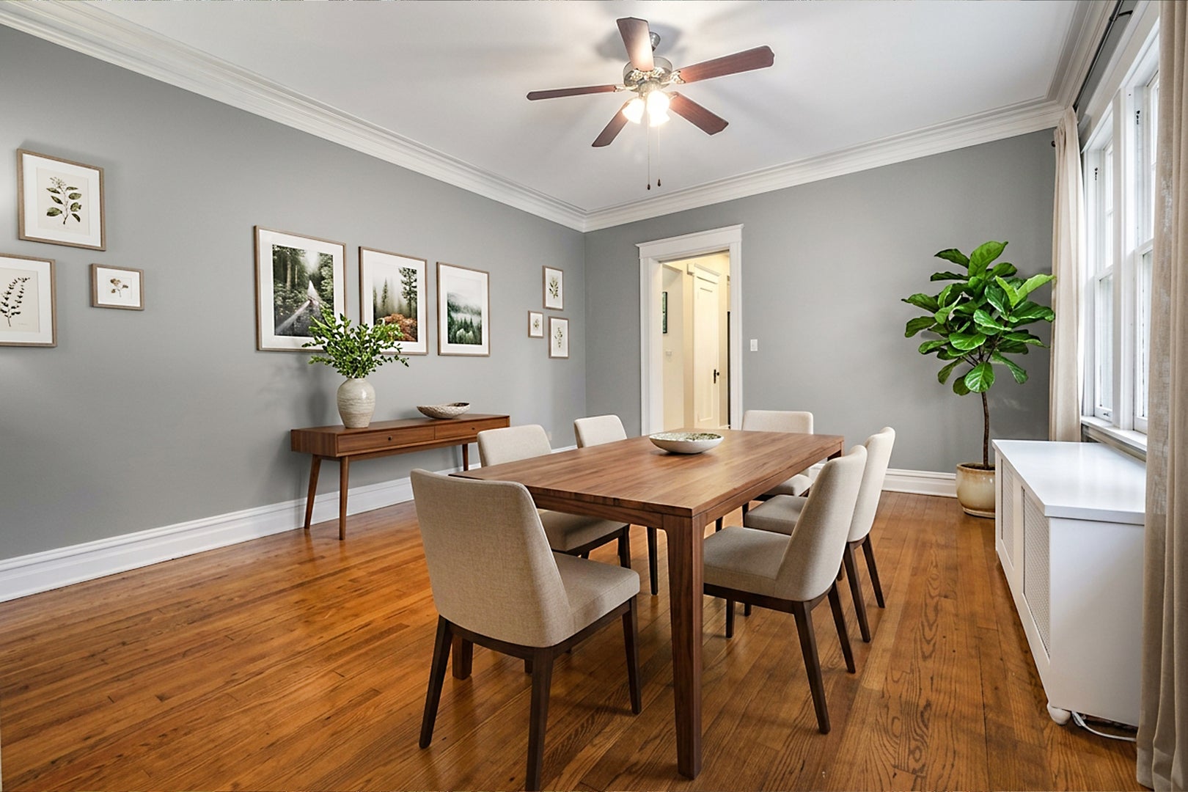
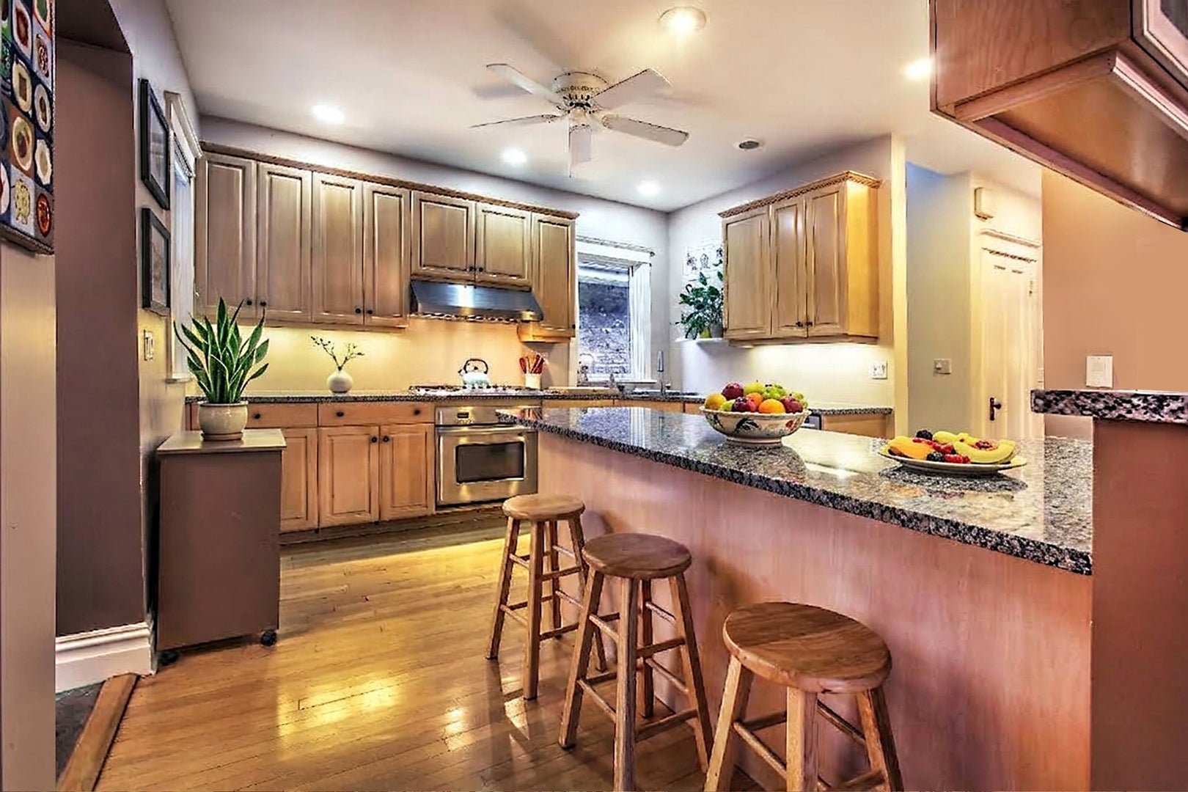
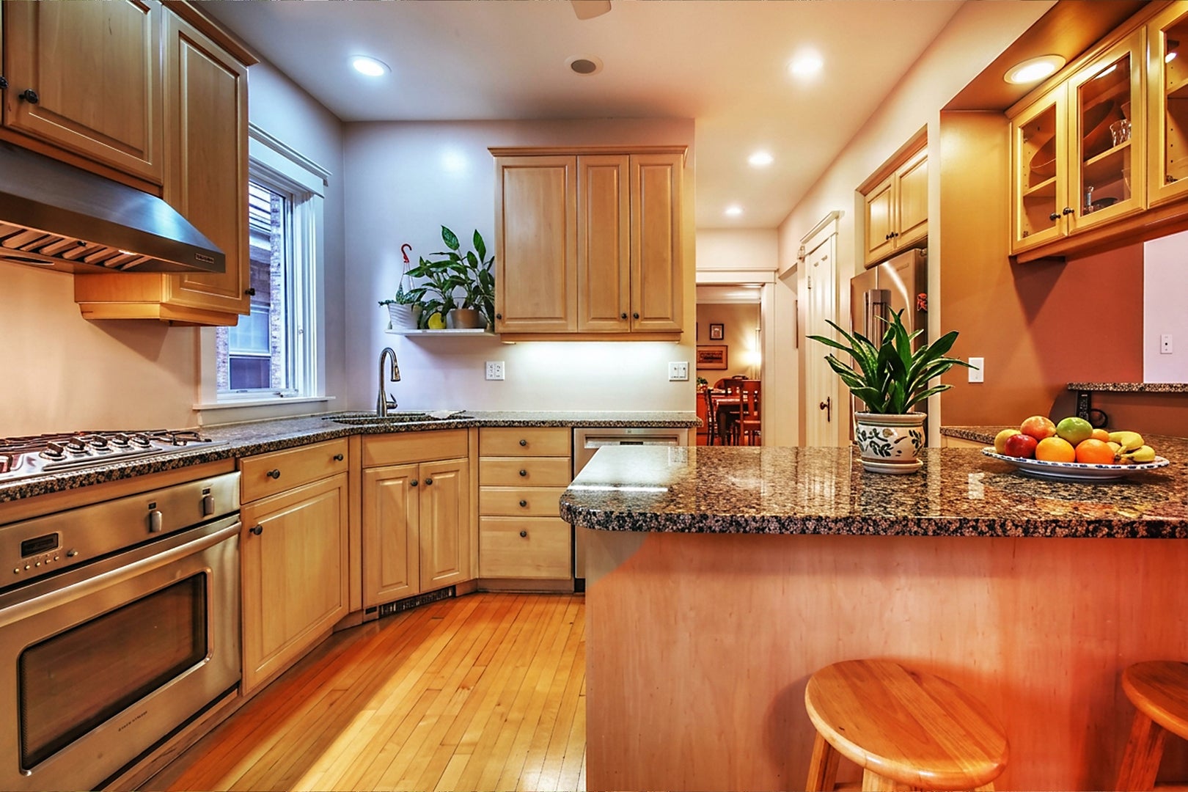
Wonderfully restored, updated certified brick bungalow on 33' wide lot. Hardwood floors, beautiful crown and base moldings, decorative fireplace with built-in bookcases. First floor features spacious living and dining rooms, an extra large bedroom, sunroom, and mudroom along with a chef's kitchen with custom maple cabinets, stone counters, energy-rated pro SS appliances, and a breakfast bar. Second floor includes a sprawling primary bedroom with two walk-in closets, additional large bedroom, grand bathroom with separate shower and tub and two closets. Wide-open full-sized always-dry basement awaits the next owner's ideas. Meticulously landscaped backyard with patio, perennial garden, blooming shade tree, and enclosed vegetable garden with raised boxes. An extra-wide two-car garage completes this perfect package.

Save
Ask
Tour
Hide
Share
Listing Snapshot
Price 
$649,500
Days On Site 
3 Days
Bedrooms 
3
Inside Area (SqFt) 
2,538 sqft
Total Baths 
3
Full Baths 
2
Partial Baths 
1
Lot Size 
N/A
Year Built 
1927
MLS® Number 
12763126
Status 
Active
Property Tax 
$10,527.99
HOA/Condo/Coop Fees 
N/A
Sq Ft Source 
N/A
Friends & Family
Recent Activity
9 hours agoListing updated with changes from the MLS®
4 days agoListing first seen on site
General Features
Direction Faces 
East
Foundation 
Concrete Perimeter
Garage 
Yes
Garage Spaces 
2
Parking 
Garage Door OpenerDetachedGarage
Parking Spaces 
2
Property Sub Type 
Single Family Residence
Security 
Security System
Sewer 
Public Sewer
SqFt Total 
2538
Style 
Bungalow
Interior Features
Appliances 
RangeMicrowaveDishwasherRefrigeratorDisposal
Basement 
UnfinishedExterior EntryFull
Cooling 
Wall Unit(s)
Electric 
Circuit Breakers200+ Amp Service
Fireplace 
Yes
Fireplace Features 
Living RoomDecorative
Fireplaces 
1
Heating 
Hot WaterNatural GasSteamBaseboardZoned
Interior 
Cathedral Ceiling(s)
Laundry Features 
Gas Dryer HookupElectric Dryer HookupLaundry Chute
Window Features 
ScreensSkylight(s)BlindsDouble Pane WindowsENERGY STAR Qualified WindowsStorm Window(s)Window Treatments
Bedroom 2 
Dimensions - 23X16Level - Second
Bedroom 3 
Dimensions - 13X12Level - Main
Bedroom 4 
Dining Room 
Dimensions - 15X13Level - Main
Enclosed Porch 
Dimensions - 11X07Level - Main
Family Room 
Dimensions - 13X11Level - Main
Kitchen 
Dimensions - 13X12Level - MainDescription - Eating Area-Breakfast Bar,Pantry-Closet
Laundry 
Living Room 
Dimensions - 18X18Level - Main
Master Bedroom 
Dimensions - 25X20Level - Second
Mud Room 
Dimensions - 07X05Level - Main
Work Room 
Dimensions - 12X15Level - Basement
Save
Ask
Tour
Hide
Share
Exterior Features
Construction Details 
Brick
Fencing 
Fenced
Lot Features 
Garden
Other Structures 
Workshop
Patio And Porch 
Porch
Roof 
Asphalt
Windows/Doors 
ScreensSkylight(s)BlindsDouble Pane WindowsENERGY STAR Qualified WindowsStorm Window(s)Window Treatments
Community Features
Community Features 
Street Lights
MLS Area 
CHI - West Ridge
School District 
299
Township 
Rogers Park
Schools
School District
299
Elementary School
Unknown
Middle School
Unknown
High School
Unknown
Listing Courtesy of MRED as distributed by MLS Grid of RE/MAX 10 Lincoln Park


Based on information submitted to the MLS GRID as of 2026-09-22 09:48 AM UTC. All data is obtained from various sources and may not have been verified by broker or MLS GRID. Supplied Open House Information is subject to change without notice. All information should be independently reviewed and verified for accuracy. Properties may or may not be listed by the office/agent presenting the information.
Last checked: 2026-09-22 09:48 AM UTC
MRED DMCA Copyright Information Copyright © 2026 Midwest Real Estate Data LLC. All rights reserved.

Neighborhood & Commute
Source: Walkscore
Disclosure: Community information and market data powered by Constellation Data Labs. Information is deemed reliable but not guaranteed.
Save
Ask
Tour
Hide
Share