Chicago Home Search

Save
Ask
Tour
Hide
Share
$950,000
2 Days On Site

2315 W Wabansia Avenue 1E
Chicago, IL 60647

For Sale|Condominium|Active
3
Beds
3
Total Baths
3
Full Baths
2,700
SqFt
$352
/SqFt
2004
Built
County:
Cook
Listing Courtesy of MRED as distributed by MLS Grid of Compass
Call Now: 312-767-7744
Is this the listing for you? We can help make it yours.
312-767-7744
2315 W Wabansia Avenue 1E2315 W Wabansia Avenue 1E2315 W Wabansia Avenue 1E2315 W Wabansia Avenue 1E
Save
Ask
Tour
Hide
Share

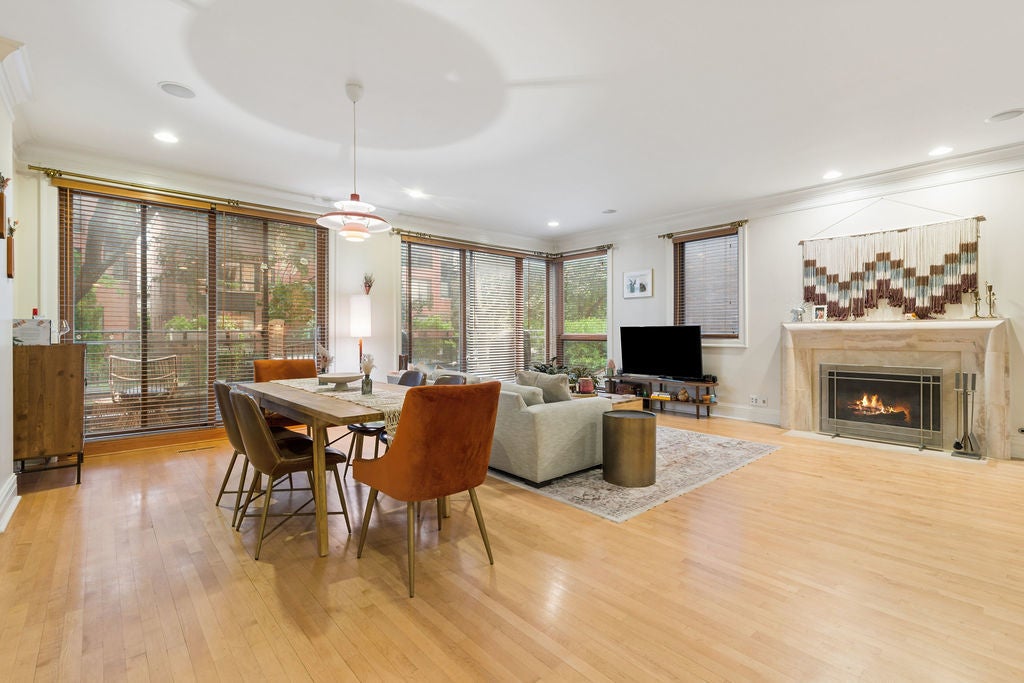
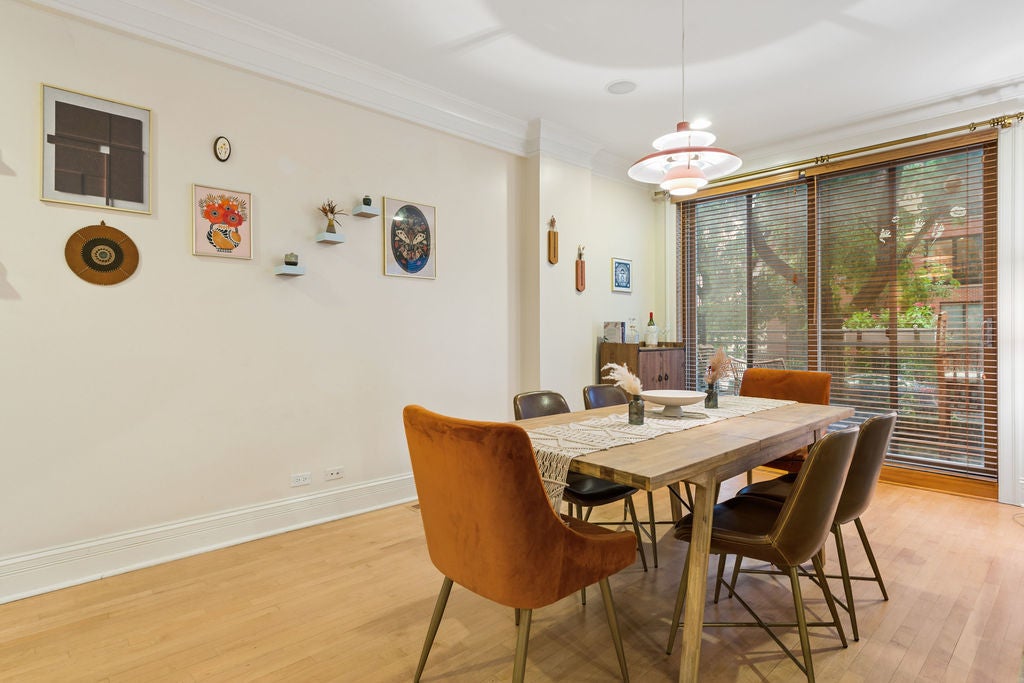
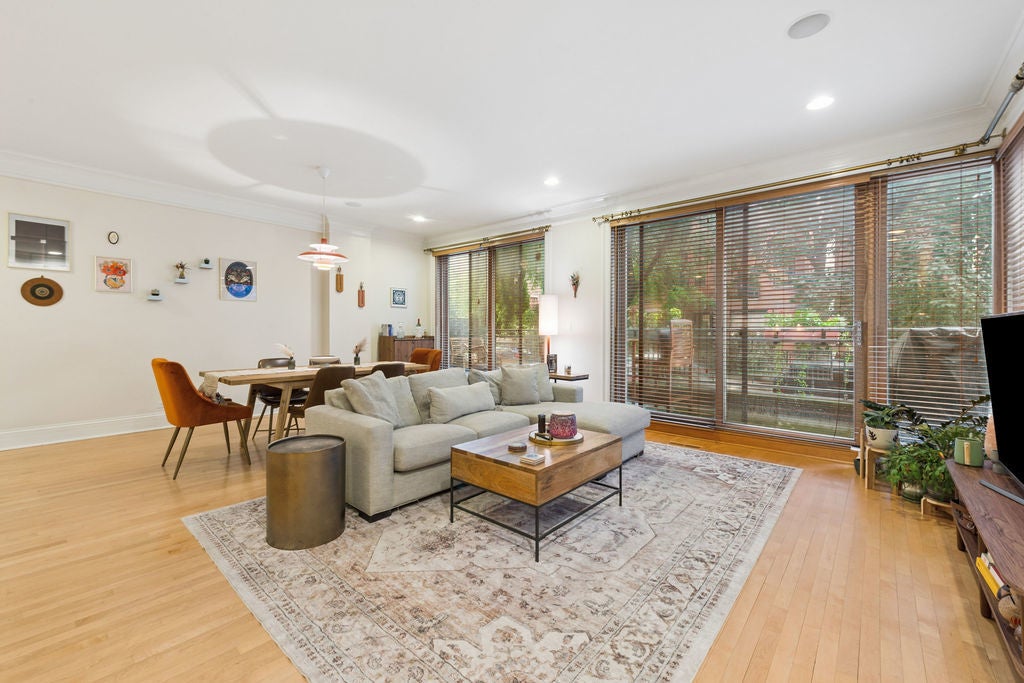
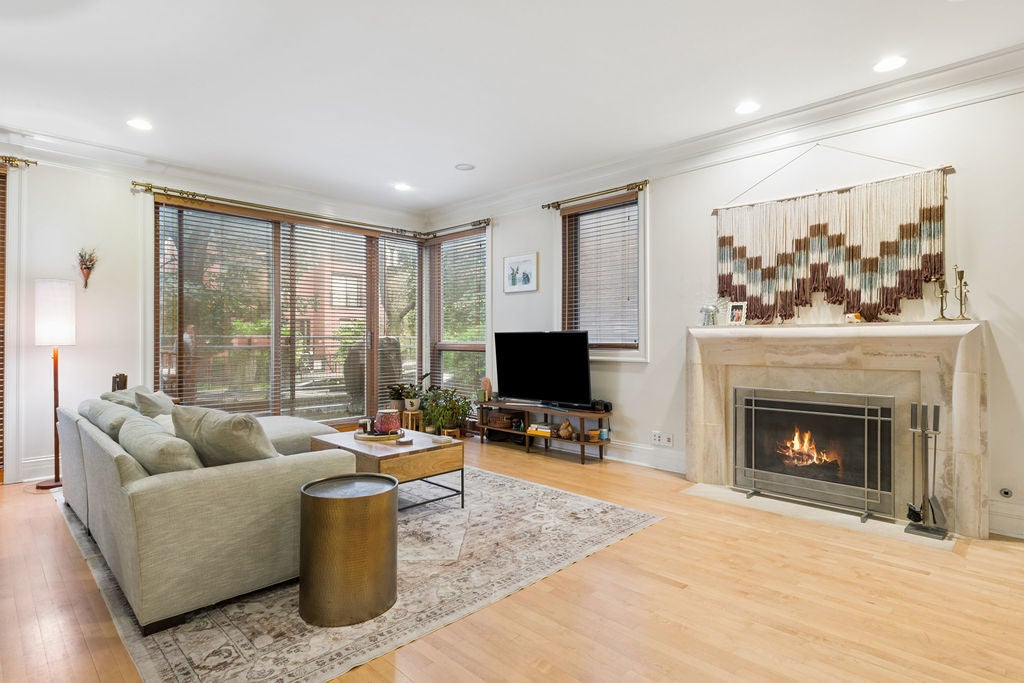
Incredible extra wide duplex down on tree lined Wabansia Ave in the heart of Bucktown! This condo home provides about 2700 sq ft of living space beginning with the massive open main level kitchen, living, and dining spaces. Beautifully updated open concept kitchen with sage green cabinetry + brass pulls, new Calcutta counter tops, Krause facet, center island and hood create a a contemporary and inviting entertaining space. Newer kitchen appliances including an LG stove replaced in 2025. The living room features a gas fireplace and there are hardwood floors throughout. There are two bedrooms and bathrooms on the main level including a primary suite with walk-in closet and stunning bathroom with walk-in shower and separate soaking tub- all fully renovated in 2024. The lower level features an additional bedroom and bathroom (bedroom is currently used as a fully equipped home gym) and a second huge living room with an additional gas fireplace and built-in library. There are three private outdoor spaces including a large roof deck over the 3 car garage with direct access from your unit. Roof deck is a private city sanctuary with a pergola. Additional unit features include side by side washer and dryer and 1 heated garage parking spot. Furnace and AC have been recently serviced, ducts and vents cleaned, and 50 gal hot water heater was replaced and replumbed in 2023. Self managed building with lots of community participation and ample reserves. Unbeatable Bucktown location with easy access to the Blue Line, the 606, Milwaukee Ave, Western, and too many area hot spots to name! Seller is a licensed Illinois Real Estate Broker.

Save
Ask
Tour
Hide
Share
Listing Snapshot
Price 
$950,000
Days On Site 
2 Days
Bedrooms 
3
Inside Area (SqFt) 
2,700 sqft
Total Baths 
3
Full Baths 
3
Partial Baths 
N/A
Lot Size 
N/A
Year Built 
2004
MLS® Number 
12763050
Status 
Active
Property Tax 
$13,251.76
HOA/Condo/Coop Fees 
$304.67 monthly
Sq Ft Source 
Other
Friends & Family
Recent Activity
yesterdayListing updated with changes from the MLS®
yesterdayStatus changed to Active
2 days agoListing first seen on site
General Features
Attached Garage 
Yes
Direction Faces 
North
Garage 
Yes
Garage Spaces 
1
Number Of Stories 
2
Parking 
Heated GarageAttachedGarageDriveway
Parking Spaces 
1
Pets 
Cats OKDogs OK
Property Sub Type 
Condominium
Sewer 
Public Sewer
Utilities 
Cable Available
Water Source 
Public
Interior Features
Appliances 
RangeMicrowaveDishwasherRefrigeratorWasherDryerDisposal
Basement 
Sump PumpFinishedFullDaylight
Cooling 
Central Air
Electric 
200+ Amp Service
Fireplace 
Yes
Fireplace Features 
Family RoomLiving RoomWood BurningGas LogGas Starter
Fireplaces 
2
Flooring 
Hardwood
Heating 
Natural GasRadiant Floor
Interior 
StorageWalk-In Closet(s)Bookcases
Laundry Features 
Washer HookupIn Unit
Window Features 
Screens
Bedroom 2 
Dimensions - 13X10Level - Main
Bedroom 3 
Dimensions - 14X10Level - Lower
Bedroom 4 
Deck 
Dimensions - 24X18Level - Main
Dining Room 
Dimensions - 9X21Level - Main
Family Room 
Dimensions - 22X27Level - Lower
Kitchen 
Dimensions - 22X12Level - MainDescription - Island
Laundry 
Dimensions - 6X3Level - Lower
Living Room 
Dimensions - 13X21Level - Main
Master Bedroom 
Dimensions - 18X17Level - Main
Save
Ask
Tour
Hide
Share
Exterior Features
Construction Details 
Other
Exterior 
Balcony
Patio And Porch 
Deck
Windows/Doors 
Screens
Community Features
Accessibility Features 
Therapeutic Whirlpool
Association Amenities 
Storage
Association Fee 
$914.0
Association Fee Frequency 
Quarterly
MLS Area 
CHI - West Town
School District 
Clemente Community Academy Senio
Township 
North Chicago
Schools
School District
Clemente Community Academy Senio
Elementary School
Pulaski International
Middle School
Pulaski International
High School
Clemente Community Academy Senio
Listing Courtesy of MRED as distributed by MLS Grid of Compass


Based on information submitted to the MLS GRID as of 2026-09-20 04:57 AM UTC. All data is obtained from various sources and may not have been verified by broker or MLS GRID. Supplied Open House Information is subject to change without notice. All information should be independently reviewed and verified for accuracy. Properties may or may not be listed by the office/agent presenting the information.
Last checked: 2026-09-20 04:57 AM UTC
MRED DMCA Copyright Information Copyright © 2026 Midwest Real Estate Data LLC. All rights reserved.

Neighborhood & Commute
Source: Walkscore
Disclosure: Community information and market data powered by Constellation Data Labs. Information is deemed reliable but not guaranteed.
Save
Ask
Tour
Hide
Share