
435 W Erie Street 1305Chicago, IL 60654
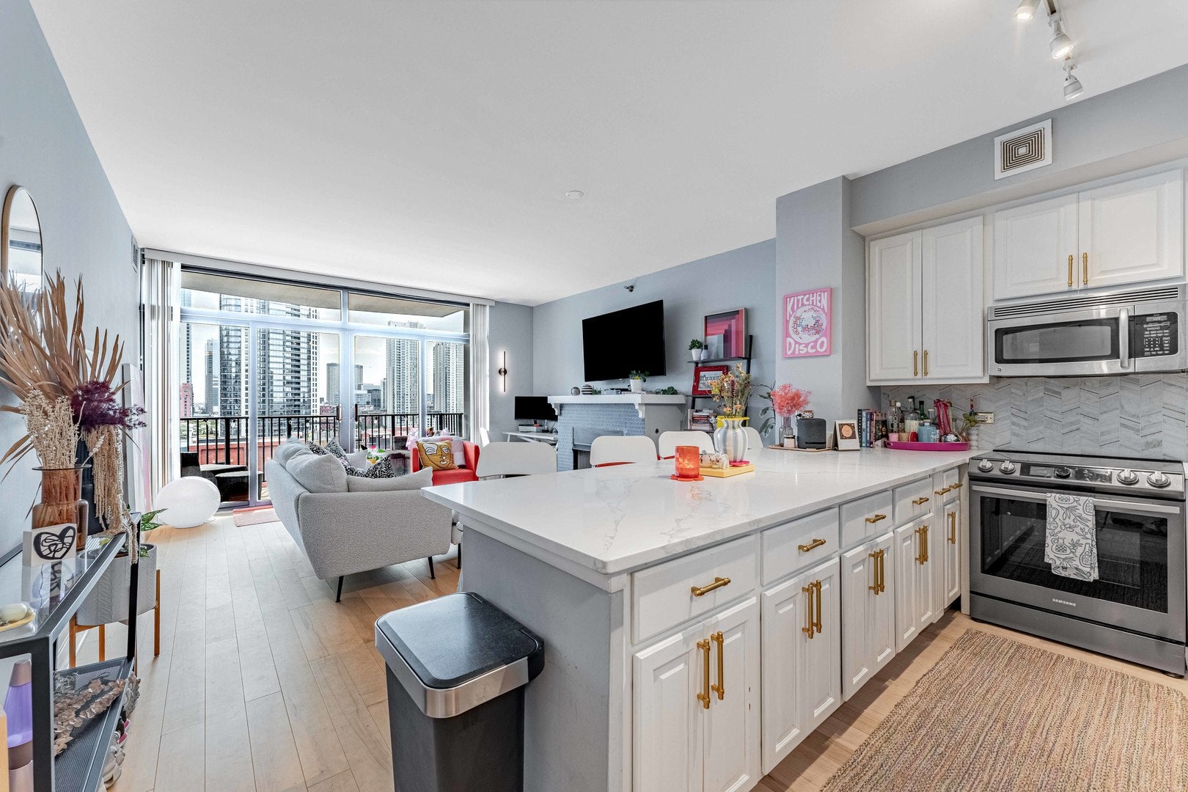
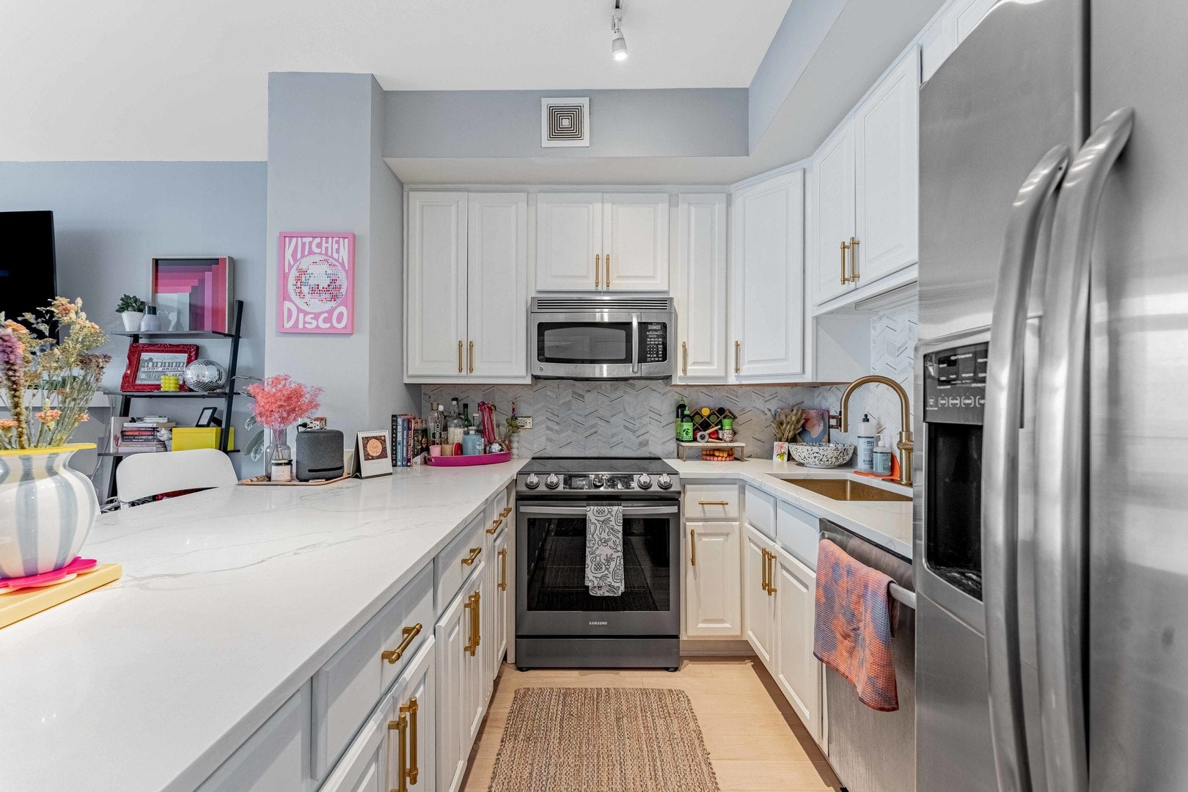
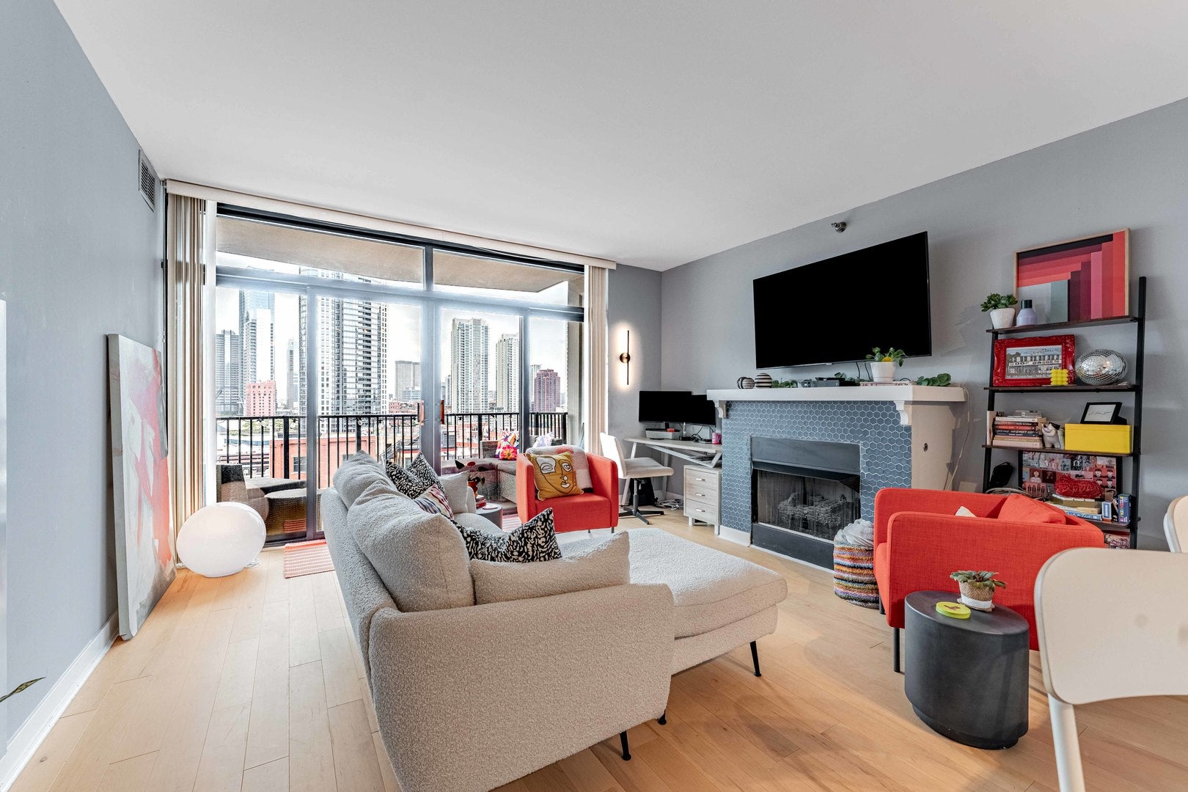
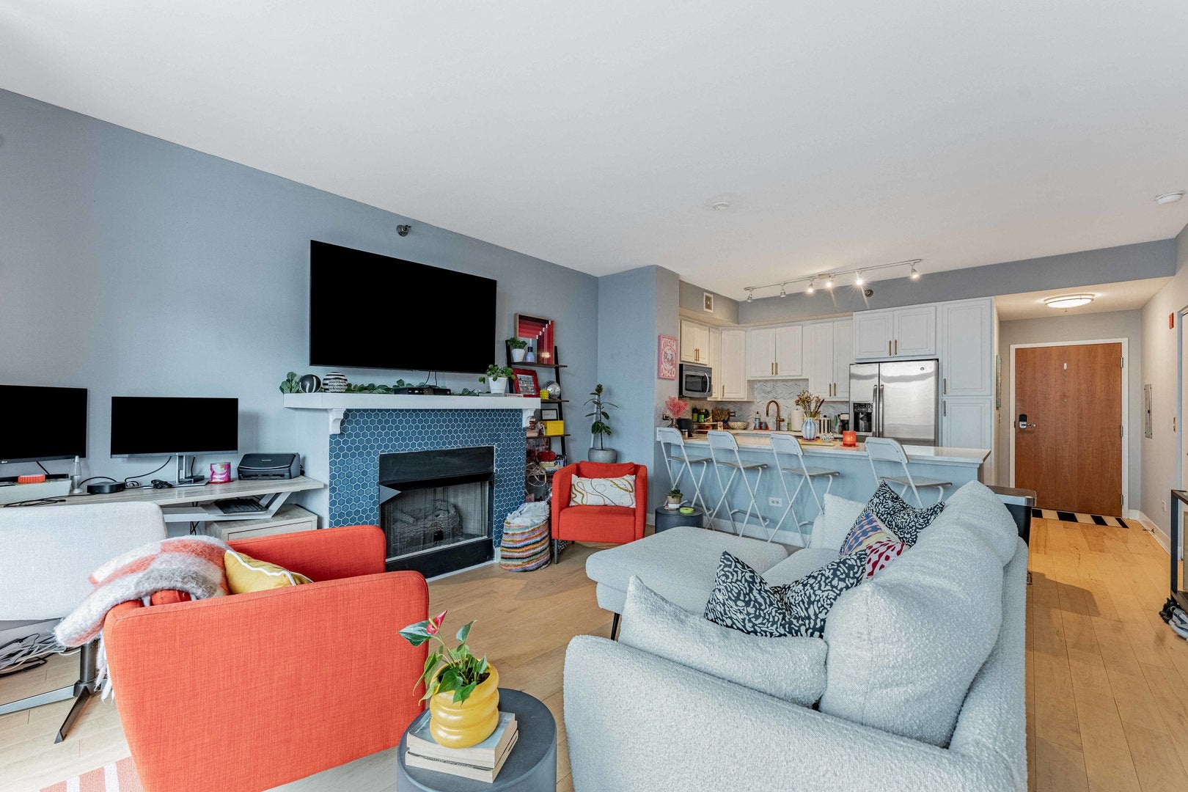
Beautifully updated 1-bedroom condo in the heart of River North with incredible city and skyline views from a large private balcony. The entire unit has been renovated with a clean, modern look and is completely move-in ready. Inside, you'll find a spacious open living area with brand-new flooring, fresh paint, updated lighting, a fireplace, and plenty of natural light. The oversized kitchen features custom cabinetry, granite countertops, a breakfast bar, stainless steel appliances, new hardware, backsplash, and an updated stove. One of the best features of the unit is the private balcony-large enough to actually enjoy and furnished with beautiful city views. You also have a new in-unit washer and dryer, generous closet space, additional storage, and a spacious bedroom. Heat, gas, water, cable, and internet are included, so you only cover electric. The unit can also come with the TV and balcony furniture. Storage is included, and parking is available. The building offers 24-hour door staff, a fitness center, party room, rooftop deck, elevators, and on-site amenities. And then there's the location. You're right in River North, close to the Chicago River, Montgomery Ward Park, restaurants, coffee shops, nightlife, shopping, public transportation, and everything downtown Chicago has to offer, with quick access to I-90/94 when you need to get out of the city. Updated from top to bottom, in-unit laundry, a private balcony, beautiful views, parking availability, and one of the best locations in the city.
| 4 hours ago | Listing updated with changes from the MLS® | |
| 4 hours ago | Listing first seen on site |

Based on information submitted to the MLS GRID as of 2026-09-22 03:25 AM UTC. All data is obtained from various sources and may not have been verified by broker or MLS GRID. Supplied Open House Information is subject to change without notice. All information should be independently reviewed and verified for accuracy. Properties may or may not be listed by the office/agent presenting the information.
Last checked: 2026-09-22 03:25 AM UTC
MRED DMCA Copyright Information Copyright © 2026 Midwest Real Estate Data LLC. All rights reserved.