
679 N PEORIA Street 4SChicago, IL 60642
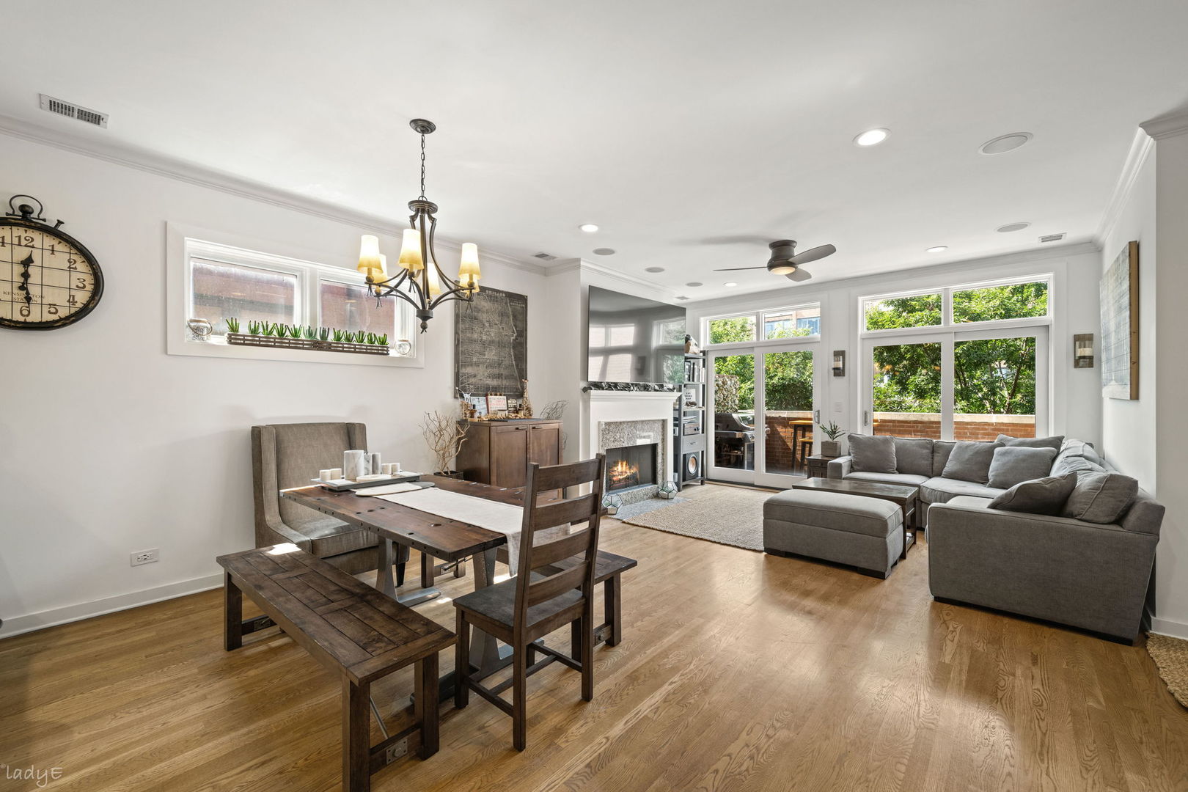
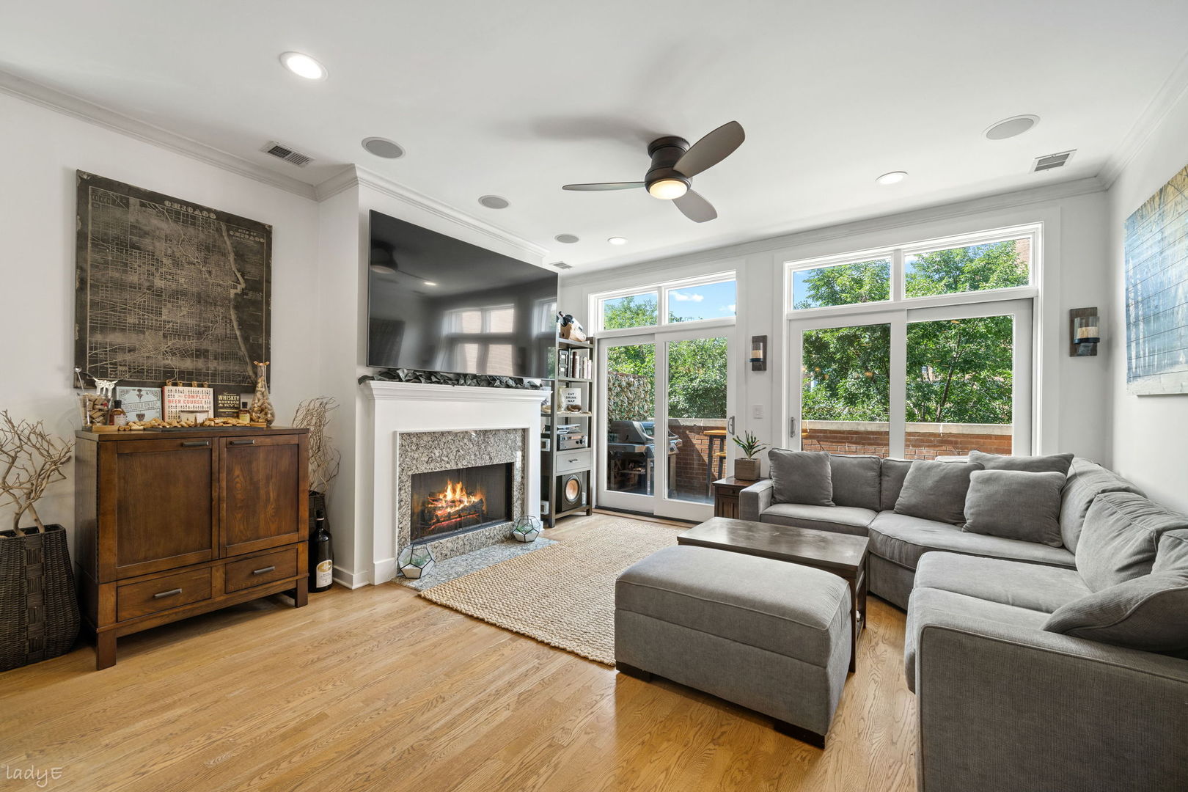
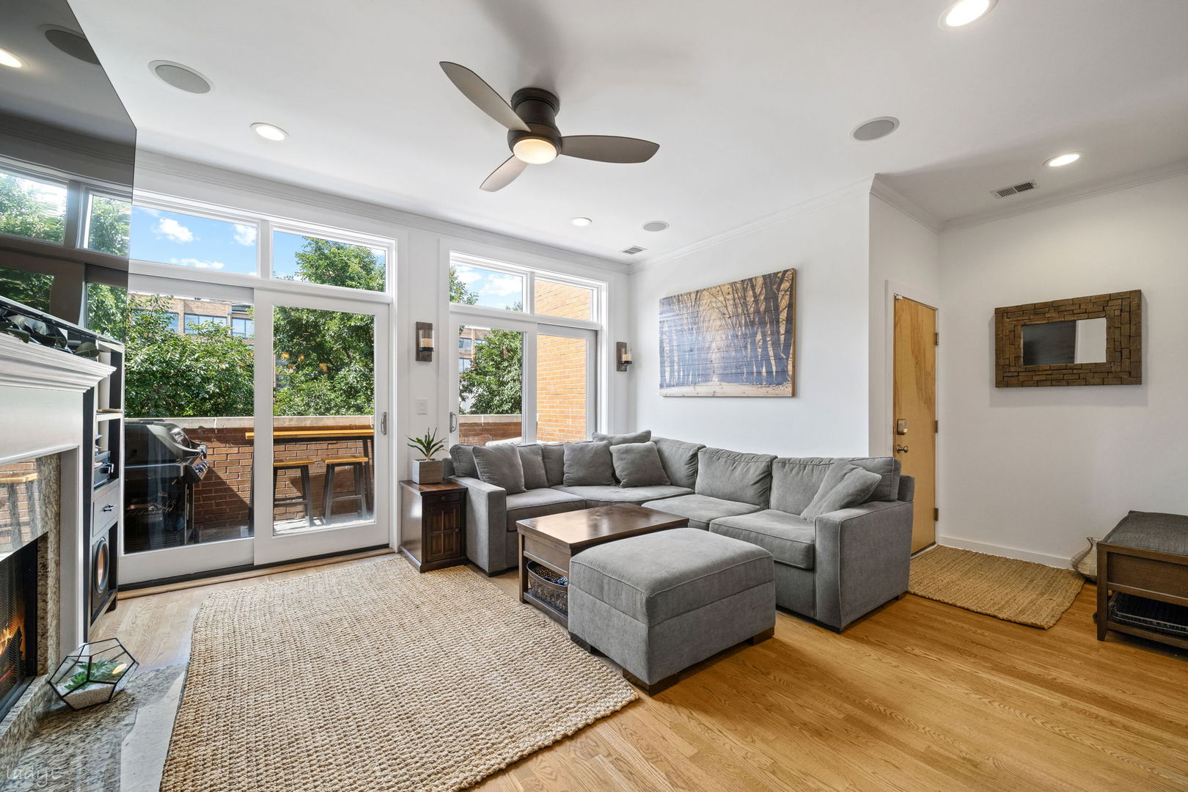
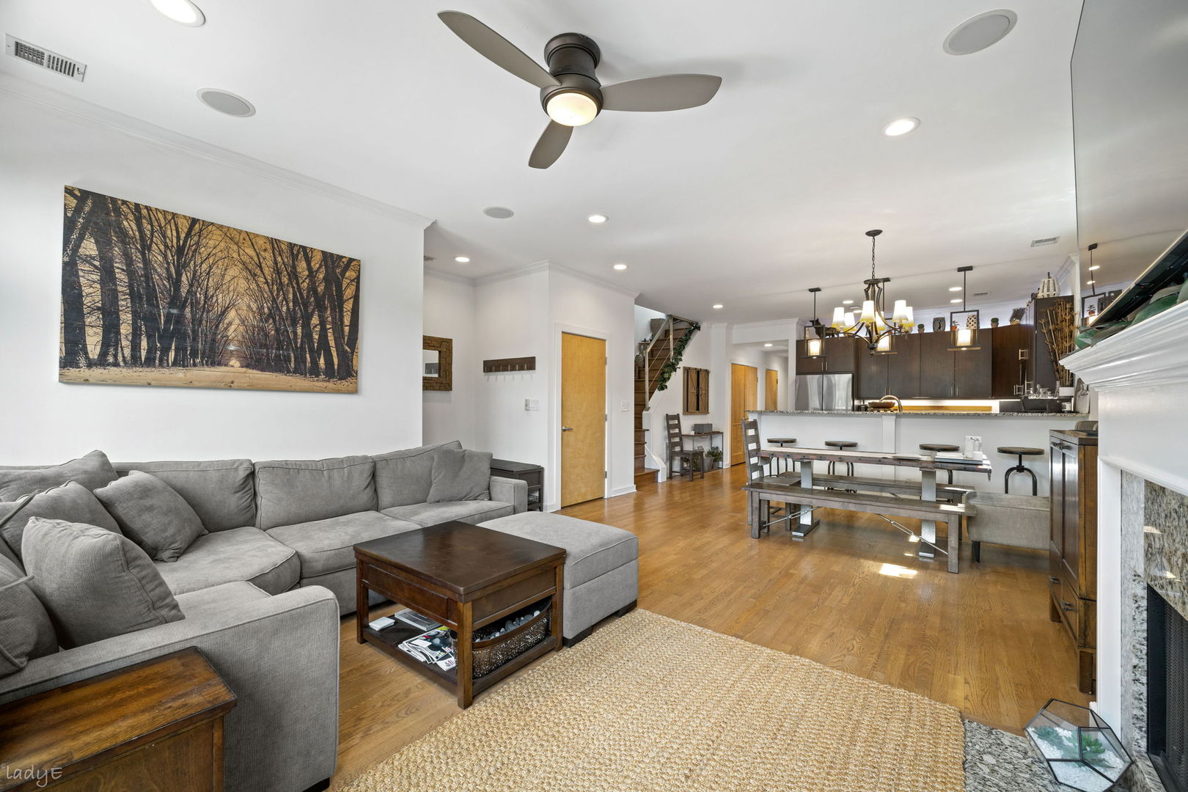
Beautifully updated and extra-wide, this spacious 2-bedroom, 2-bath River West penthouse is highlighted by an extraordinary private rooftop deck and exceptional indoor/outdoor living in one of Chicago's most desirable locations. Set in an intimate 9-unit building on a quiet, tree-lined stretch of Peoria Street, this sun-filled home combines stylish interiors, generous room sizes, and incredible private outdoor space. The open living and dining area features hardwood floors, a striking fireplace, custom built-ins, surround sound speakers, and direct access to a private balcony-perfect for morning coffee, evening cocktails, or summer grilling. The home's true showpiece is the expansive private rooftop deck spanning the full length of the residence, thoughtfully custom built with composite decking, an outdoor bar, multiple seating and entertaining areas, mature landscaping, and breathtaking views of the city and surrounding neighborhood. The thoughtfully updated kitchen was designed for both entertaining and everyday living, with stainless-steel appliances, extensive custom cabinetry, generous counter space, stylish finishes, and breakfast bar seating. Both bathrooms feature fresh, modern finishes, including a spacious primary en suite with a double vanity, spa-inspired shower, and excellent storage. The primary suite includes two walk-in closets with custom built-outs, while the well-proportioned second bedroom offers excellent flexibility for guests, a home office, or additional living space. Additional highlights include in-unit laundry, excellent storage, low monthly assessments, private garage parking, and a healthy association. Enjoy the best of River West from a peaceful residential block with easy access to the Grand Blue Line, I-90/94, grocery stores, downtown, the Chicago Riverwalk, Fulton Market, and the West Loop. Some of Chicago's most acclaimed restaurants-including Girl & the Goat, Monteverde, Au Cheval, The Publican, Rose Mary, and Aba-are just minutes away, along with outstanding dining, nightlife, shopping, and entertainment. A rare River West penthouse combining beautifully updated interiors, exceptional private outdoor space, garage parking, and a truly spectacular rooftop retreat.
| 8 hours ago | Listing updated with changes from the MLS® | |
| 3 days ago | Status changed to Active | |
| 7 days ago | Listing first seen on site |

Based on information submitted to the MLS GRID as of 2026-09-25 12:40 PM UTC. All data is obtained from various sources and may not have been verified by broker or MLS GRID. Supplied Open House Information is subject to change without notice. All information should be independently reviewed and verified for accuracy. Properties may or may not be listed by the office/agent presenting the information.
Last checked: 2026-09-25 12:40 PM UTC
MRED DMCA Copyright Information Copyright © 2026 Midwest Real Estate Data LLC. All rights reserved.