Chicago Home Search

Save
Ask
Tour
Hide
Share
$699,000
New Listing

1617 N Hermitage Avenue 3N
Chicago, IL 60622

For Sale|Condominium|Active
2
Beds
2
Total Baths
2
Full Baths
1,400
SqFt
$499
/SqFt
1997
Built
County:
Cook
Listing Courtesy of MRED as distributed by MLS Grid of Compass
Call Now: 312-767-7744
Is this the listing for you? We can help make it yours.
312-767-7744
Upcoming Open Houses
Sat, Sep 19, 11:00 AM - 1:00 PM
Sun, Sep 20, 11:00 AM - 12:30 PM
1617 N Hermitage Avenue 3N1617 N Hermitage Avenue 3N1617 N Hermitage Avenue 3N1617 N Hermitage Avenue 3N
Save
Ask
Tour
Hide
Share

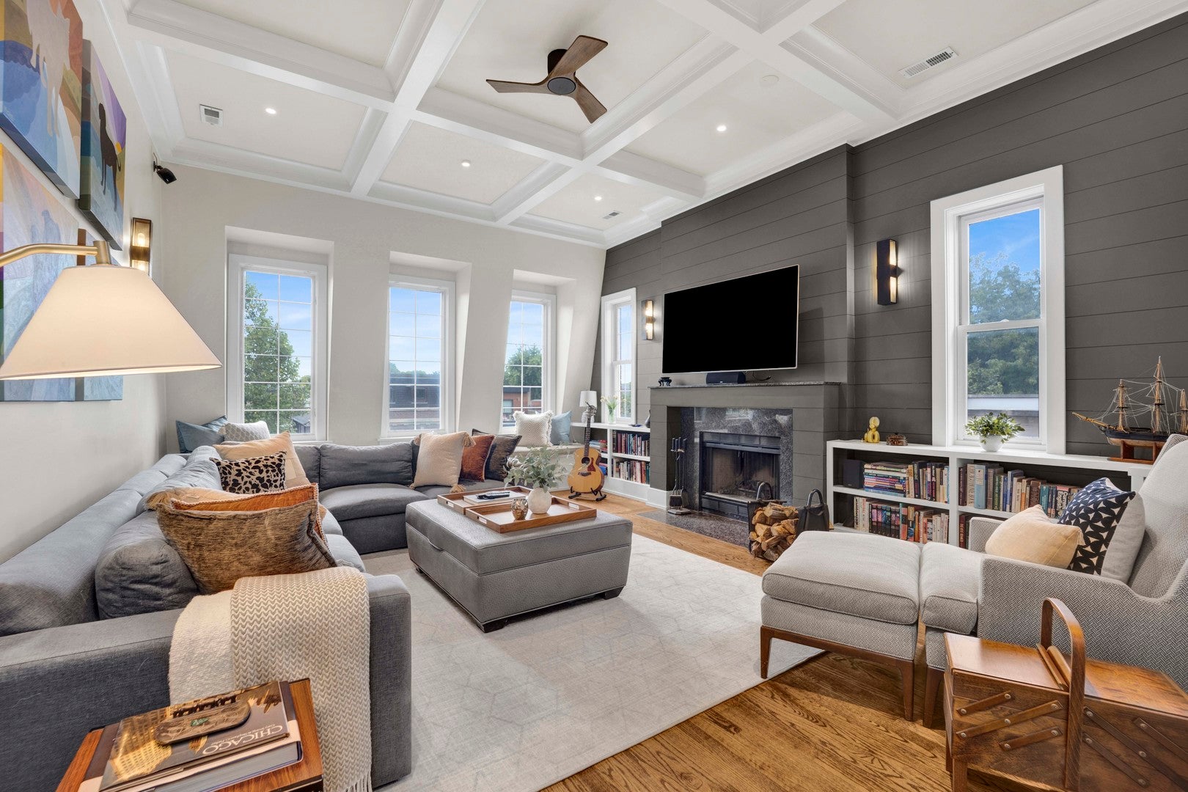
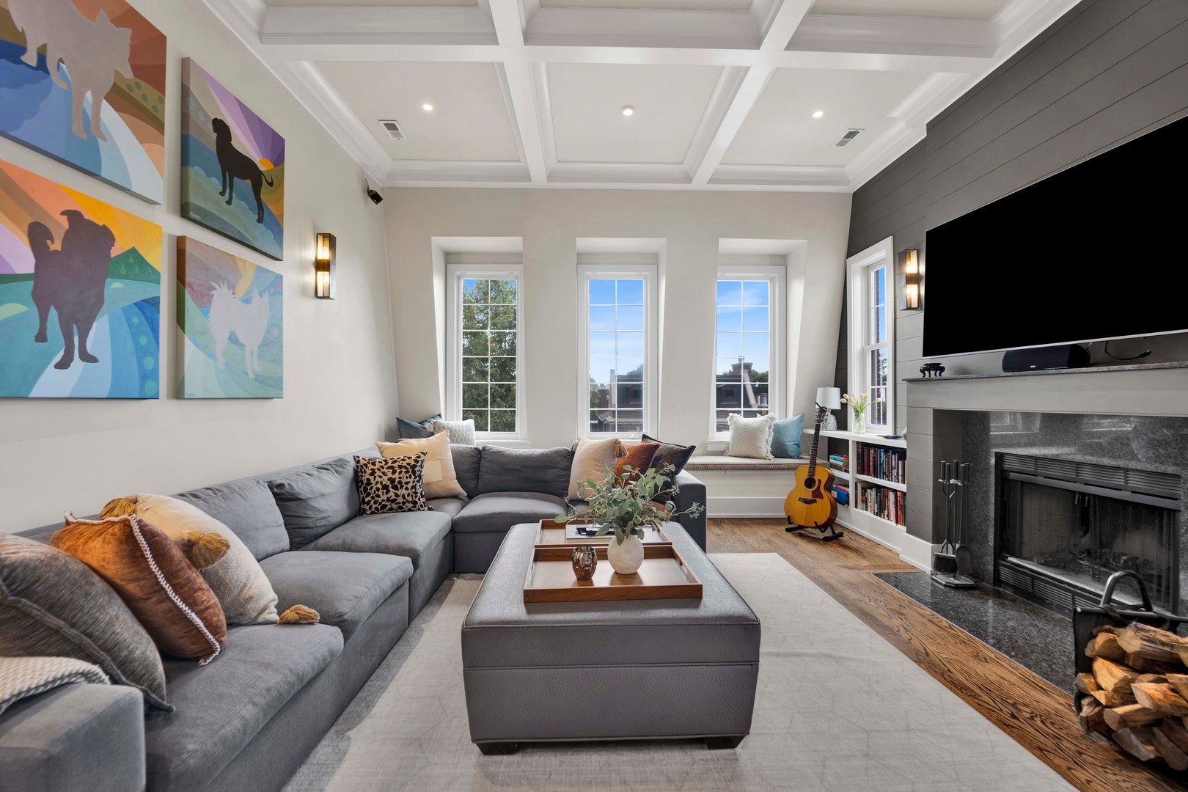
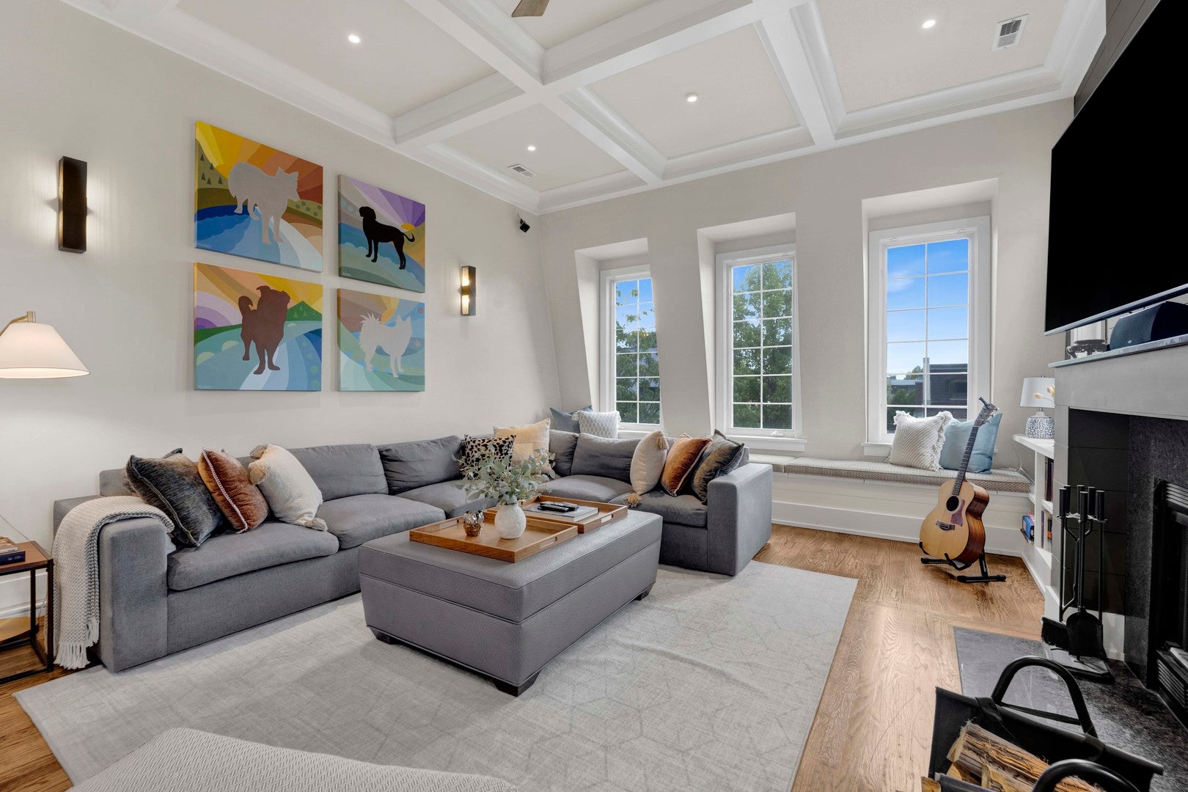
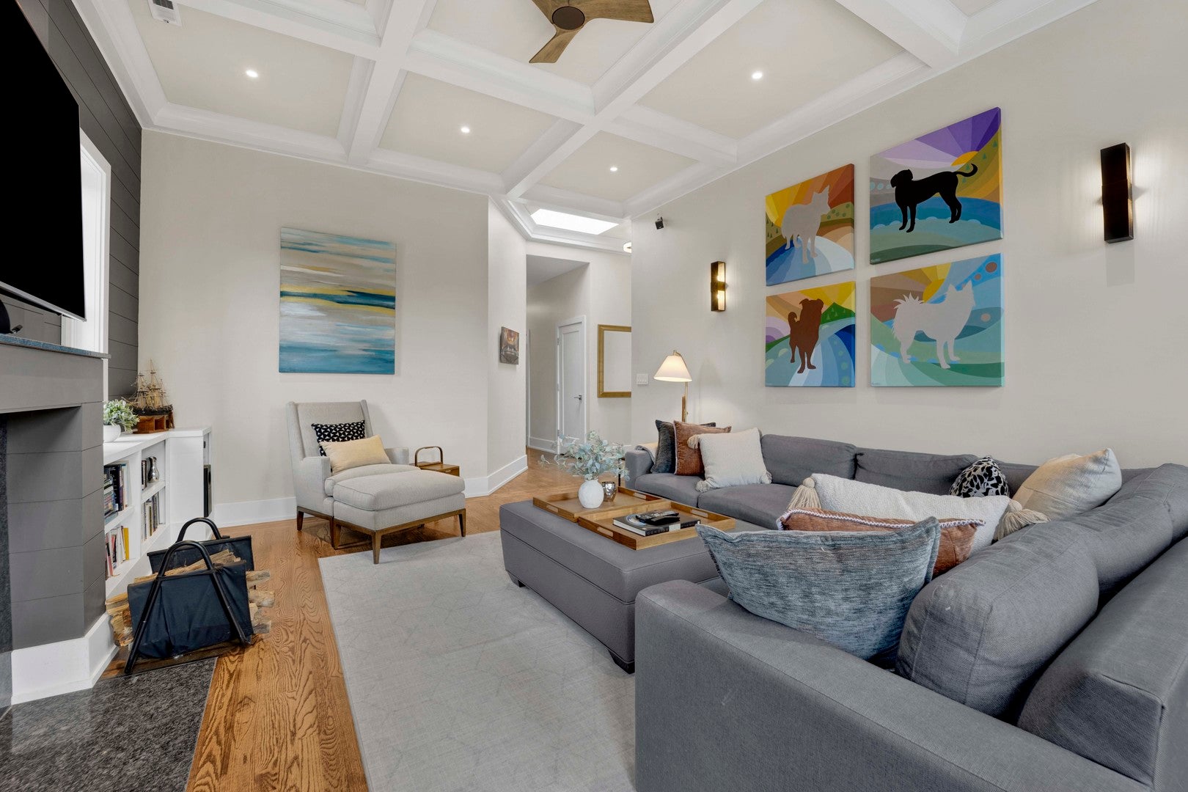
This stunning 2-bedroom, 2-bath Penthouse showcases soaring 11-foot ceilings, two skylights, beautiful custom poplar woodwork, dramatic coffered ceilings, custom built-in bookshelves, shiplap accents, a charming window seat with built-in storage, and a wood-burning fireplace surrounded by custom millwork with integrated LED lighting. Hardwood floors run throughout the home, creating a warm and timeless feel. The thoughtfully designed kitchen offers abundant cabinetry, generous counter space, and a functional layout perfect for both everyday living and entertaining. Both bathrooms feature clean, modern finishes, while each bedroom includes a large custom closet with built-in shelving and organizers. Enjoy exceptional outdoor living with two private decks, including a spacious deck off the kitchen and exclusive roof rights with a permitted cedar rooftop deck offering incredible skyline views. Additional highlights include two deeded parking spaces-one garage and one secured courtyard space - as well as an oversized (8 x 14) private storage room in the basement. Perfectly situated on a quiet, tree-lined street in the heart of Bucktown, you'll be just steps from the 606 Trail, the Damen Blue Line, the newly opened Bad Butter Bakery, boutique shopping, neighborhood parks, fitness studios, and some of Bucktown and Wicker Park's most popular restaurants, cafes, and nightlife. This is not your typical condo-it's a home filled with custom craftsmanship, architectural character, thoughtful storage, incredible outdoor space, and an unbeatable location. Don't miss this one!

Save
Ask
Tour
Hide
Share
Listing Snapshot
Price 
$699,000
Days On Site 
0 Days
Bedrooms 
2
Inside Area (SqFt) 
1,400 sqft
Total Baths 
2
Full Baths 
2
Partial Baths 
N/A
Lot Size 
N/A
Year Built 
1997
MLS® Number 
12762714
Status 
Active
Property Tax 
$11,132.21
HOA/Condo/Coop Fees 
$189 monthly
Sq Ft Source 
Estimated
Friends & Family
Recent Activity
13 hours agoListing updated with changes from the MLS®
13 hours agoListing first seen on site
General Features
Direction Faces 
East
Foundation 
Concrete Perimeter
Garage 
Yes
Garage Spaces 
1
Number Of Stories 
3
Parking 
Garage Door OpenerDetachedGarage
Parking Spaces 
2
Pets 
Cats OKDogs OK
Property Sub Type 
Condominium
Sewer 
Public Sewer
Interior Features
Appliances 
RangeMicrowaveDishwasherRefrigeratorWasherDryerDisposalStainless Steel Appliance(s)
Basement 
None
Cooling 
Central Air
Electric 
Circuit Breakers
Fireplace 
Yes
Fireplace Features 
Living RoomWood BurningGas Starter
Fireplaces 
1
Flooring 
Hardwood
Heating 
Natural GasForced Air
Interior 
Entrance FoyerStorageBuilt-in FeaturesBookcasesCoffered Ceiling(s)
Laundry Features 
In UnitLaundry Closet
Window Features 
Skylight(s)
Bedroom 2 
Dimensions - 10X10Level - Main
Bedroom 3 
Bedroom 4 
Deck 
Dimensions - 15X08Level - Main
Dining Room 
Dimensions - COMBOLevel - Main
Family Room 
Foyer 
Dimensions - 08X05Level - Main
Kitchen 
Dimensions - 14X12Level - MainDescription - Eating Area-Table Space,Pantry-Closet
Laundry 
Living Room 
Dimensions - 15X19Level - Main
Master Bedroom 
Dimensions - 12X13Level - Main
Storage 
Dimensions - 8X14Level - Main
Save
Ask
Tour
Hide
Share
Exterior Features
Construction Details 
BrickBlock
Patio And Porch 
Deck
Windows/Doors 
Skylight(s)
Community Features
Association Amenities 
Storage
Association Fee 
$189.0
Association Fee Frequency 
Monthly
MLS Area 
CHI - West Town
School District 
Wells Community Academy Senior H
Township 
North Chicago
Schools
School District
Wells Community Academy Senior H
Elementary School
Burr Elementary School
Middle School
Burr Elementary School
High School
Wells Community Academy Senior H
Listing Courtesy of MRED as distributed by MLS Grid of Compass


Based on information submitted to the MLS GRID as of 2026-09-18 07:50 AM UTC. All data is obtained from various sources and may not have been verified by broker or MLS GRID. Supplied Open House Information is subject to change without notice. All information should be independently reviewed and verified for accuracy. Properties may or may not be listed by the office/agent presenting the information.
Last checked: 2026-09-18 07:50 AM UTC
MRED DMCA Copyright Information Copyright © 2026 Midwest Real Estate Data LLC. All rights reserved.

Neighborhood & Commute
Source: Walkscore
Disclosure: Community information and market data powered by Constellation Data Labs. Information is deemed reliable but not guaranteed.
Save
Ask
Tour
Hide
Share