Chicago Home Search

Save
Ask
Tour
Hide
Share
$1,750,000
New Listing

1914 N Rockwell Street
Chicago, IL 60647

For Sale|Single Family Residence|Active
6
Beds
4
Total Baths
3
Full Baths
1
Partial Bath
3,500
SqFt
$500
/SqFt
2026
Built
County:
Cook
Listing Courtesy of MRED as distributed by MLS Grid of Americorp, Ltd
Call Now: 312-767-7744
Is this the listing for you? We can help make it yours.
312-767-7744
Upcoming Open Houses
Sat, Sep 19, 12:00 PM - 1:30 PM
Sun, Sep 20, 12:30 AM - 2:00 PM
1914 N Rockwell Street1914 N Rockwell Street1914 N Rockwell Street1914 N Rockwell Street
Save
Ask
Tour
Hide
Share

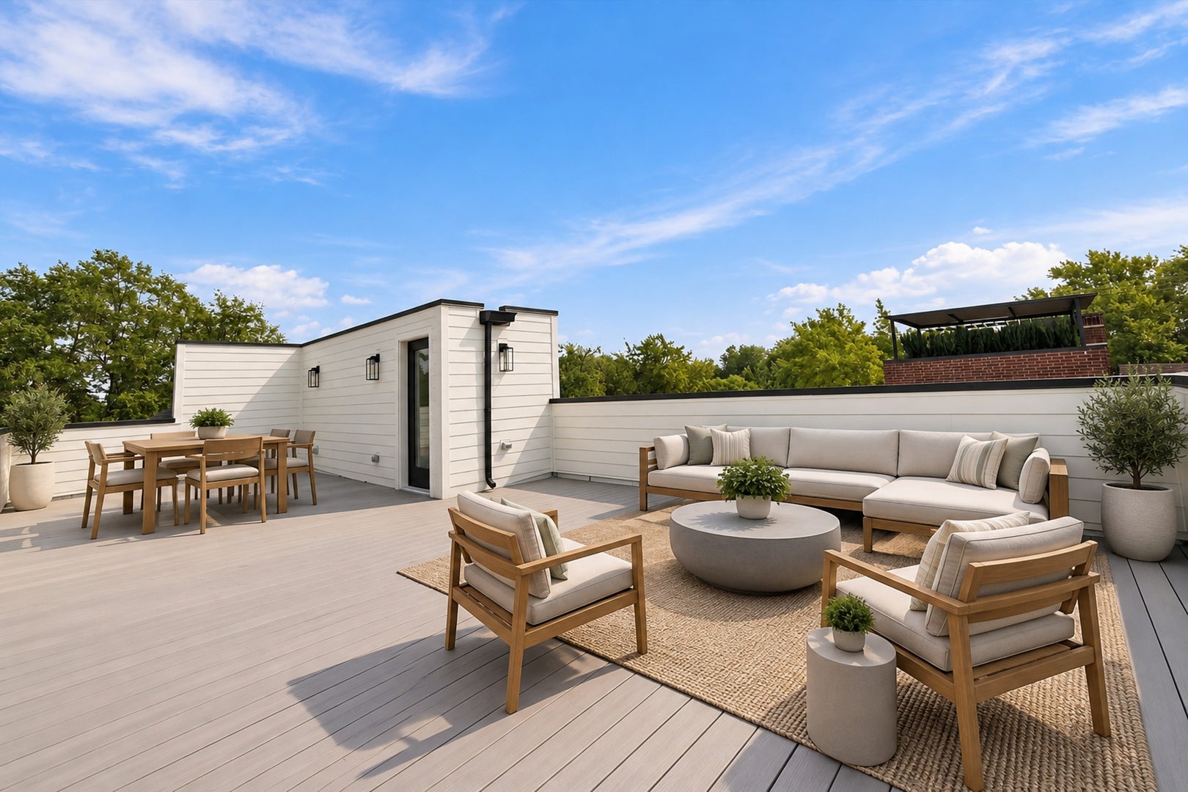
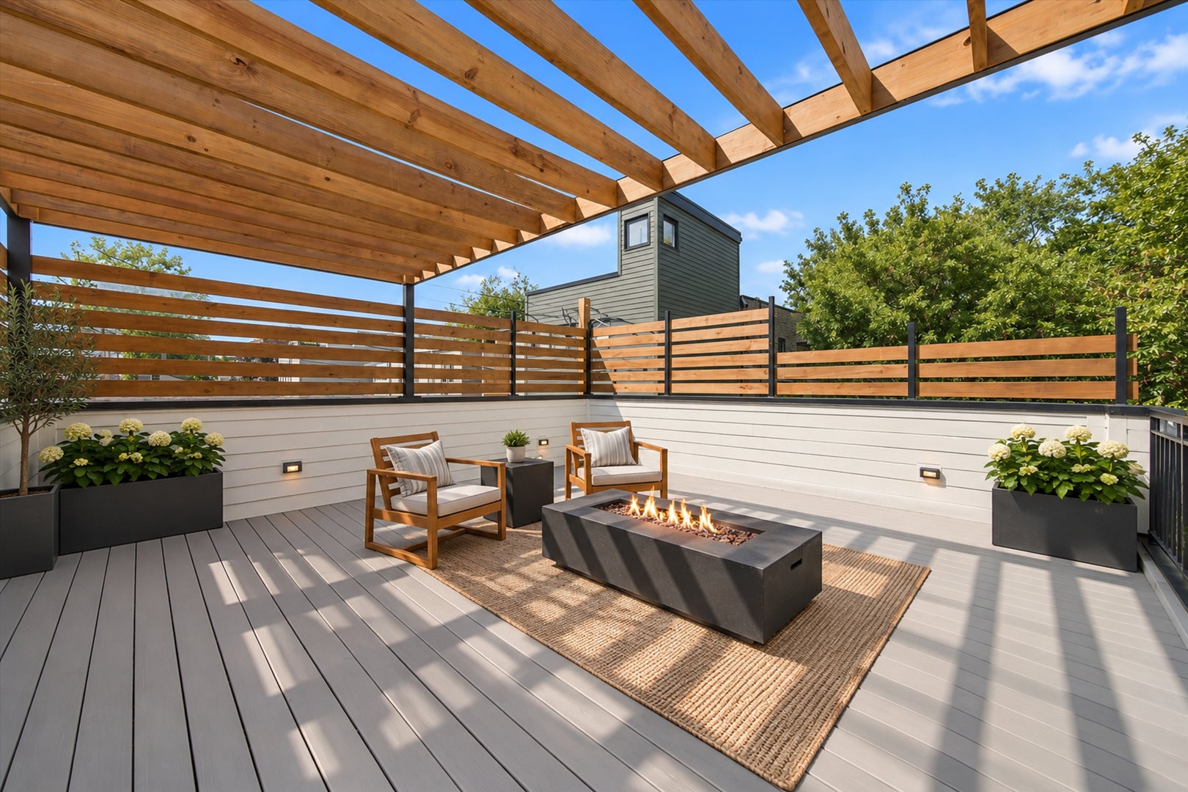
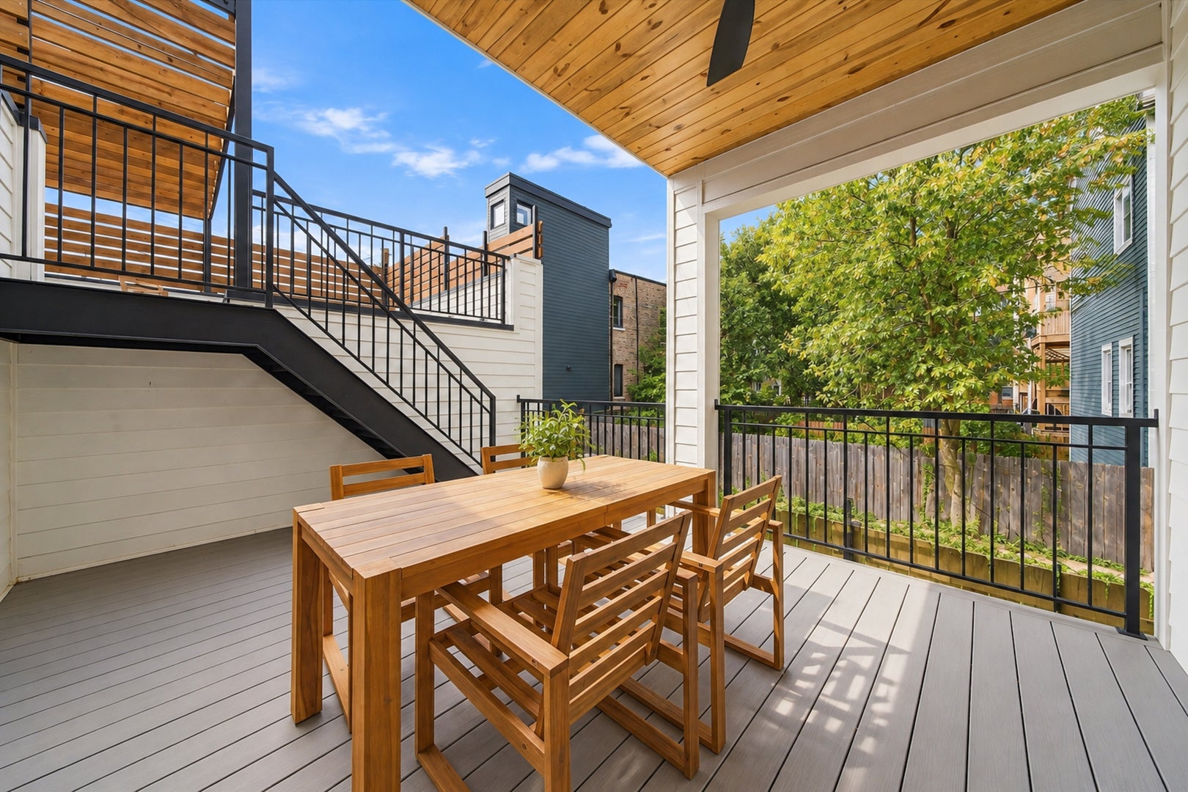
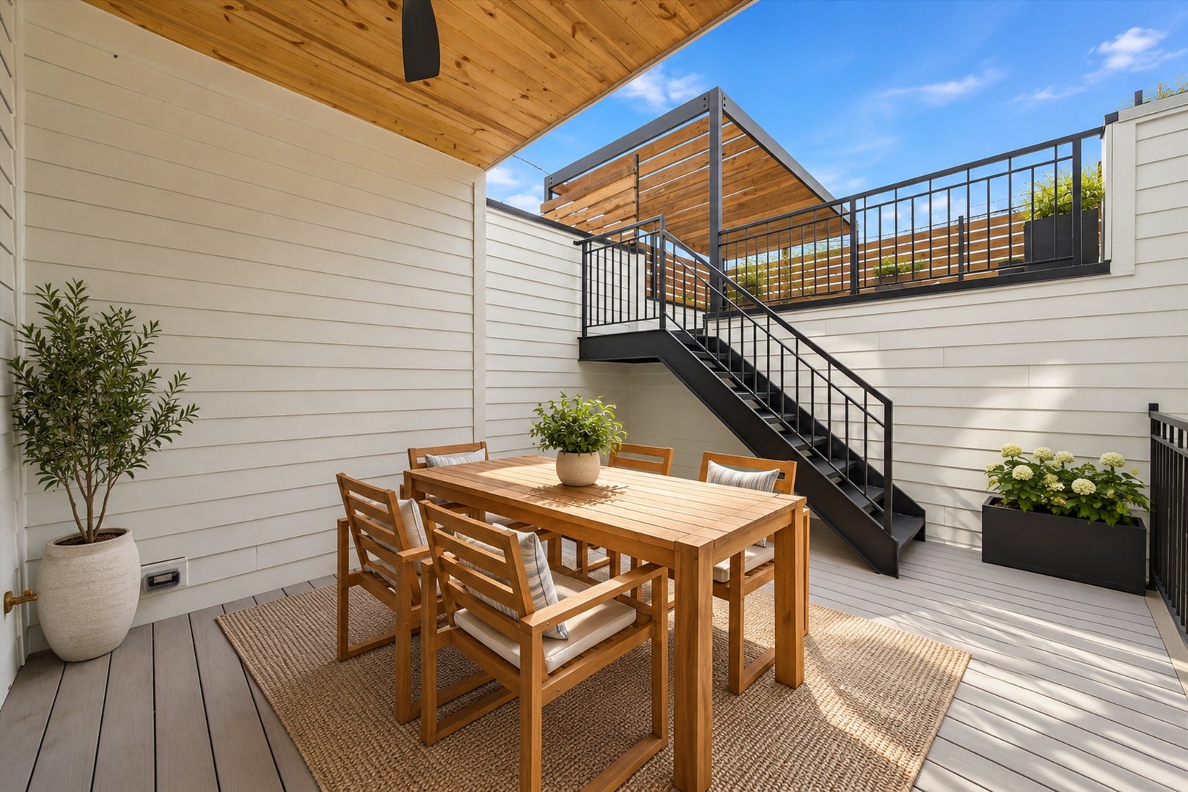
Stunning 2026 brand-new construction in a prime Logan Square location! This exceptional 6 bed, 3.1 bath home offers thoughtfully designed living space, impressive finishes, and multiple outdoor spaces. The main level features soaring 10-foot ceilings, a beautiful open-concept layout, one of two gas fireplaces, and a chef's kitchen equipped with premium Wolf and Sub-Zero appliances. A convenient breezeway provides direct access to the detached 2-car garage, which is prepped for an EV charger. The second level offers the highly desirable layout of four bedrooms on one floor, including an impressive primary suite with a vaulted spa-like bath, oversized walk-in closet, and luxurious spa shower. Two additional linen closets and a fully built-out laundry room complete the second floor. The expansive lower level features 9-foot ceilings, radiant heated floors, a second gas fireplace, two additional bedrooms, and plenty of flexible living space. Enjoy incredible outdoor living with a covered rear deck off the main level, a spacious house rooftop deck, and a garage rooftop deck complete with a pergola. Ideally located in the heart of Logan Square, this brand-new home combines modern luxury, a functional 6-bedroom floor plan, high-end finishes, and exceptional indoor/outdoor living.

Save
Ask
Tour
Hide
Share
Listing Snapshot
Price 
$1,750,000
Days On Site 
0 Days
Bedrooms 
6
Inside Area (SqFt) 
3,500 sqft
Total Baths 
4
Full Baths 
3
Partial Baths 
1
Lot Size 
0.06 Acres
Year Built 
2026
MLS® Number 
12762615
Status 
Active
Property Tax 
$2,924.13
HOA/Condo/Coop Fees 
N/A
Sq Ft Source 
Estimated
Friends & Family
Recent Activity
9 hours agoListing updated with changes from the MLS®
16 hours agoListing first seen on site
General Features
Acres 
0.06
Attached Garage 
Yes
Garage 
Yes
Garage Spaces 
2
Parking 
Electric Vehicle Charging Station(s)AttachedGarage
Parking Spaces 
2
Property Condition 
New Construction
Property Sub Type 
Single Family Residence
Sewer 
Public Sewer
Water Source 
Public
Interior Features
Appliances 
Double OvenMicrowaveDishwasherBar FridgeWasherDryerDisposalWine Refrigerator
Basement 
FinishedDaylight
Cooling 
Central Air
Electric 
Circuit BreakersFuses
Fireplace 
Yes
Fireplaces 
1
Heating 
Natural Gas
Interior 
Wet BarBuilt-in FeaturesWalk-In Closet(s)High CeilingsOpen Floorplan
Laundry Features 
Upper LevelIn Unit
Bedroom 2 
Dimensions - 12X9Level - Second
Bedroom 3 
Dimensions - 12X9Level - Second
Bedroom 4 
Dimensions - 10X10Level - Second
Bedroom 5 
Dimensions - 12X10Level - Lower
Bedroom 6 
Dimensions - 10X14Level - Lower
Dining Room 
Dimensions - 13X19Level - Main
Family Room 
Dimensions - 15X15Level - Basement
Kitchen 
Dimensions - 19X15Level - MainDescription - Island,Custom Cabinetry,Updated Kitchen
Laundry 
Dimensions - 6X6Level - Second
Living Room 
Dimensions - 14X19Level - Main
Master Bedroom 
Dimensions - 15X13Level - Second
Save
Ask
Tour
Hide
Share
Exterior Features
Construction Details 
Fiber Cement
Patio And Porch 
Deck
Community Features
Community Features 
CurbsGatedSidewalksStreet Lights
MLS Area 
CHI - Logan Square
School District 
Clemente Community Academy Senio
Township 
West Chicago
Schools
School District
Clemente Community Academy Senio
Elementary School
Chase Elementary School
Middle School
Chase Elementary School
High School
Clemente Community Academy Senio
Listing Courtesy of MRED as distributed by MLS Grid of Americorp, Ltd


Based on information submitted to the MLS GRID as of 2026-09-19 03:35 AM UTC. All data is obtained from various sources and may not have been verified by broker or MLS GRID. Supplied Open House Information is subject to change without notice. All information should be independently reviewed and verified for accuracy. Properties may or may not be listed by the office/agent presenting the information.
Last checked: 2026-09-19 03:35 AM UTC
MRED DMCA Copyright Information Copyright © 2026 Midwest Real Estate Data LLC. All rights reserved.

Neighborhood & Commute
Source: Walkscore
Disclosure: Community information and market data powered by Constellation Data Labs. Information is deemed reliable but not guaranteed.
Save
Ask
Tour
Hide
Share