
3647 S Union AvenueChicago, IL 60609
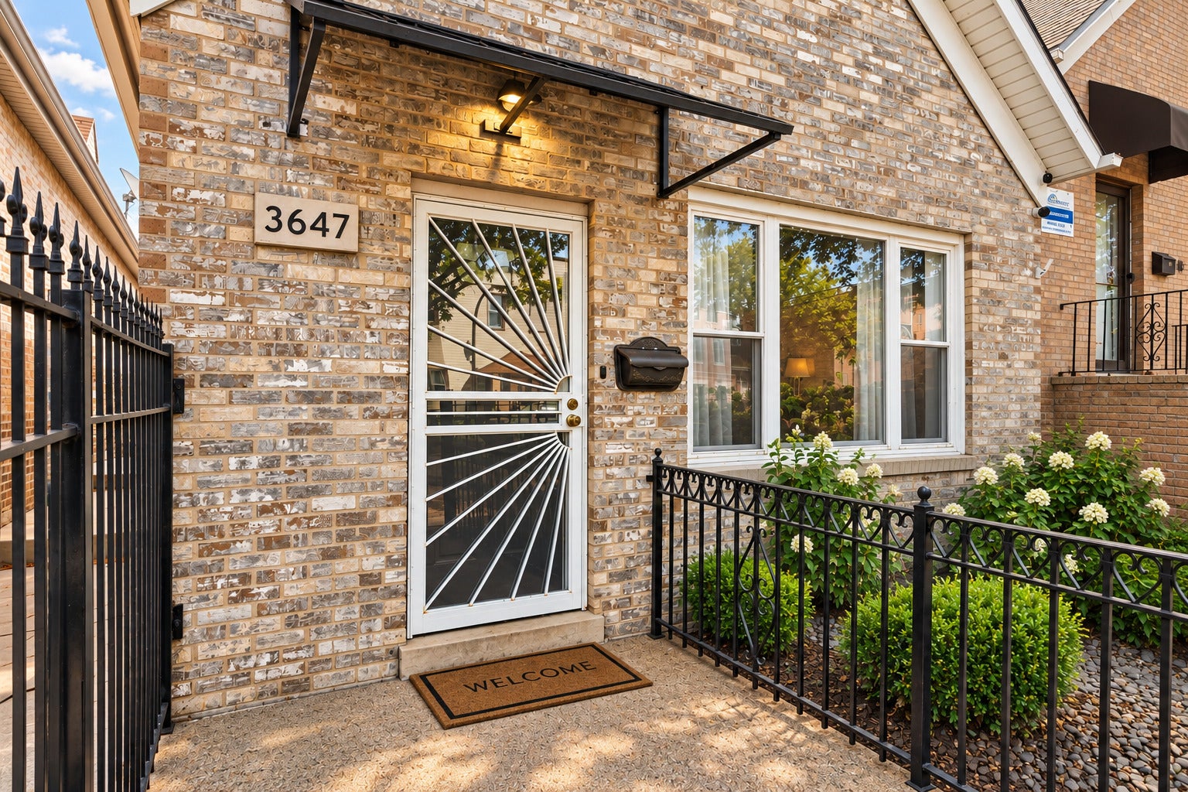
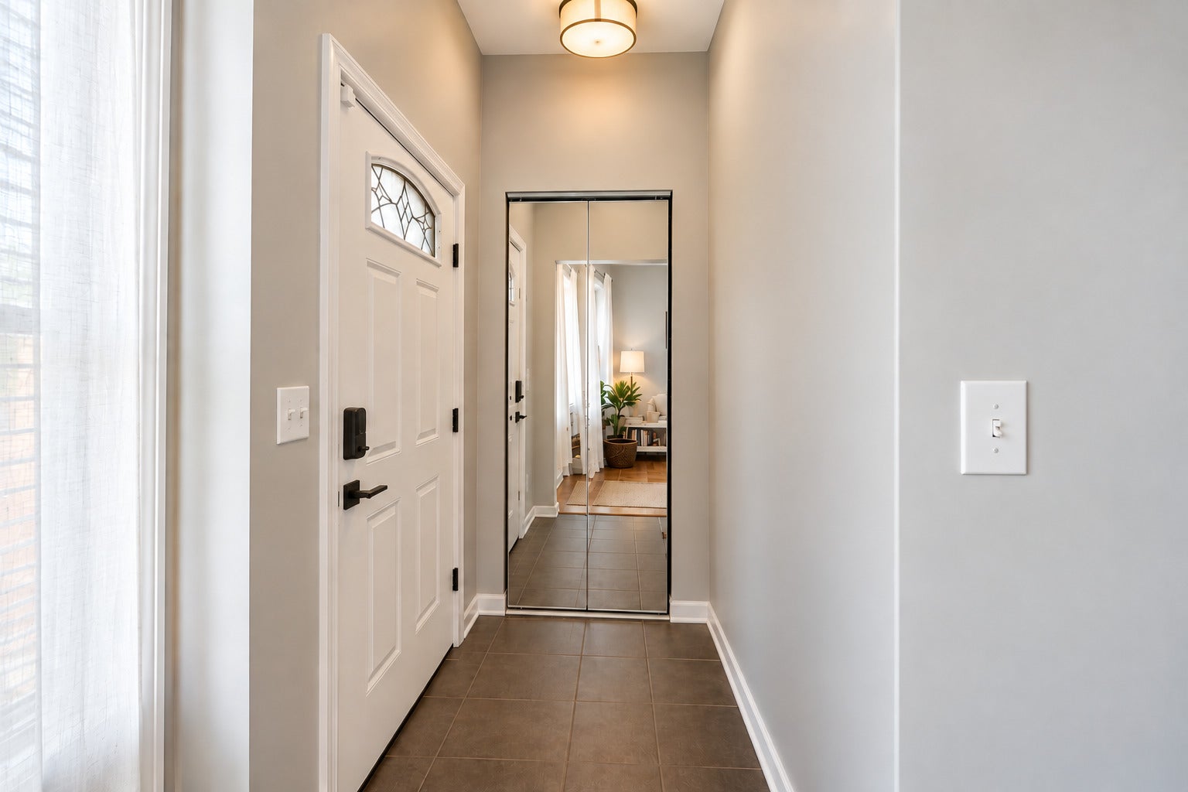
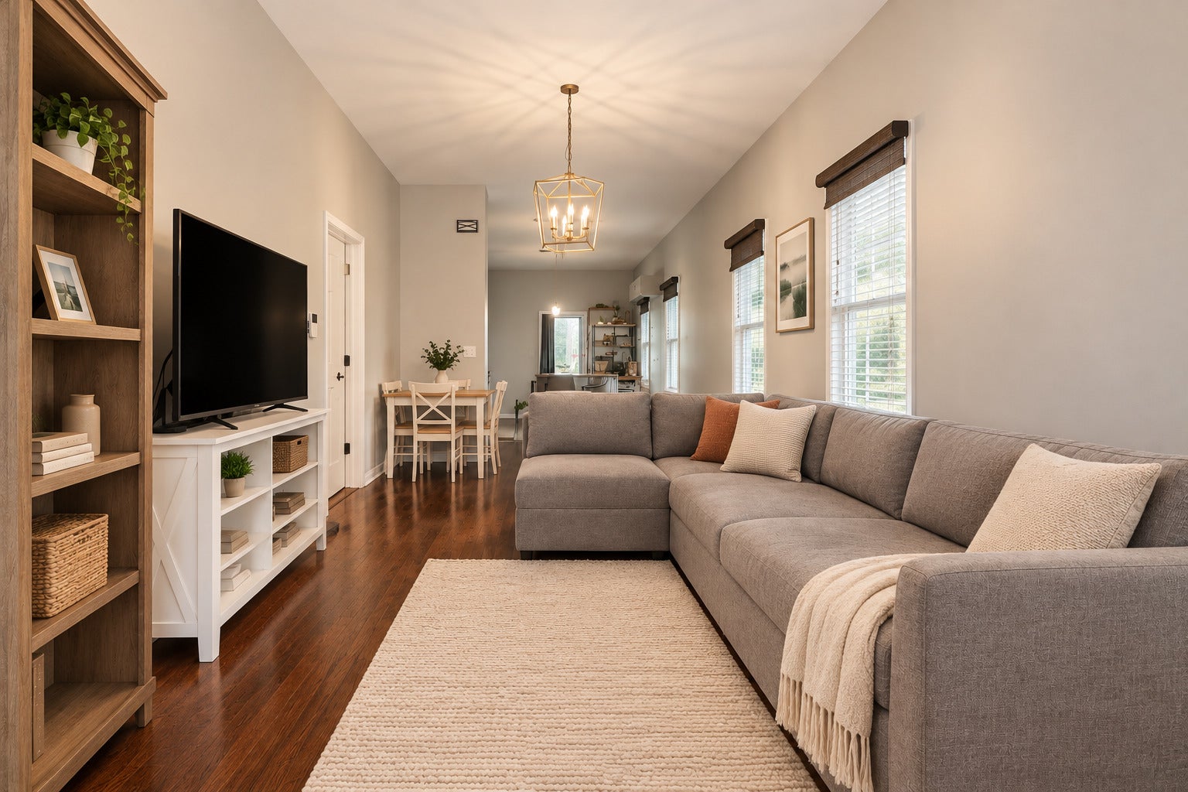
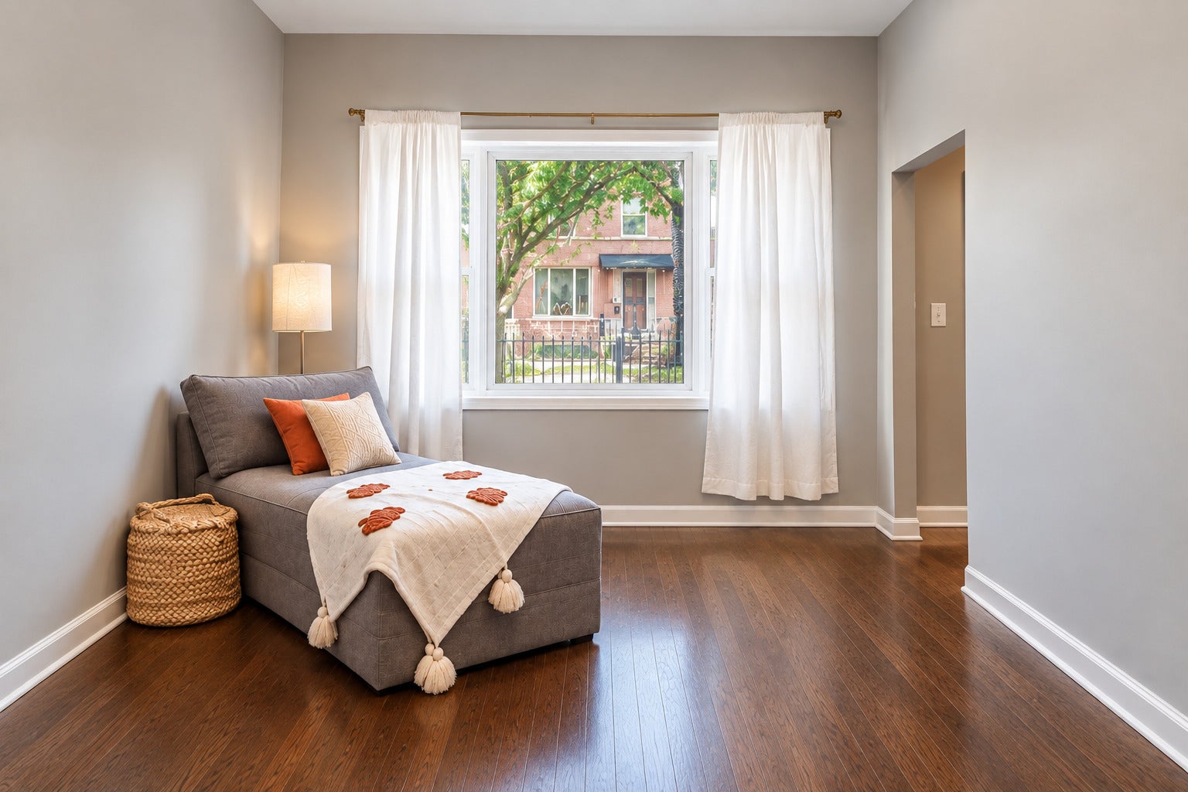
Multiple Offers Received. Requesting Highest & Best by 9/21/2026, Monday by 3 p.m. Welcome Home to 3647 S. Union Avenue! Discover this beautifully updated 3-bdrm, 1-bathrm solid brick single-family home nestled on a charming tree-lined street in the heart of Chicago's sought-after Bridgeport neighborhood. Thoughtfully renovated with modern finishes & timeless appeal, this home offers the perfect blend of style, comfort, & functionality. Step inside to a spacious, welcoming living room that flows seamlessly into the dining area and contemporary kitchen, creating an inviting open-concept living space. 10-foot ceilings, hardwood flooring throughout, paneled doors, and abundant windows enhance the home's sense of space while filling each room with natural light. Recessed lighting & thoughtfully selected fixtures add a sophisticated finishing touch. The crisp white kitchen is both stylish and functional, featuring shaker-style cabinetry, brushed-gold hardware, a generous center island, subway tile backsplash, stainless steel appliances, and striking globe pendant lighting. The beautifully reimagined bathroom features subway tile, a newer vanity, elegant gold hardware, & distinctive lighting fixtures for a fresh, modern look. Enjoy year-round comfort with central heat & A/C, along with the convenience of spacious in-unit laundry room & pantry perfect for additional storage space. Step outside to your own private urban oasis. The fully fenced backyard features a spacious custom-built raised deck and pergola, creating an ideal setting for outdoor entertaining, dining, or simply relaxing. The paver-brick yard extends to the detached 2-car garage, which features convenient double glass slider doors providing easy access from the deck. Additional storage is available in the full unfinished basement. Ideally located just minutes from Guaranteed Rate Field (GO SOX!), the lakefront, downtown Chicago, Chinatown, IIT, Palmisano & McGuane Parks, and the vibrant shops, cafes, and restaurants along Halsted Street and throughout the neighborhood. Enjoy convenient access to the Red Line, multiple bus routes including #8, #35, #44, major expressways, & all that Chicago has to offer. Whether you're a first-time homebuyer, downsizing, or simply looking for more space and privacy than condo living offers, this beautifully maintained Bridgeport home is ready to welcome you. Sure To Impress!
| 3 days ago | Listing updated with changes from the MLS® | |
| 3 days ago | Status changed to Active Under Contract | |
| a week ago | Listing first seen on site |

Based on information submitted to the MLS GRID as of 2026-09-25 12:05 PM UTC. All data is obtained from various sources and may not have been verified by broker or MLS GRID. Supplied Open House Information is subject to change without notice. All information should be independently reviewed and verified for accuracy. Properties may or may not be listed by the office/agent presenting the information.
Last checked: 2026-09-25 12:05 PM UTC
MRED DMCA Copyright Information Copyright © 2026 Midwest Real Estate Data LLC. All rights reserved.