
3900 N Lake Shore Drive 9KChicago, IL 60613
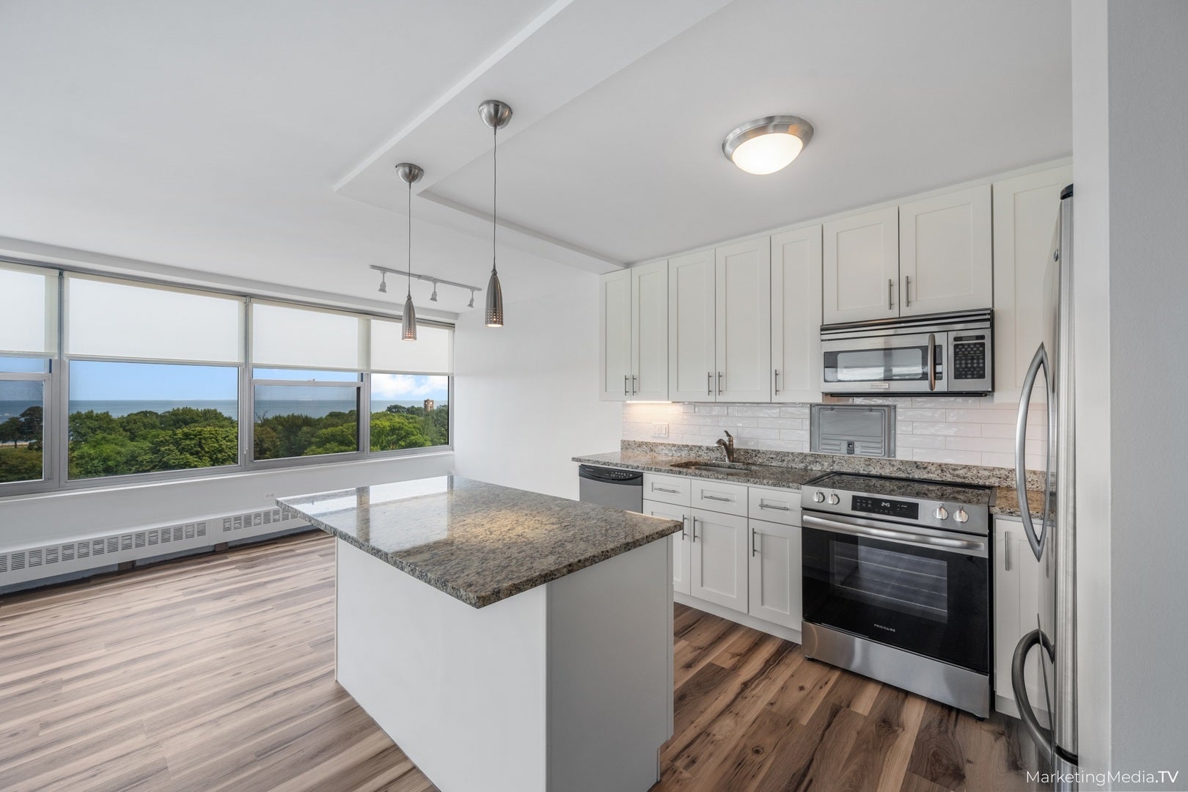
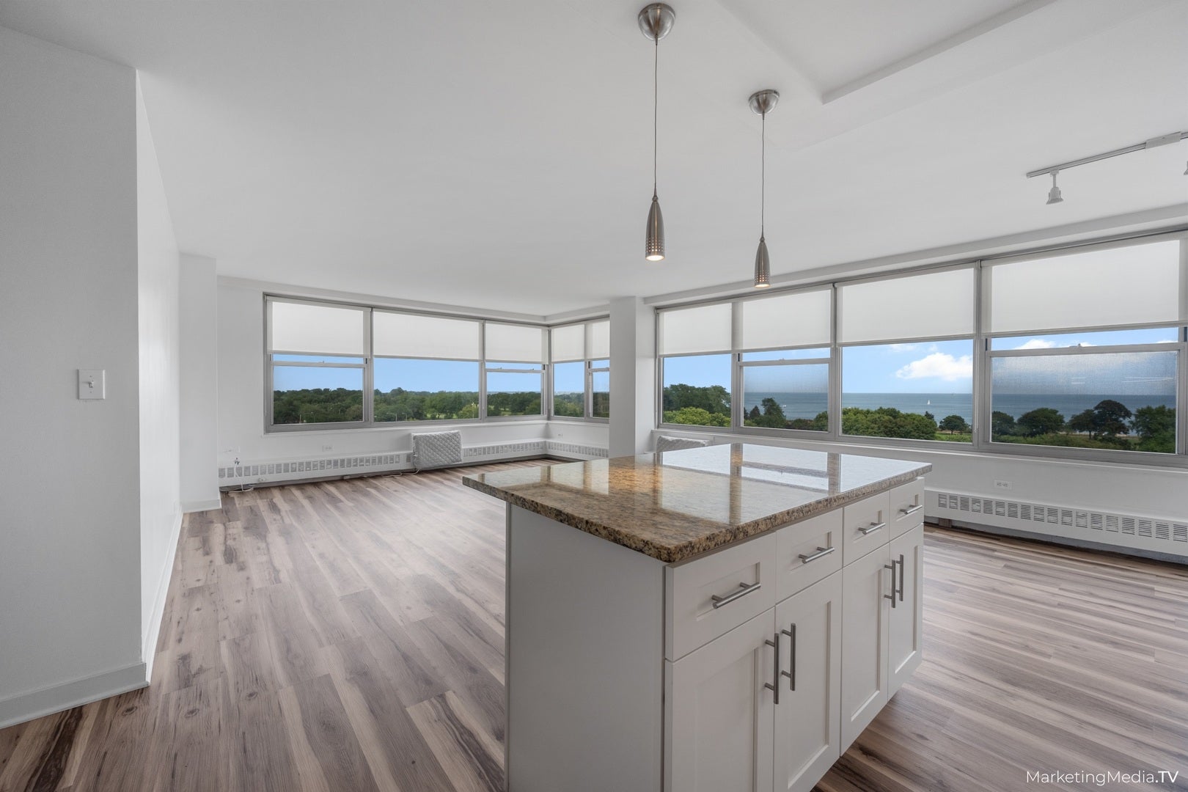
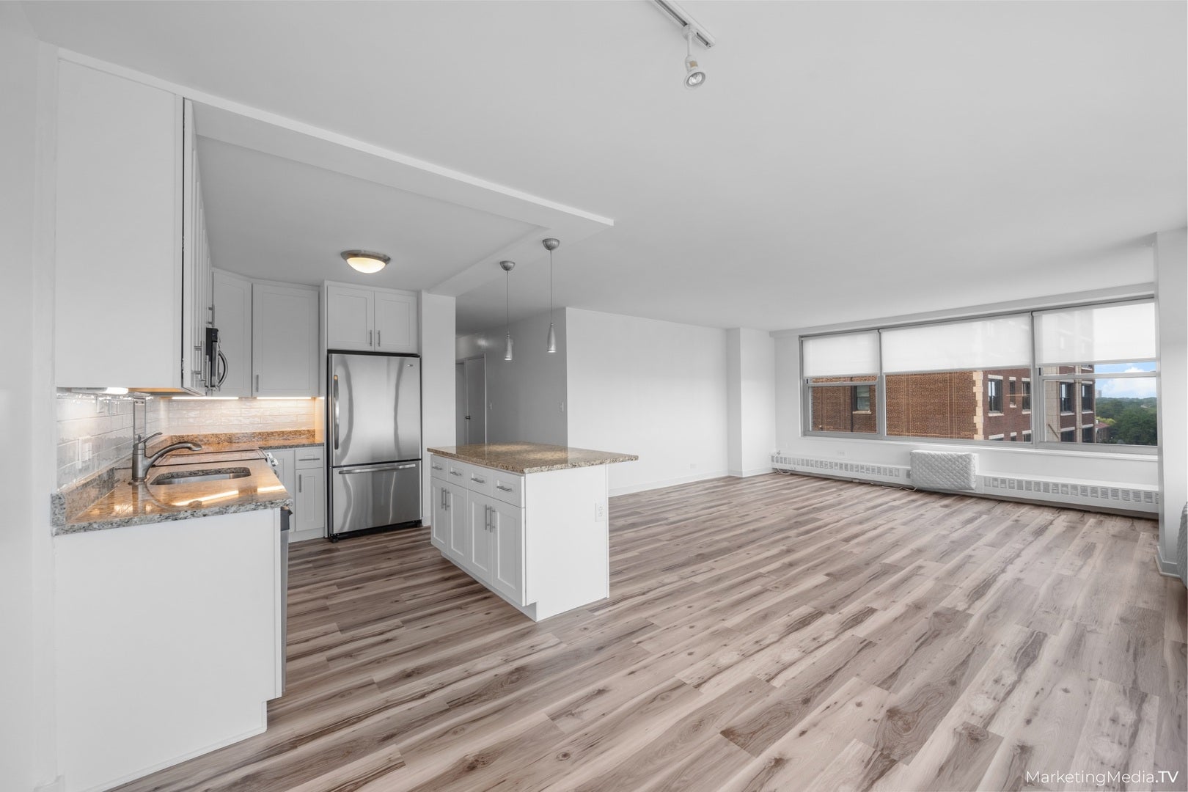
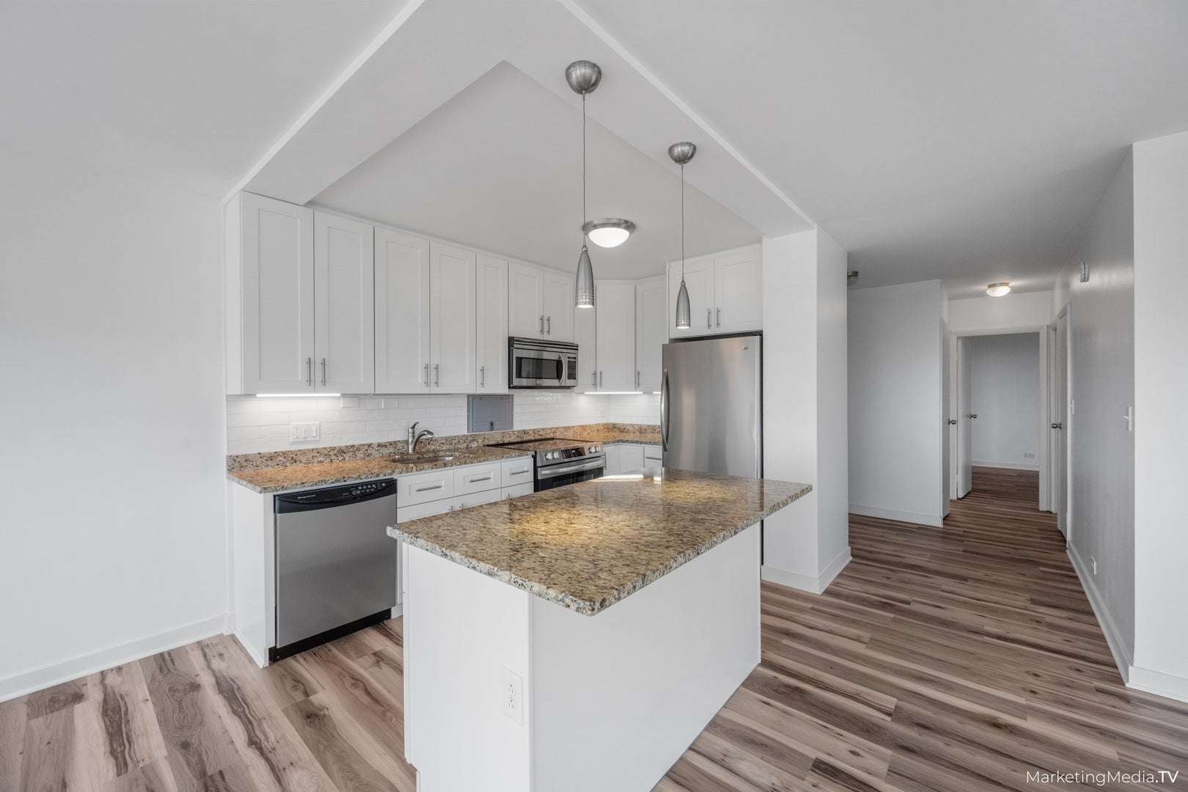
Breathtaking views from this sun-soaked 2 bed, 2 bath corner unit in desirable Lakeview neighborhood. Enjoy panoramic views of the Lake Michigan, park, golf course, harbor, and city skyline from the expansive, light-filled living room, framed by large windows. The spacious Living/Dining Room is perfect for throwing get-togethers or creative living arrangements. The open newly remodeled granite kitchen is adorned with sleek new Stainless Steel Appliances and a generously-sized kitchen island, perfect for culinary exploration and entertaining. Comfy bedrooms and separate baths allow you to enjoy your home in peace while still enjoying captivating views from every vantage point. The interiors of this unit features new vinyl wood plank flooring throughout with exceptional sunlight entering your 9th floor windows from the morning to the evening. Residents enjoy the expansive shared rooftop space with astonishing views stretching in every direction including into the stands of Wrigley. Enjoy the short walk to the Sydney Marovitz Golf Course and the convenience of heated garage parking, a dedicated storage unit, and secure bike storage. On-site upgraded high-tech laundry just fully completed August/2024 trackable through the app. A 24 hour doorman and 24 hour on-site maintenance engineers ensure peace of mind and efficient service. Located at the doorstep of public transportation, commuting is a breeze while direct access to Lake Shore Drive and proximity to Lake Michigan and the scenic lakefront trail make outdoor activities effortlessly accessible. Montrose Beach is just a short distance away, perfect for relaxation and recreation. Additionally, the building offers a Luxur (Amazon-like) package room, facilitating convenient handling of package deliveries from a scanned barcode. Sundeck, Grills & Valet Heated Garage Parking Available. Building allows cats and ESA-registered dogs. No planned special assessments , 2013 roof. 2-year cap on rentals. After living in the home for 1 year, you may rent your unit out one time for a maximum of two years. After that you would have to reoccupy it, allow an immediate member of your family to occupy it, or sell it.
| 14 hours ago | Listing updated with changes from the MLS® | |
| 15 hours ago | Listing first seen on site |

Based on information submitted to the MLS GRID as of 2026-09-18 07:50 AM UTC. All data is obtained from various sources and may not have been verified by broker or MLS GRID. Supplied Open House Information is subject to change without notice. All information should be independently reviewed and verified for accuracy. Properties may or may not be listed by the office/agent presenting the information.
Last checked: 2026-09-18 07:50 AM UTC
MRED DMCA Copyright Information Copyright © 2026 Midwest Real Estate Data LLC. All rights reserved.
Did you know? You can invite friends and family to your search. They can join your search, rate and discuss listings with you.