Chicago Home Search

Save
Ask
Tour
Hide
Share
$549,900
New Listing

524 N HERMITAGE Avenue 2
Chicago, IL 60622

For Sale|Condominium|Active
2
Beds
2
Total Baths
2
Full Baths
1,308
SqFt
$420
/SqFt
2004
Built
County:
Cook
Listing Courtesy of MRED as distributed by MLS Grid of Century 21 Circle
Call Now: 312-767-7744
Is this the listing for you? We can help make it yours.
312-767-7744
Upcoming Open Houses
Sat, Sep 19, 11:00 AM - 1:00 PM
524 N HERMITAGE Avenue 2524 N HERMITAGE Avenue 2524 N HERMITAGE Avenue 2524 N HERMITAGE Avenue 2
Save
Ask
Tour
Hide
Share

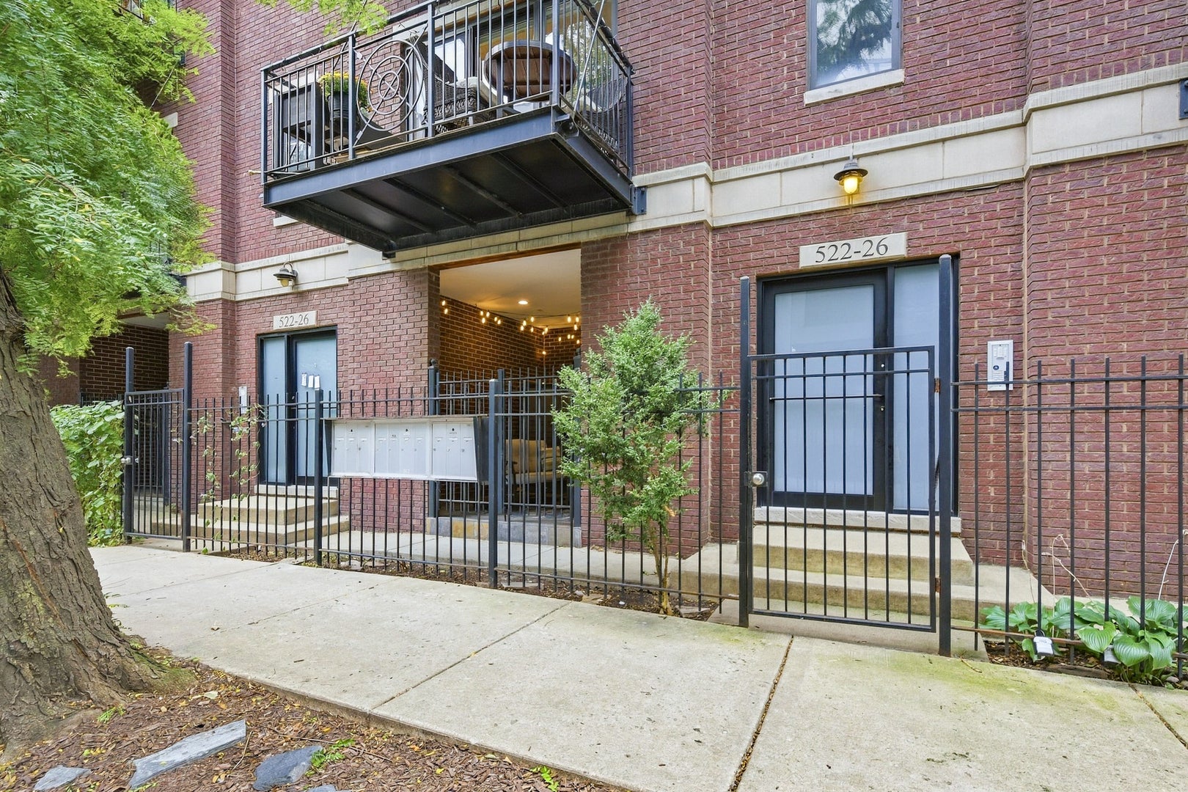
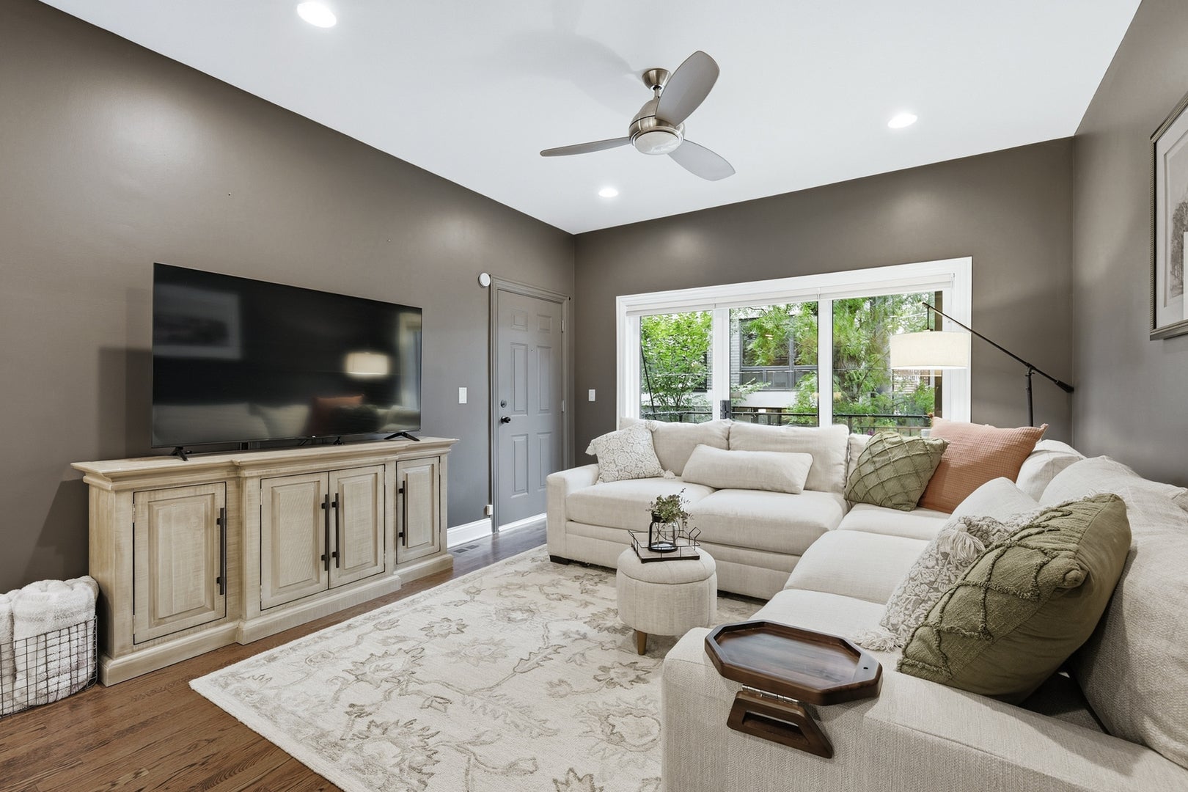
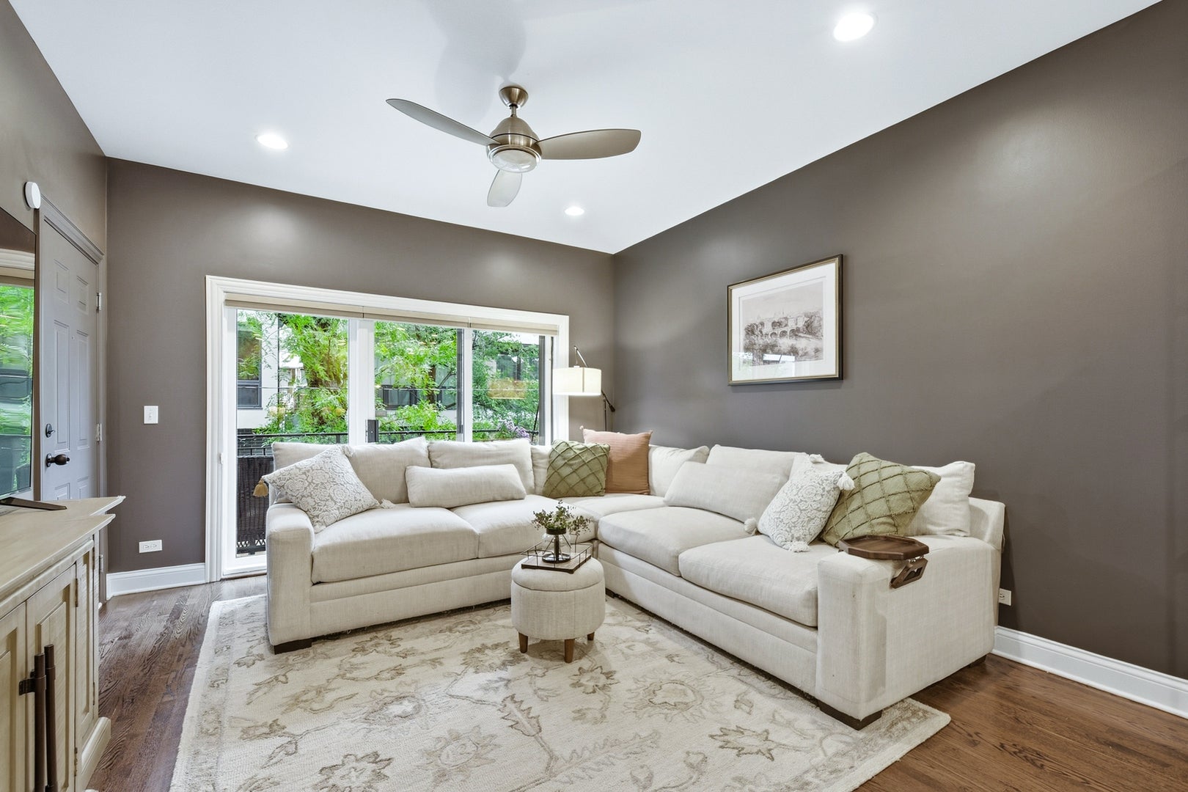
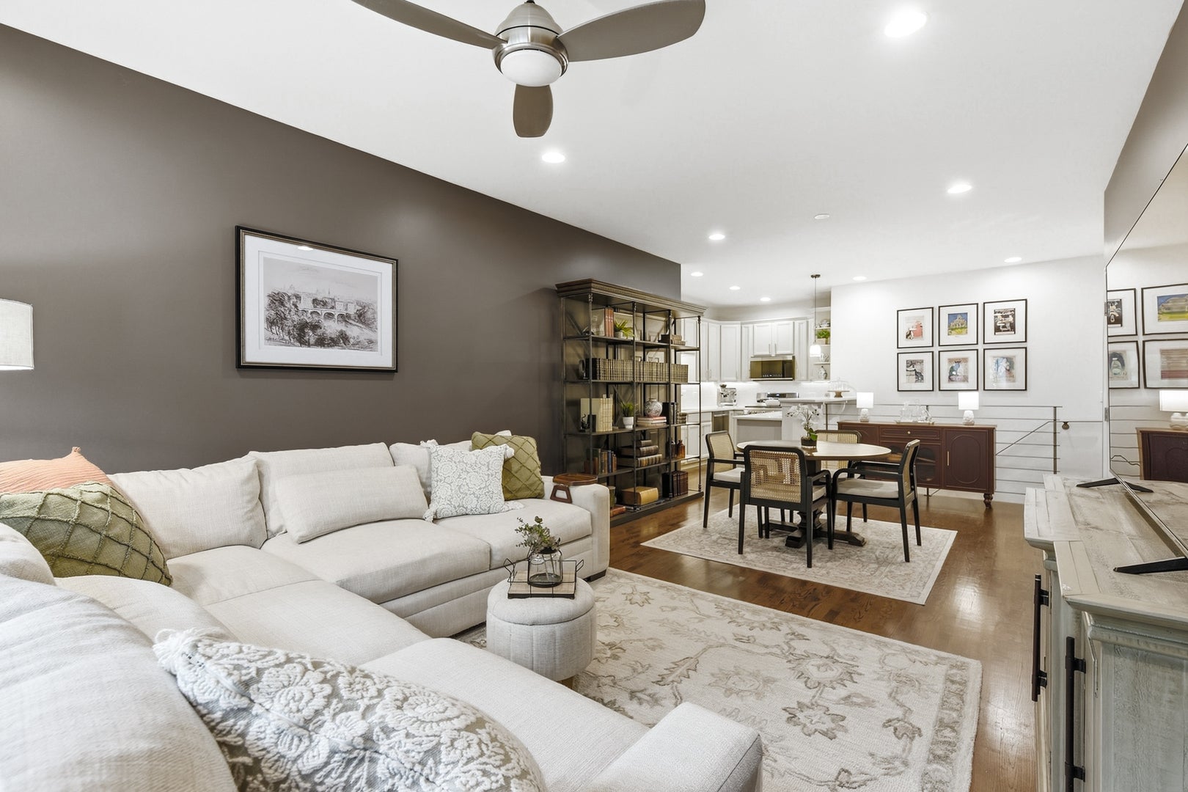
Enjoy exceptional space, stunning design updates, and rare side-by-side parking for two cars in this West Town duplex down. The main level centers around an open living area complete with balcony looking out onto the tree lined street. Anchoring the space is a stunning remodeled kitchen, Down the hall, the primary suite includes a large walk-in closet with built-in organizers and a bath fitted with a double vanity, deep soaking tub, and separate glass shower, paired with a generous second bedroom and adjacent full bath. The lower level delivers standout flexibility tailored for modern living. Designed as a home office, the space features extensive built-in shelving, overhead lighting, and room for a desk setup. Massive glass sliders frame the entire room with natural light and lead straight to a private, partially enclosed brick patio. Sheltered from the elements and detailed with stone tile, string lighting, and secure gating, this outdoor room functions as a true all-weather lounge for morning coffee, evening hangouts, or work breaks. Moments from neighborhood dining, coffee shops, and parks, this home is ready for you to unpack and settle right in.

Save
Ask
Tour
Hide
Share
Listing Snapshot
Price 
$549,900
Days On Site 
0 Days
Bedrooms 
2
Inside Area (SqFt) 
1,308 sqft
Total Baths 
2
Full Baths 
2
Partial Baths 
N/A
Lot Size 
N/A
Year Built 
2004
MLS® Number 
12762248
Status 
Active
Property Tax 
$9,734.18
HOA/Condo/Coop Fees 
$345 monthly
Sq Ft Source 
Estimated
Friends & Family
Recent Activity
10 hours agoListing updated with changes from the MLS®
10 hours agoListing first seen on site
General Features
Number Of Stories 
4
Parking 
AssignedOther
Parking Spaces 
2
Pets 
Cats OKDogs OK
Property Sub Type 
Condominium
Sewer 
Public Sewer
SqFt Total 
1308
Interior Features
Appliances 
RangeMicrowaveDishwasherRefrigeratorWasherDryerDisposal
Basement 
None
Cooling 
Central Air
Flooring 
Hardwood
Heating 
Natural Gas
Interior 
Walk-In Closet(s)
Laundry Features 
Main LevelWasher HookupIn Unit
Bedroom 2 
Dimensions - 10X9Level - Main
Bedroom 3 
Bedroom 4 
Dining Room 
Dimensions - COMBOLevel - Main
Family Room 
Dimensions - 12X12Level - Lower
Kitchen 
Dimensions - 12X8Level - MainDescription - Eating Area-Breakfast Bar
Laundry 
Living Room 
Dimensions - 25X12Level - Main
Master Bedroom 
Dimensions - 12X12Level - Main
Save
Ask
Tour
Hide
Share
Exterior Features
Construction Details 
Brick
Exterior 
Balcony
Community Features
Association Fee 
$345.0
Association Fee Frequency 
Monthly
MLS Area 
CHI - West Town
School District 
Wells Community Academy Senior H
Township 
North Chicago
Schools
School District
Wells Community Academy Senior H
Elementary School
Talcott Elementary School
Middle School
Unknown
High School
Wells Community Academy Senior H
Listing Courtesy of MRED as distributed by MLS Grid of Century 21 Circle


Based on information submitted to the MLS GRID as of 2026-09-18 01:01 AM UTC. All data is obtained from various sources and may not have been verified by broker or MLS GRID. Supplied Open House Information is subject to change without notice. All information should be independently reviewed and verified for accuracy. Properties may or may not be listed by the office/agent presenting the information.
Last checked: 2026-09-18 01:01 AM UTC
MRED DMCA Copyright Information Copyright © 2026 Midwest Real Estate Data LLC. All rights reserved.

Neighborhood & Commute
Source: Walkscore
Disclosure: Community information and market data powered by Constellation Data Labs. Information is deemed reliable but not guaranteed.
Save
Ask
Tour
Hide
Share