Chicago Home Search

Save
Ask
Tour
Hide
Share
$625,000
New Listing

1308 N BOSWORTH Avenue 2
Chicago, IL 60622

For Sale|Condominium|Active
2
Beds
2
Total Baths
2
Full Baths
1,436
SqFt
$435
/SqFt
2009
Built
County:
Cook
Listing Courtesy of MRED as distributed by MLS Grid of Keller Williams Premiere Properties
Call Now: 312-767-7744
Is this the listing for you? We can help make it yours.
312-767-7744
Upcoming Open Houses
Sat, Sep 19, 11:00 AM - 1:00 PM
1308 N BOSWORTH Avenue 21308 N BOSWORTH Avenue 21308 N BOSWORTH Avenue 21308 N BOSWORTH Avenue 2
Save
Ask
Tour
Hide
Share

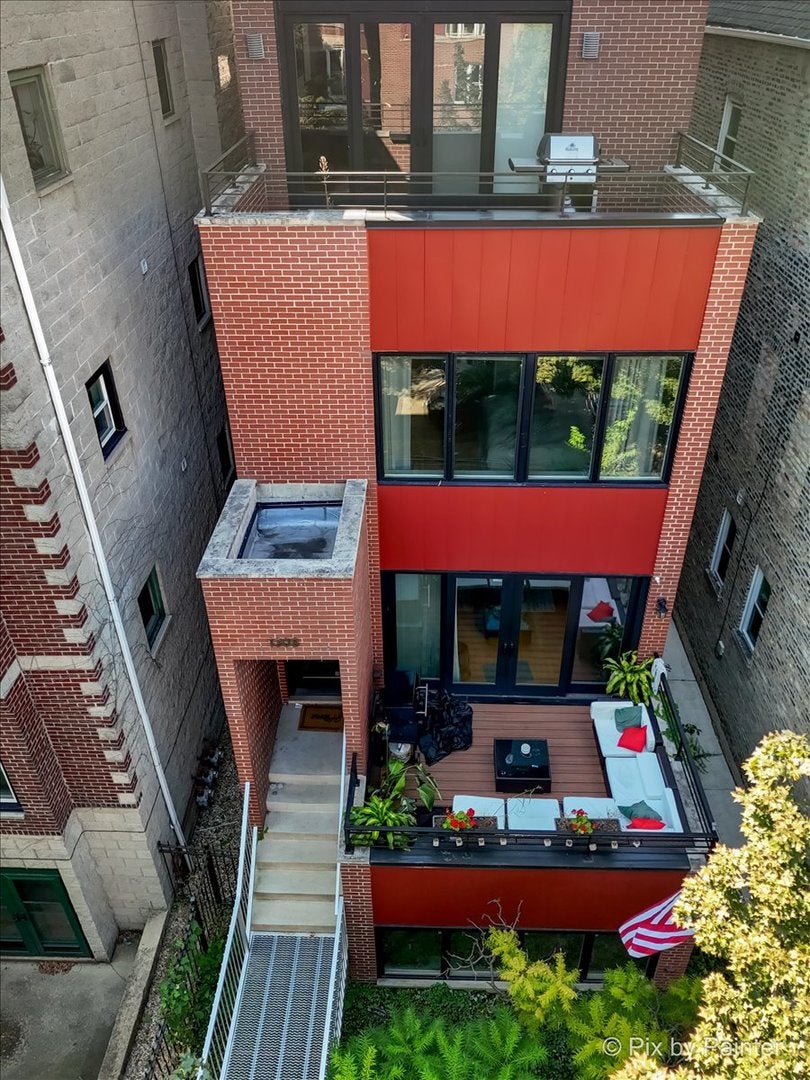
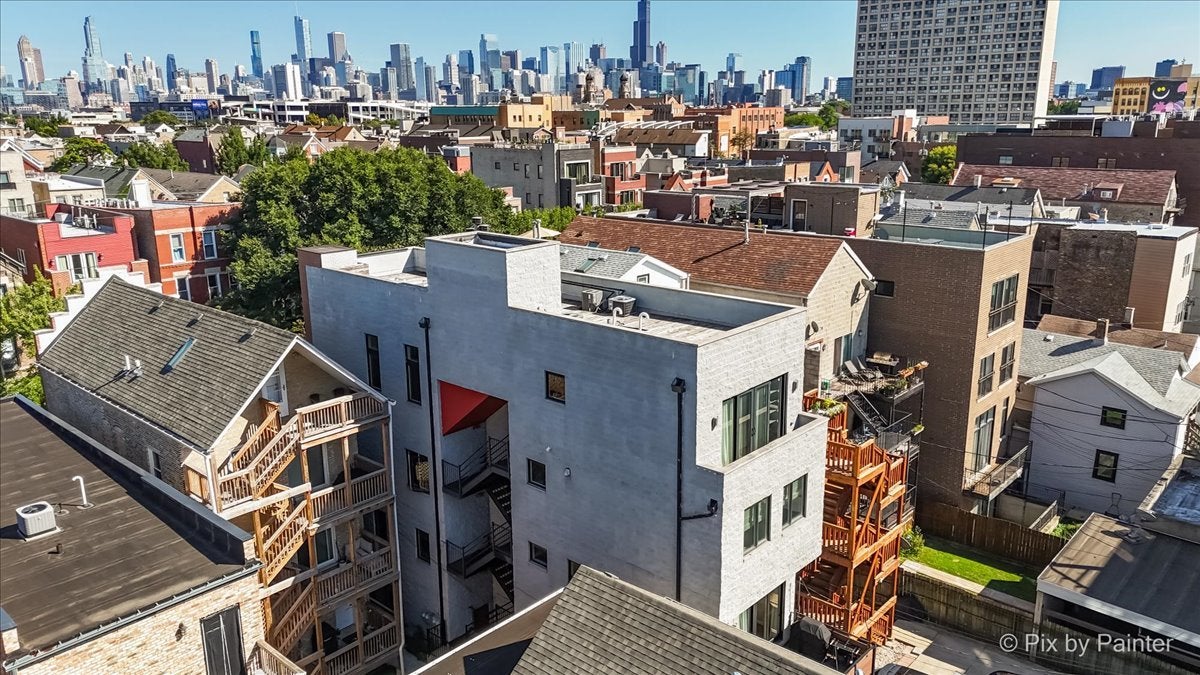
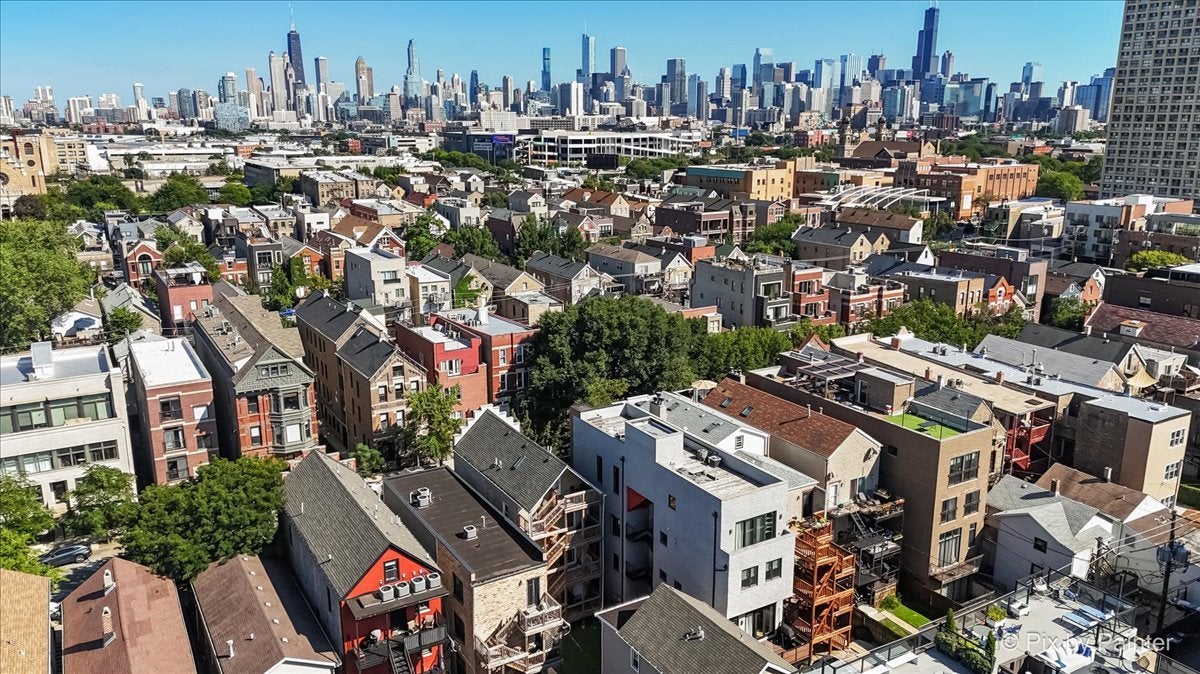
Nestled on a quiet, tree-lined street in the heart of Wicker Park, this beautifully located residence offers the perfect blend of urban convenience and neighborhood charm. Situated in one of Chicago's most sought-after communities, 1308 N. Bosworth Ave. #2 places you just moments from acclaimed restaurants, boutique shopping, vibrant nightlife, neighborhood parks, and convenient access to public transportation. This inviting home features a thoughtfully designed layout that maximizes both comfort and functionality, making it ideal for everyday living and entertaining. Filled with natural light and timeless appeal, the residence offers an exceptional opportunity to enjoy everything Wicker Park has to offer. Whether you're enjoying a morning coffee at a nearby cafe, exploring the neighborhood's renowned dining scene, or taking advantage of the easy commute to downtown, this home delivers an unmatched lifestyle in one of Chicago's premier locations. Don't miss the opportunity to own a home in the heart of Wicker Park, where city living meets neighborhood character.

Save
Ask
Tour
Hide
Share
Listing Snapshot
Price 
$625,000
Days On Site 
0 Days
Bedrooms 
2
Inside Area (SqFt) 
1,436 sqft
Total Baths 
2
Full Baths 
2
Partial Baths 
N/A
Lot Size 
N/A
Year Built 
2009
MLS® Number 
12762244
Status 
Active
Property Tax 
$7,462.47
HOA/Condo/Coop Fees 
$180 monthly
Sq Ft Source 
Estimated
Friends & Family
Recent Activity
18 hours agoListing updated with changes from the MLS®
18 hours agoListing first seen on site
General Features
Direction Faces 
East
Foundation 
Concrete Perimeter
Garage 
Yes
Garage Spaces 
1
Number Of Stories 
2
Parking 
No GarageOtherDetachedGarage
Parking Spaces 
1
Pets 
Cats OKDogs OK
Property Sub Type 
Condominium
Sewer 
Public Sewer
Interior Features
Appliances 
RangeMicrowaveDishwasherRefrigeratorWasherDryerDisposalStainless Steel Appliance(s)Range HoodGas Cooktop
Basement 
None
Cooling 
Central Air
Electric 
Circuit Breakers
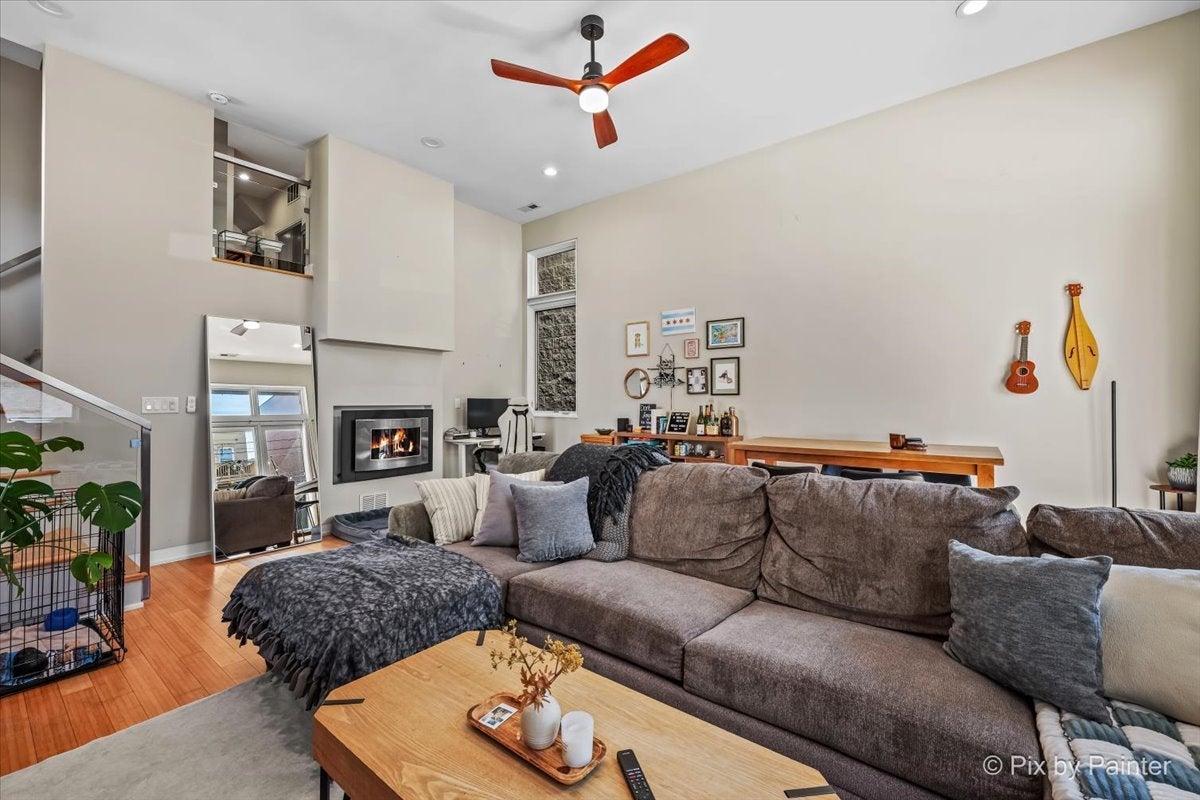
Fireplace 
Yes
Fireplace Features 
Living RoomGas LogGas Starter
Fireplaces 
1
Flooring 
Hardwood
Heating 
Natural GasForced Air
Interior 
StorageBuilt-in FeaturesWalk-In Closet(s)
Laundry Features 
Main LevelIn Unit
Bedroom 2 
Dimensions - 12X10Level - Second
Bedroom 3 
Bedroom 4 
Deck 
Dimensions - 10X18Level - Main
Dining Room 
Family Room 
Kitchen 
Dimensions - 14X10Level - SecondDescription - Eating Area-Table Space
Laundry 
Dimensions - 4X4Level - Main
Living Room 
Dimensions - 18X16Level - Second
Master Bedroom 
Dimensions - 19X11Level - Second
Save
Ask
Tour
Hide
Share
Exterior Features
Construction Details 
BrickBlock
Patio And Porch 
Deck
Roof 
Rubber
Community Features
Accessibility Features 
Therapeutic Whirlpool
Association Amenities 
None
Association Fee 
$180.0
Association Fee Frequency 
Monthly
MLS Area 
CHI - West Town
School District 
299
Township 
Lake View
Schools
School District
299
Elementary School
Unknown
Middle School
Unknown
High School
Unknown
Listing Courtesy of MRED as distributed by MLS Grid of Keller Williams Premiere Properties


Based on information submitted to the MLS GRID as of 2026-09-18 07:50 AM UTC. All data is obtained from various sources and may not have been verified by broker or MLS GRID. Supplied Open House Information is subject to change without notice. All information should be independently reviewed and verified for accuracy. Properties may or may not be listed by the office/agent presenting the information.
Last checked: 2026-09-18 07:50 AM UTC
MRED DMCA Copyright Information Copyright © 2026 Midwest Real Estate Data LLC. All rights reserved.

Neighborhood & Commute
Source: Walkscore
Disclosure: Community information and market data powered by Constellation Data Labs. Information is deemed reliable but not guaranteed.
Save
Ask
Tour
Hide
Share