Chicago Home Search

Save
Ask
Tour
Hide
Share
$6,750
New Listing

510 W Erie Street 1201
Chicago, IL 60654

For Rent|Condominium|Active
3
Beds
3
Total Baths
2
Full Baths
1
Partial Bath
1,770
SqFt
$4
/SqFt
2002
Built
Subdivision:
Erie on the Park
County:
Cook
Listing Courtesy of MRED as distributed by MLS Grid of Berkshire Hathaway HomeServices Chicago
Call Now: 312-767-7744
Is this the listing for you? We can help make it yours.
312-767-7744
510 W Erie Street 1201510 W Erie Street 1201510 W Erie Street 1201510 W Erie Street 1201
Save
Ask
Tour
Hide
Share

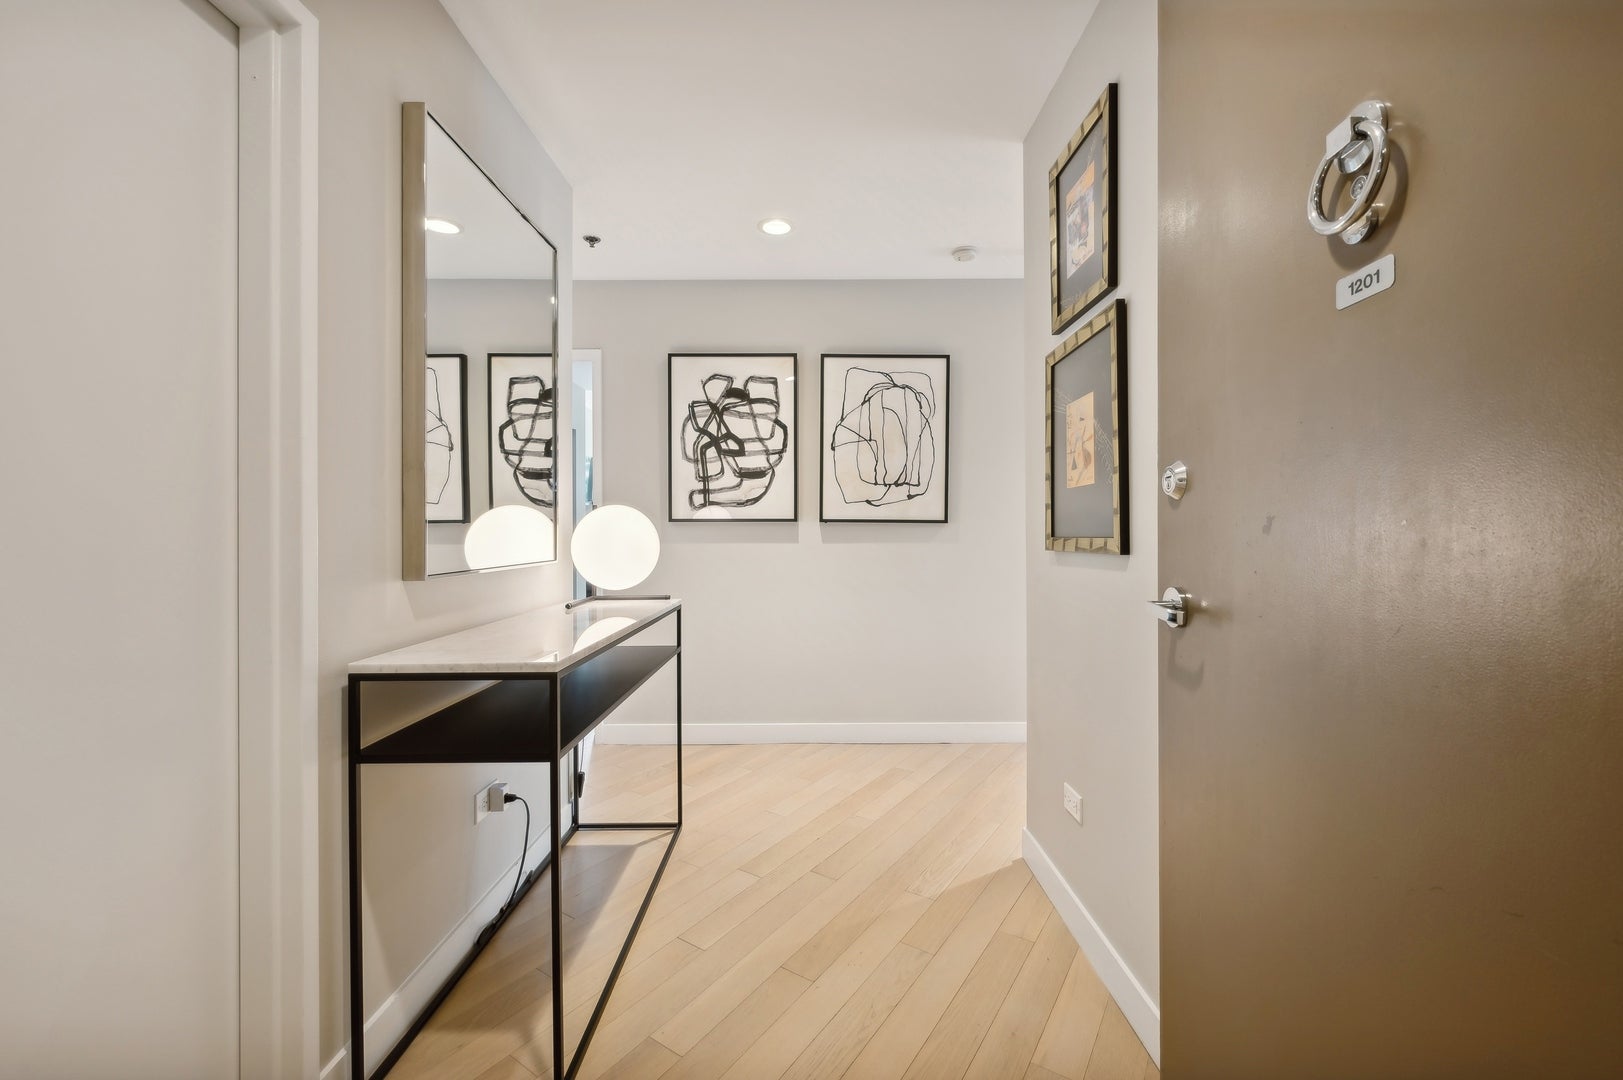
Beautifully renovated, one-of-a-kind floor plan - 12th floor - southeast corner, end unit residence with private outdoor covered balcony overlooking Erie Park. Sun drenched home at Erie on the Park is aprox 1770 square foot, 3-bedroom, 2.5 bath floor plan that frames unforgettable, postcard perfect views of the city, Chicago River, and Erie Park from 9-foot floor to ceiling windows, in every room. Your contemporary styled home with north, east, and south views sit directly across from Ward Park and offers wide plank, light hardwood floors throughout, a large foyer/gallery area, powder room, walk in foyer closet, oversized laundry closet, abundant closets throughout for incredible storage, custom German designed Bulthaup chef's kitchen with stainless-steel appliances, Carrera looking quartz countertops and backsplash, oversized island with counter stool seating and all those features you desire. Two of the 3 bedrooms with ensuite baths and the primary bedroom with large custom designed walk-in closet and luxurious bath equipped with oversized shower, double sink vanity, and linen storage. This split bedroom, thoughtful, wide open, view centric floor plan creates a desirable spacious environment for easy living whilst offering the perfect areas for home office, exercise or playroom spaces. Indoor prime parking spot P206 available for rent. Monthly rent includes all utilities except electric: AC/Heat, high speed internet, dish network, gas for cooking and clothing dryer and so much more such as 24/7 door staff, onsite management, fitness room, bike room, additional storage for each owner plus the perfect location in River North: steps to public transportation- CTA bus + brown/purple lines, restaurants, shopping, grocery stores, river walk, easy access to expressways and so much more. Come home today!

Save
Ask
Tour
Hide
Share
Listing Snapshot
Price 
$6,750
Days On Site 
0 Days
Bedrooms 
3
Inside Area (SqFt) 
1,770 sqft
Total Baths 
3
Full Baths 
2
Partial Baths 
1
Lot Size 
N/A
Year Built 
2002
MLS® Number 
12762165
Status 
Active
Property Tax 
N/A
HOA/Condo/Coop Fees 
N/A
Sq Ft Source 
N/A
Friends & Family
Recent Activity
15 hours agoListing updated with changes from the MLS®
15 hours agoListing first seen on site
General Features
Attached Garage 
Yes
Available on 
2026-09-22
Direction Faces 
East
Garage 
Yes
Garage Spaces 
1
Number Of Stories 
24
Parking 
Garage Door OpenerHeated GarageLeasedAttachedGarage
Parking Spaces 
1
Pets 
Dogs OKNumber LimitSize Limit
Property Sub Type 
Condominium
Sewer 
Public Sewer
Utilities 
Cable Available
Interior Features
Appliances 
RangeMicrowaveDishwasherRefrigeratorWasherDryerStainless Steel Appliance(s)
Basement 
None
Cooling 
Central AirZoned
Electric 
Circuit Breakers
Flooring 
Hardwood
Furnished 
Unfurnished
Heating 
Natural GasForced AirZoned
Interior 
StorageHigh CeilingsOpen Floorplan
Laundry Features 
Main LevelGas Dryer HookupIn UnitLaundry Closet
Window Features 
ScreensDrapes
Bedroom 2 
Dimensions - 12X11Level - Main
Bedroom 3 
Dimensions - 12X11Level - Main
Bedroom 4 
Dining Room 
Dimensions - COMBOLevel - Main
Family Room 
Kitchen 
Dimensions - 15X09Level - MainDescription - Eating Area-Breakfast Bar,Island,Custom Cabinetry,Updated Kitchen
Laundry 
Living Room 
Dimensions - 27X27Level - Main
Master Bedroom 
Dimensions - 16X15Level - Main
Save
Ask
Tour
Hide
Share
Exterior Features
Construction Details 
GlassOther
Exterior 
Balcony
View 
Water
Waterfront Features 
CHICAGO RIVER
Waterview 
Water
Windows/Doors 
ScreensDrapes
Community Features
Association Amenities 
Storage
MLS Area 
CHI - Near North Side
School District 
299
Township 
North Chicago
Schools
School District
299
Elementary School
Ogden Elementary
Middle School
Ogden Elementary
High School
Unknown
Listing Courtesy of MRED as distributed by MLS Grid of Berkshire Hathaway HomeServices Chicago


Based on information submitted to the MLS GRID as of 2026-09-23 01:42 AM UTC. All data is obtained from various sources and may not have been verified by broker or MLS GRID. Supplied Open House Information is subject to change without notice. All information should be independently reviewed and verified for accuracy. Properties may or may not be listed by the office/agent presenting the information.
Last checked: 2026-09-23 01:42 AM UTC
MRED DMCA Copyright Information Copyright © 2026 Midwest Real Estate Data LLC. All rights reserved.

Neighborhood & Commute
Source: Walkscore
Disclosure: Community information and market data powered by Constellation Data Labs. Information is deemed reliable but not guaranteed.
Save
Ask
Tour
Hide
Share