Chicago Home Search

Save
Ask
Tour
Hide
Share
$359,000
3 Days On Site

2850 W Harrison Street B
Chicago, IL 60612

For Sale|Townhouse|Active
3
Beds
2
Total Baths
1
Full Bath
1
Partial Bath
1,475
SqFt
$243
/SqFt
2022
Built
County:
Cook
Listing Courtesy of MRED as distributed by MLS Grid of Capital Investment Realty Group Inc
Call Now: 312-767-7744
Is this the listing for you? We can help make it yours.
312-767-7744
2850 W Harrison Street B2850 W Harrison Street B2850 W Harrison Street B2850 W Harrison Street B
Save
Ask
Tour
Hide
Share

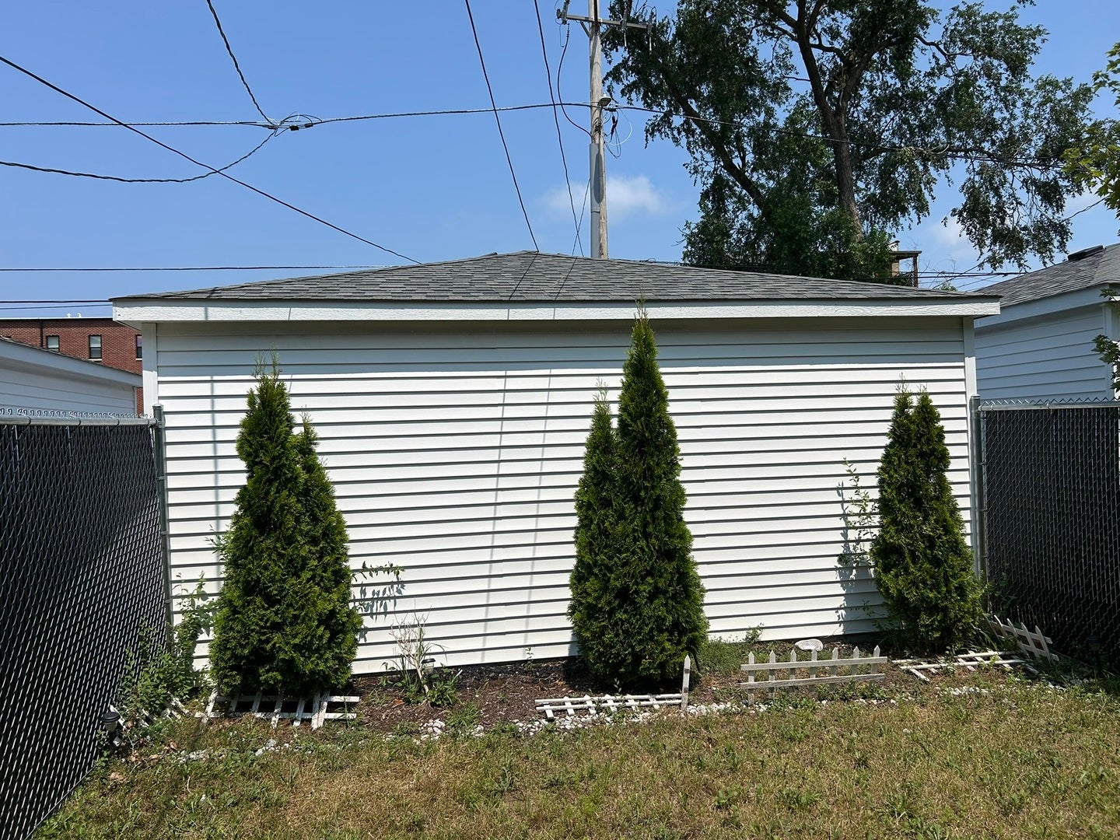
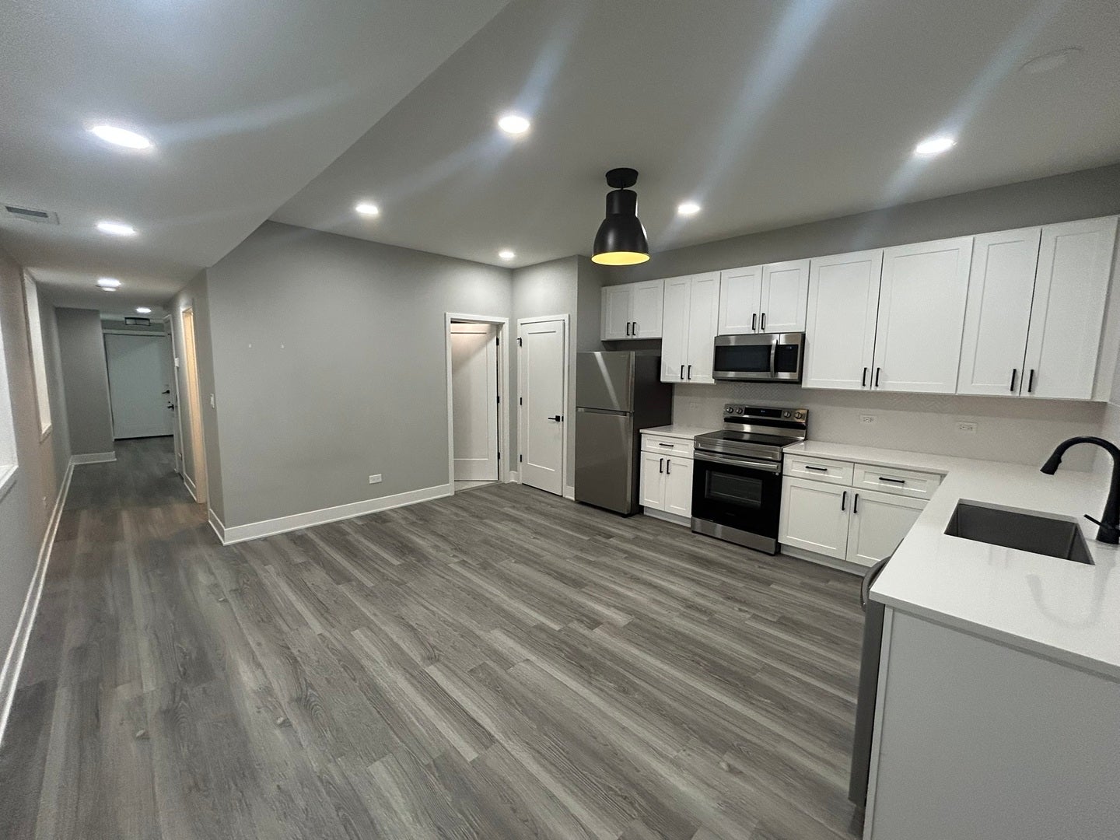
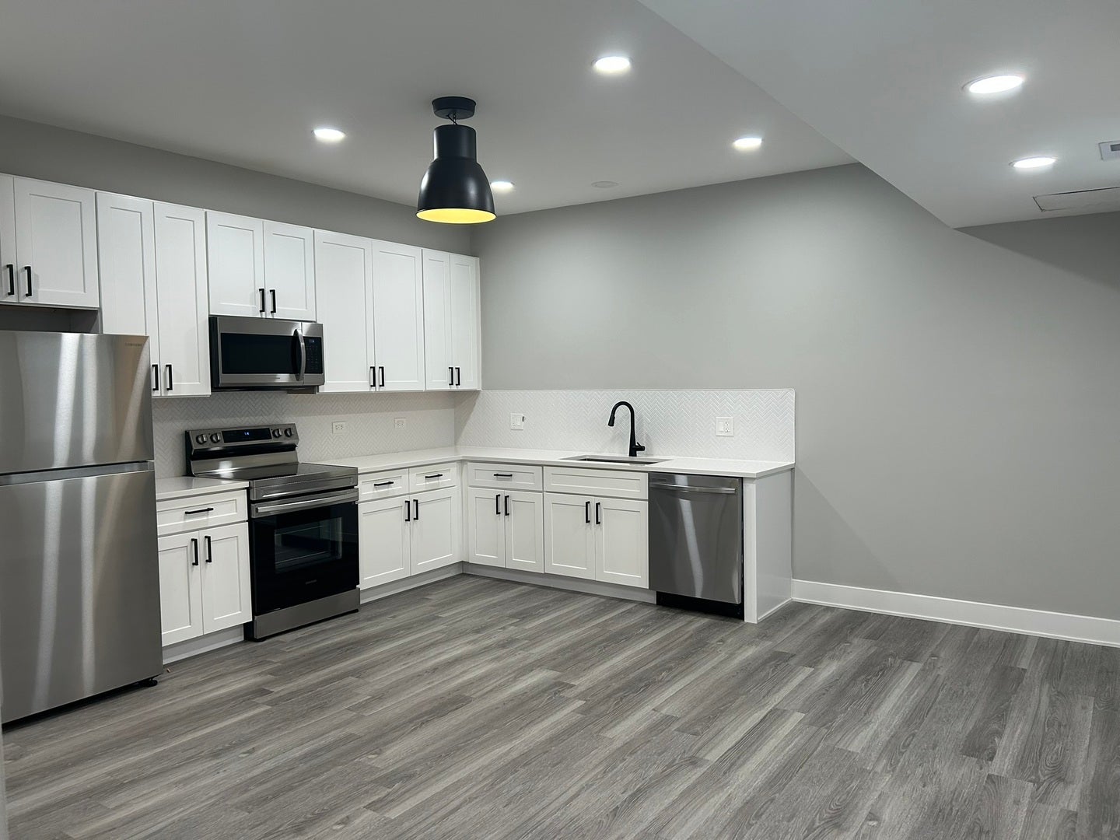
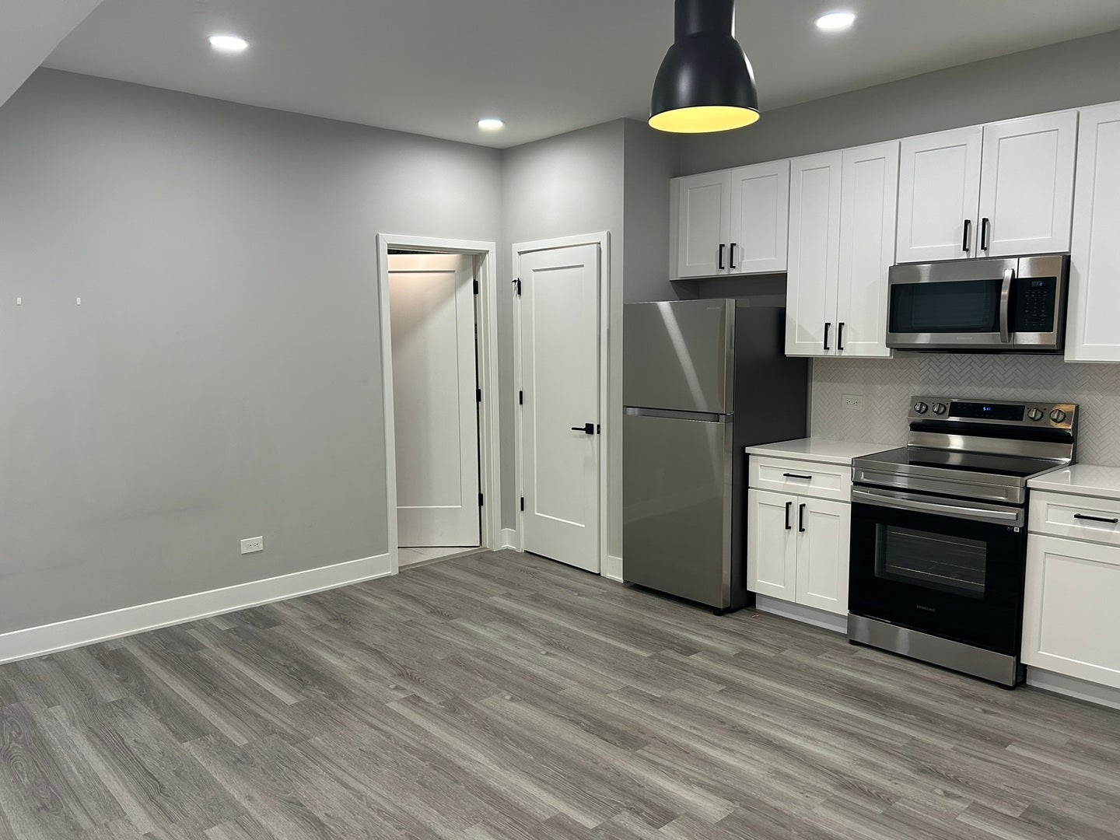
Two-story townhomes with 3 bedrooms / 1.5 baths and ready to move in. True modern living in East Garfield Park. The spacious living room features full picturesque windows, which create an abundance of natural light throughout. A drop-zone bench creates a nice mudroom, wide-plank floors that flow into a full eat-in kitchen with stainless steel appliances, and white shaker cabinetry with Corian counters. Tons of storage space and an additional pantry with beautiful modern finishes. The 2nd level features 3 spacious bedrooms with ample closet space. Enjoy this full bath with double vanity sinks, modern lighting, waterfall faucets, a soaking tub with shower, and, for easy convenience, a 2nd-floor laundry. The home has detached shared garage parking with a private, secured yard. Easy access to all thoroughfares, Blue Line EL, I-290, United Center, nearby parks, coffee shops, restaurants, shopping, and more. This townhome is part of the affordable housing community (Harrison Row Townhomes) and the buyer must obtain a certificate with City of Chicago Department of Housing. Buyer has to fall within the Area Median Income thresholds and primary residence only, no investors or 2nd homes allowed. This property is a must see and the home is sold in "AS IS" condition. Great unit and great location. Bring all offers!

Save
Ask
Tour
Hide
Share
Listing Snapshot
Price 
$359,000
Days On Site 
3 Days
Bedrooms 
3
Inside Area (SqFt) 
1,475 sqft
Total Baths 
2
Full Baths 
1
Partial Baths 
1
Lot Size 
N/A
Year Built 
2022
MLS® Number 
12762152
Status 
Active
Property Tax 
$7,711.96
HOA/Condo/Coop Fees 
N/A
Sq Ft Source 
Assessor
Friends & Family
Recent Activity
2 days agoListing updated with changes from the MLS®
4 days agoListing first seen on site
General Features
Garage 
Yes
Garage Spaces 
1
Number Of Stories 
2
Parking 
No GarageDetachedGarage
Parking Spaces 
1
Pets 
Cats OKDogs OK
Property Sub Type 
Townhouse
Sewer 
Public Sewer
Interior Features
Appliances 
RangeMicrowaveDishwasherRefrigeratorWasherDryerStainless Steel Appliance(s)
Basement 
None
Cooling 
Central Air
Electric 
Circuit Breakers
Flooring 
LaminateCarpet
Heating 
Electric
Interior 
StorageWalk-In Closet(s)
Laundry Features 
Upper LevelIn Unit
Bedroom 2 
Dimensions - 12X9Level - Second
Bedroom 3 
Dimensions - 12X8Level - Second
Bedroom 4 
Dining Room 
Family Room 
Kitchen 
Dimensions - 16X16Level - MainDescription - Eating Area-Table Space
Laundry 
Dimensions - 3X3Level - Second
Living Room 
Dimensions - 12X11Level - Main
Master Bedroom 
Dimensions - 13X11Level - Second
Storage 
Dimensions - 8X7Level - Main
Save
Ask
Tour
Hide
Share
Exterior Features
Construction Details 
Other
Roof 
Asphalt
Community Features
MLS Area 
CHI - East Garfield Park
School District 
299
Township 
West Chicago
Schools
School District
299
Elementary School
Unknown
Middle School
Unknown
High School
Unknown
Listing Courtesy of MRED as distributed by MLS Grid of Capital Investment Realty Group Inc


Based on information submitted to the MLS GRID as of 2026-09-20 11:29 PM UTC. All data is obtained from various sources and may not have been verified by broker or MLS GRID. Supplied Open House Information is subject to change without notice. All information should be independently reviewed and verified for accuracy. Properties may or may not be listed by the office/agent presenting the information.
Last checked: 2026-09-20 11:29 PM UTC
MRED DMCA Copyright Information Copyright © 2026 Midwest Real Estate Data LLC. All rights reserved.

Neighborhood & Commute
Source: Walkscore
Disclosure: Community information and market data powered by Constellation Data Labs. Information is deemed reliable but not guaranteed.
Save
Ask
Tour
Hide
Share