
5830 W Rice StreetChicago, IL 60651
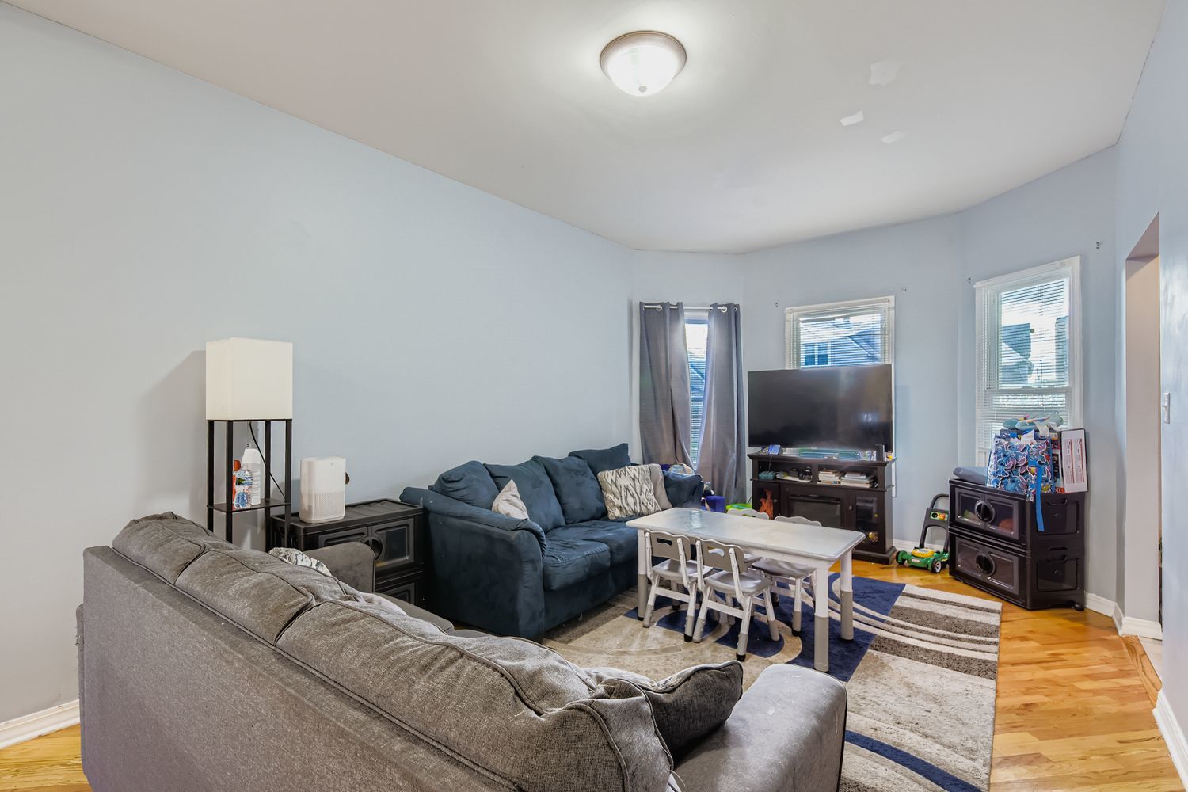
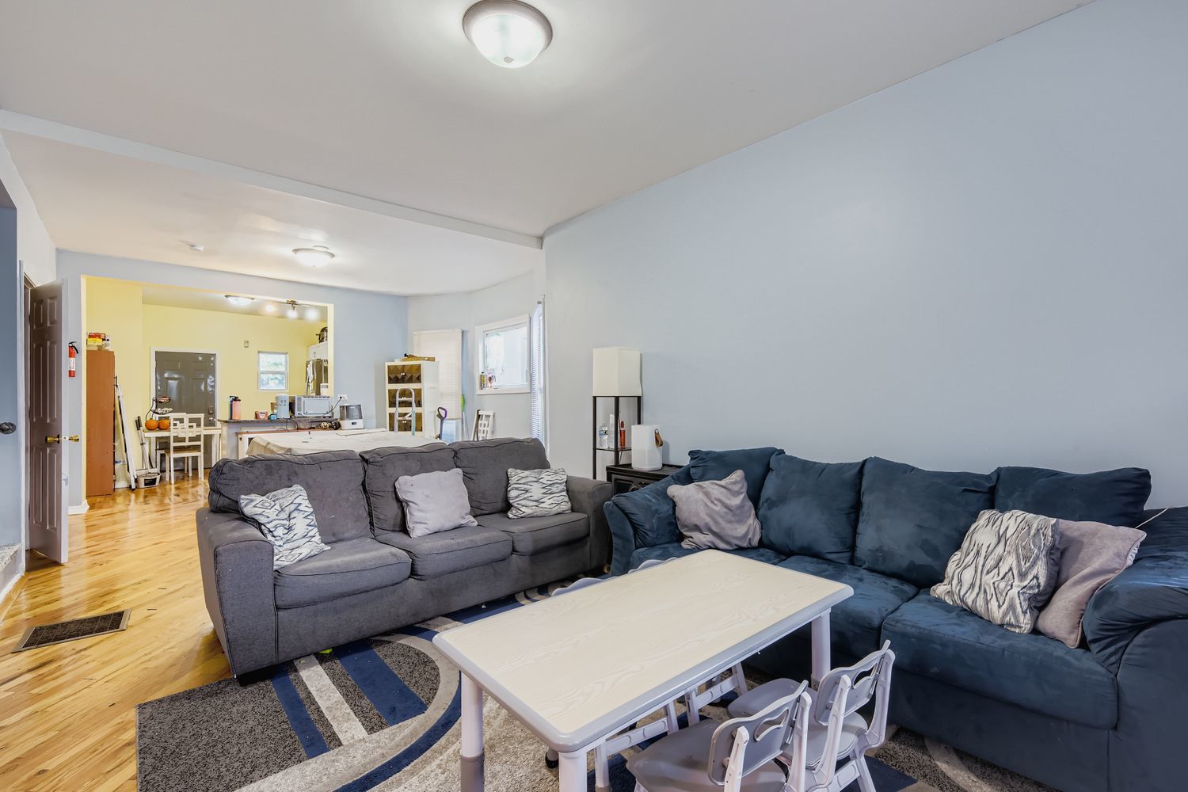
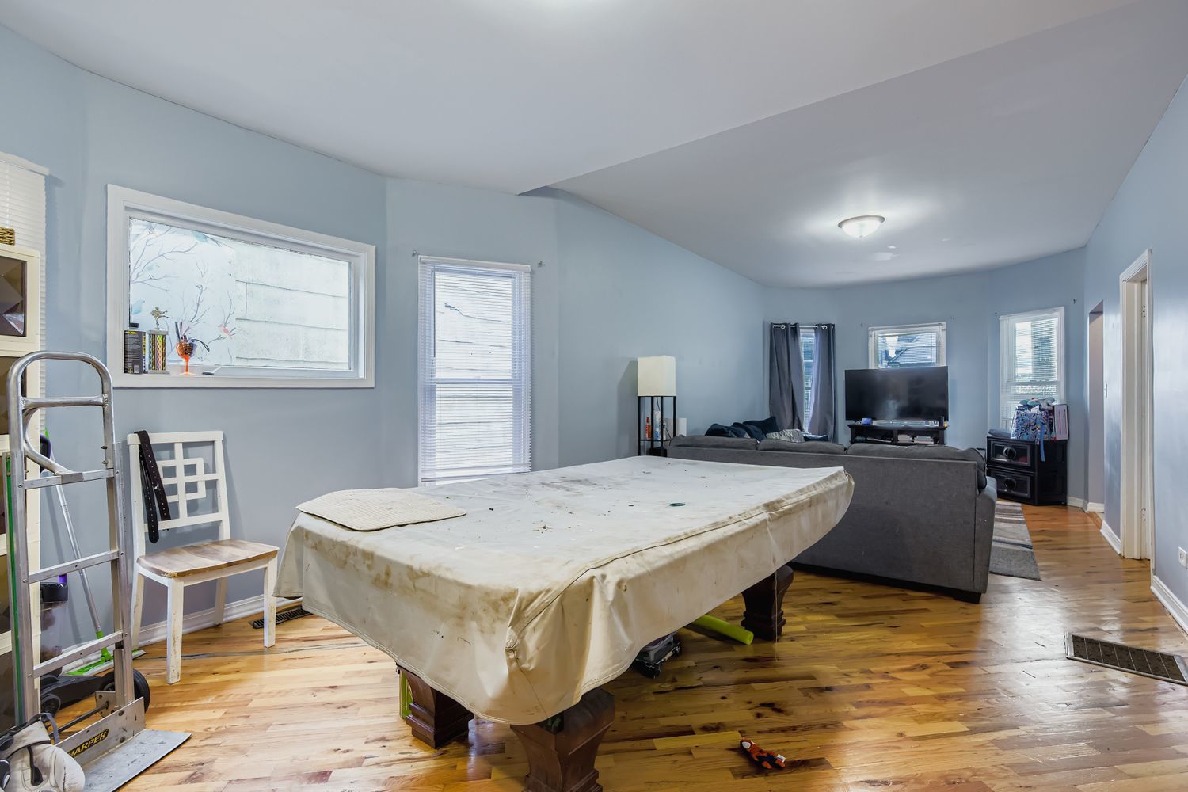
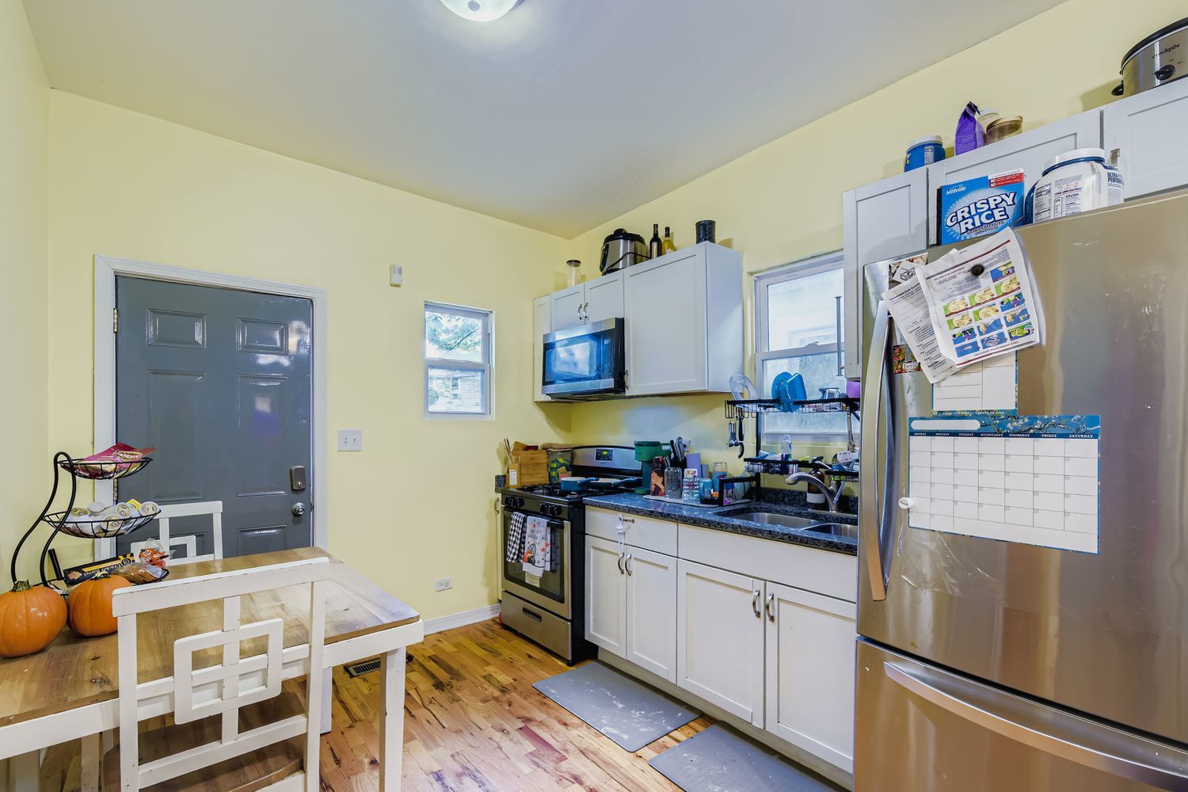
SPACE, STYLE & MOVE-IN READY! Welcome to 5830 W Rice St, a beautifully renovated 5-bedroom, 3-bath home offering plenty of room to live, work, and entertain-PLUS A ROOF INSTALLED JUST 4 MONTHS AGO! Step inside and immediately notice the bright, open-concept layout, rich hardwood floors, and modern finishes throughout. At the heart of the home is a beautifully updated kitchen featuring white cabinetry, granite countertops, stainless steel appliances, and generous prep space. The kitchen flows effortlessly into the dining and living areas, creating the perfect setup for entertaining family and friends. Five spacious bedrooms and three full bathrooms provide plenty of flexibility for guests, home offices, or additional living space. The finished basement expands your options even further with a large family/recreation room, full bathroom, laundry area, and convenient access to the backyard. The outdoor space is equally impressive! Enjoy summer evenings on the spacious rear deck or newly poured concrete patio. The private 2-car parking area is secured by a new iron fence for added convenience. Additional highlights include a roof installed approximately 3 months ago, central A/C, updated mechanicals, and numerous improvements throughout the home. Conveniently located near Oak Park, restaurants, shopping, parks, public transportation, and major commuting routes, this home delivers an impressive combination of space, modern updates, and convenience.
| 2 days ago | Listing updated with changes from the MLS® | |
| 2 days ago | Status changed to Active | |
| a week ago | Listing first seen on site |

Based on information submitted to the MLS GRID as of 2026-09-25 12:05 PM UTC. All data is obtained from various sources and may not have been verified by broker or MLS GRID. Supplied Open House Information is subject to change without notice. All information should be independently reviewed and verified for accuracy. Properties may or may not be listed by the office/agent presenting the information.
Last checked: 2026-09-25 12:05 PM UTC
MRED DMCA Copyright Information Copyright © 2026 Midwest Real Estate Data LLC. All rights reserved.
Did you know? You can invite friends and family to your search. They can join your search, rate and discuss listings with you.