Chicago Home Search

Save
Ask
Tour
Hide
Share
$275,000
3 Days On Site

2158 N Nordica Avenue
Chicago, IL 60707

For Sale|Single Family Residence|Active
3
Beds
3
Total Baths
1
Full Bath
2
Partial Baths
1,976
SqFt
$139
/SqFt
1923
Built
Subdivision:
Galewood
County:
Cook
Listing Courtesy of MRED as distributed by MLS Grid of RE/MAX 10 Lincoln Park
Call Now: 312-767-7744
Is this the listing for you? We can help make it yours.
312-767-7744
2158 N Nordica Avenue2158 N Nordica Avenue2158 N Nordica Avenue2158 N Nordica Avenue
Save
Ask
Tour
Hide
Share

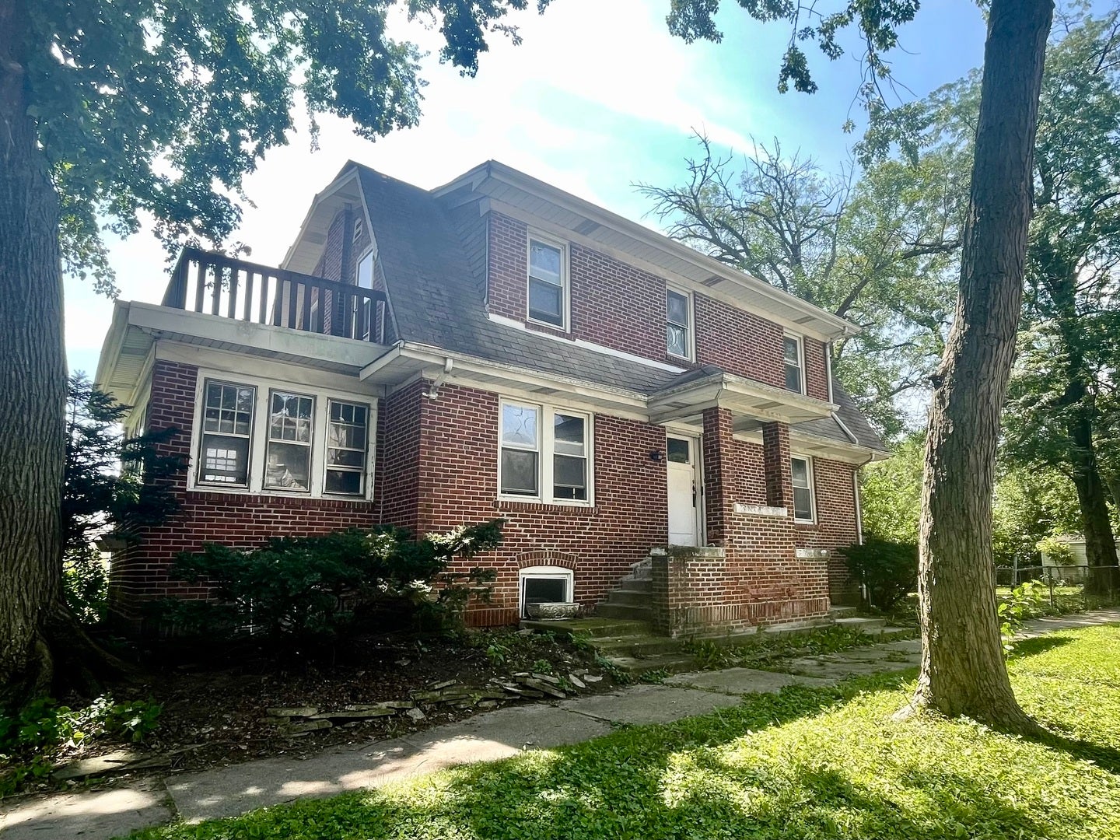
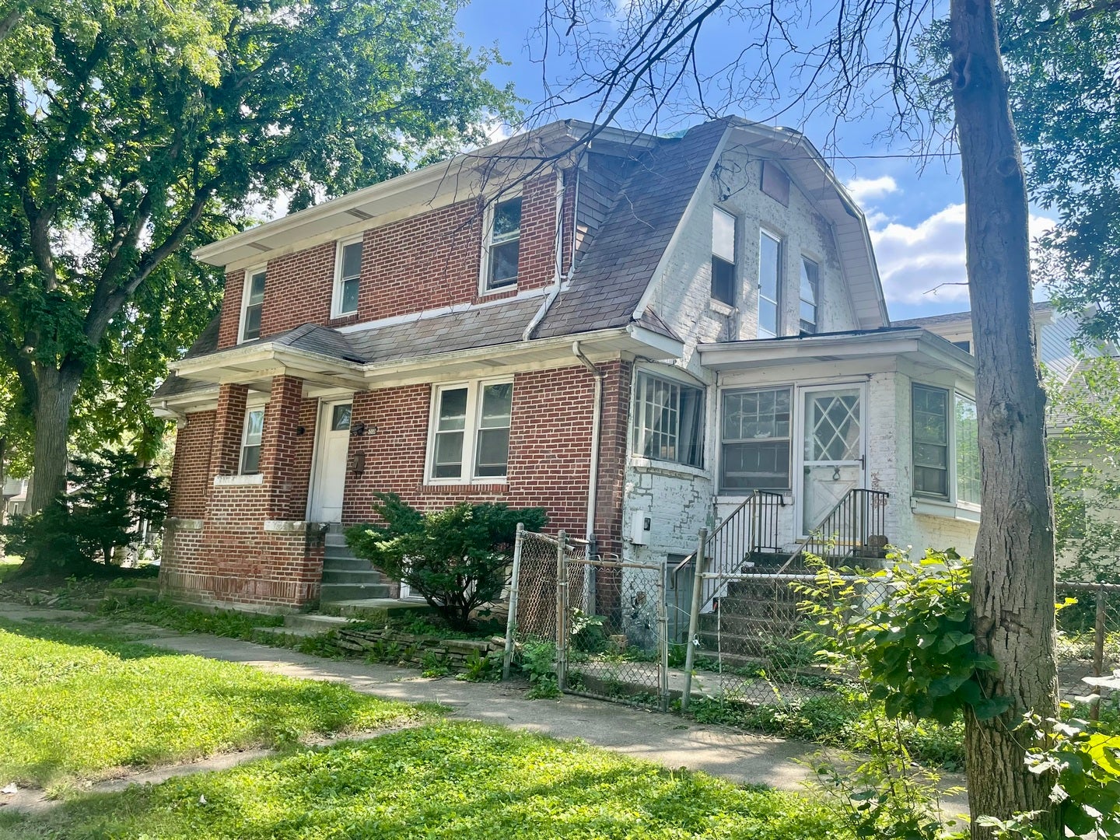
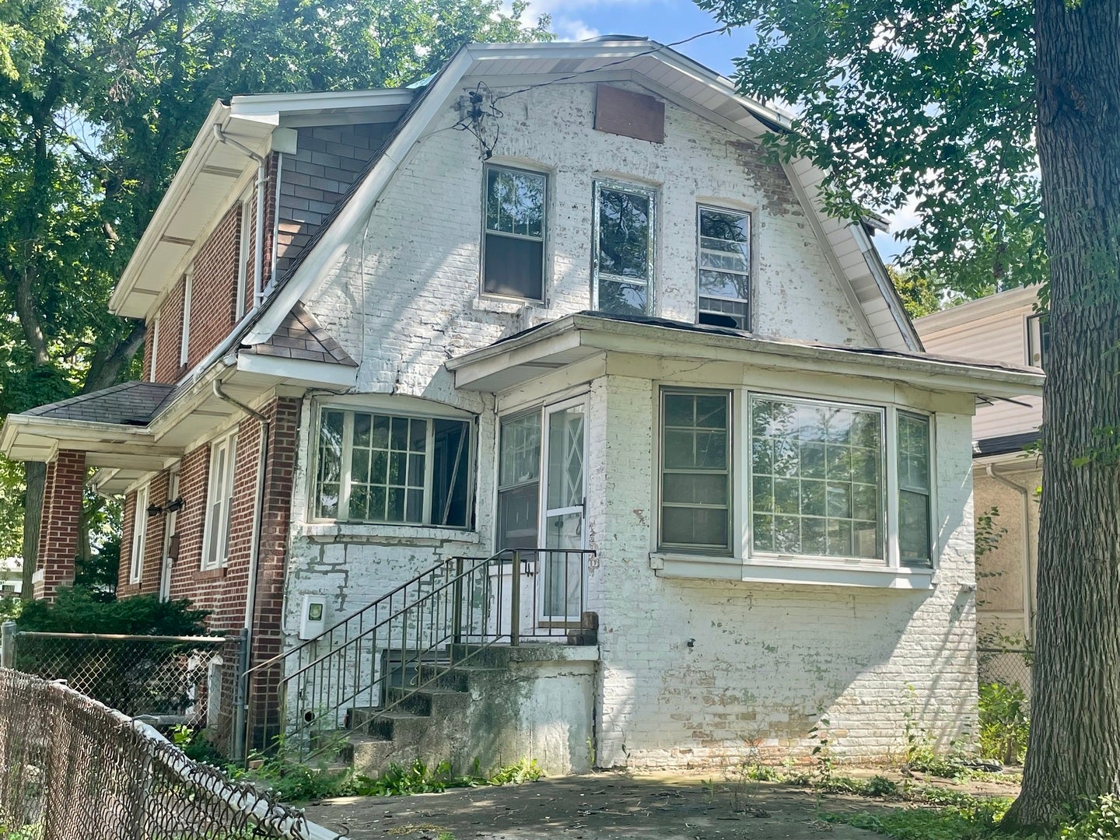
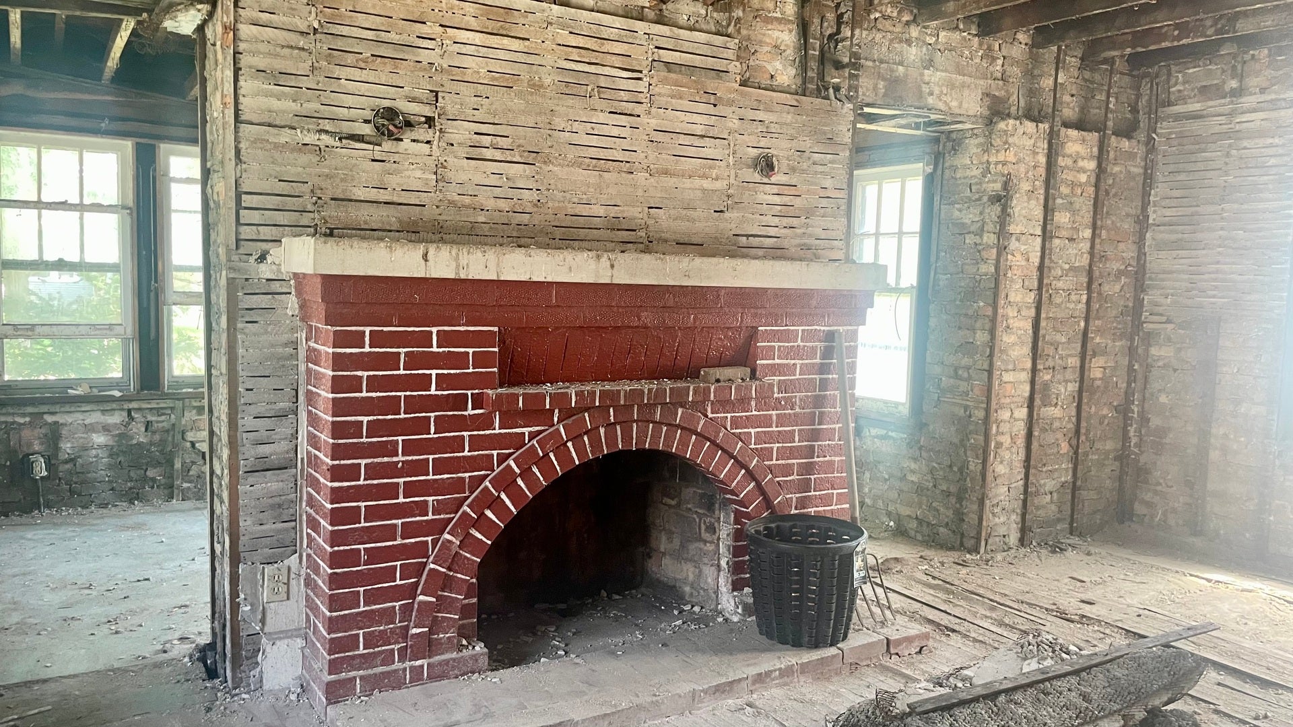
Calling All Rehabbers & Contractors - Full Brick Dutch Colonial on a Massive Corner Lot in west Galewood! Rare opportunity to transform a solid, all-brick two-story Dutch Colonial with a classic center hall layout in one of west Galewood's most desirable pockets. This home has been totally gutted and is ready for your vision - bring your crew and your imagination. Full brick construction front to back means true masonry built to last, and the totally gutted interior gives you a blank canvas with no demo required. The real standout here is the lot: an oversized corner parcel measuring 37' x 199', offering exceptional width and depth rarely found in the city, with room to expand or maximize outdoor living space. The garage is newer, adding real value to a rehab. Location seals the deal - a prime west Galewood address within walking distance of the commuter train, in an established neighborhood of well-kept homes. This is a rehabber's dream: solid brick shell, unbeatable lot size, a newer garage already in place, and a location that will always be in demand. Structure, square footage, and lot dimensions make this one of the better rehab opportunities to hit the market in west Galewood recently. Cash buyers only with POF. Sold strictly as-is.

Save
Ask
Tour
Hide
Share
Listing Snapshot
Price 
$275,000
Days On Site 
3 Days
Bedrooms 
3
Inside Area (SqFt) 
1,976 sqft
Total Baths 
3
Full Baths 
1
Partial Baths 
2
Lot Size 
0.172 Acres
Year Built 
1923
MLS® Number 
12761867
Status 
Active
Property Tax 
$8,309.07
HOA/Condo/Coop Fees 
N/A
Sq Ft Source 
Assessor
Friends & Family
Recent Activity
3 days agoListing updated with changes from the MLS®
4 days agoListing first seen on site
General Features
Acres 
0.172
Direction Faces 
East
Garage 
Yes
Garage Spaces 
2
Parking 
DetachedGarage
Parking Spaces 
2
Property Sub Type 
Single Family Residence
Sewer 
Public Sewer
Style 
ColonialDutch Colonial
Interior Features
Basement 
UnfinishedFull
Fireplace 
Yes
Fireplace Features 
Living RoomWood Burning
Fireplaces 
1
Heating 
Natural Gas
Bedroom 2 
Dimensions - 16X14Level - Second
Bedroom 3 
Dimensions - 16X10Level - Second
Bedroom 4 
Breakfast Room 
Dimensions - 12X8Level - Main
Dining Room 
Dimensions - 15X12Level - Main
Family Room 
Dimensions - 15X9Level - Main
Kitchen 
Dimensions - 15X12Level - Main
Laundry 
Living Room 
Dimensions - 24X12Level - Main
Master Bedroom 
Dimensions - 20X13Level - Second
Save
Ask
Tour
Hide
Share
Exterior Features
Construction Details 
Brick
Exterior 
Balcony
Fencing 
FencedChain Link
Lot Features 
Corner Lot
Community Features
Community Features 
CurbsSidewalksStreet Lights
MLS Area 
CHI - Austin
School District 
Steinmetz Academic Centre Senior
Township 
Jefferson
Schools
School District
Steinmetz Academic Centre Senior
Elementary School
Sayre Elementary School Language
Middle School
Unknown
High School
Steinmetz Academic Centre Senior
Listing Courtesy of MRED as distributed by MLS Grid of RE/MAX 10 Lincoln Park


Based on information submitted to the MLS GRID as of 2026-09-21 02:27 AM UTC. All data is obtained from various sources and may not have been verified by broker or MLS GRID. Supplied Open House Information is subject to change without notice. All information should be independently reviewed and verified for accuracy. Properties may or may not be listed by the office/agent presenting the information.
Last checked: 2026-09-21 02:27 AM UTC
MRED DMCA Copyright Information Copyright © 2026 Midwest Real Estate Data LLC. All rights reserved.

Neighborhood & Commute
Source: Walkscore
Disclosure: Community information and market data powered by Constellation Data Labs. Information is deemed reliable but not guaranteed.
Save
Ask
Tour
Hide
Share