Chicago Home Search

Save
Ask
Tour
Hide
Share
$349,000
2 Days On Site

1639 W Farwell Avenue 2
Chicago, IL 60626

For Sale|Condominium|Active
2
Beds
2
Total Baths
2
Full Baths
1,335
SqFt
$261
/SqFt
1925
Built
County:
Cook
Listing Courtesy of MRED as distributed by MLS Grid of Fulton Grace Realty
Call Now: 312-767-7744
Is this the listing for you? We can help make it yours.
312-767-7744
Upcoming Open Houses
Sun, Sep 20, 11:00 AM - 12:30 PM
1639 W Farwell Avenue 21639 W Farwell Avenue 21639 W Farwell Avenue 21639 W Farwell Avenue 2
Save
Ask
Tour
Hide
Share

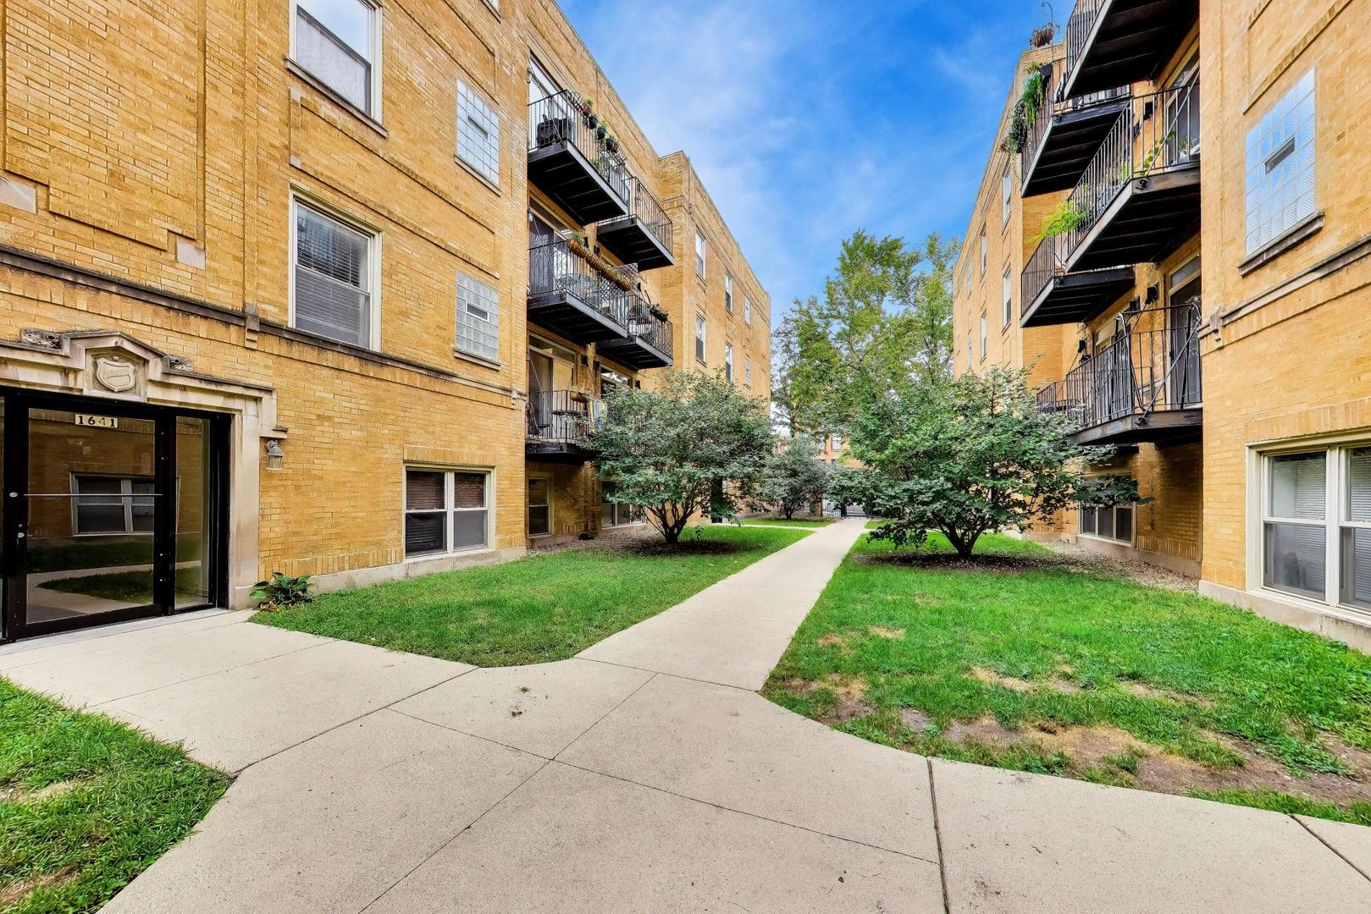
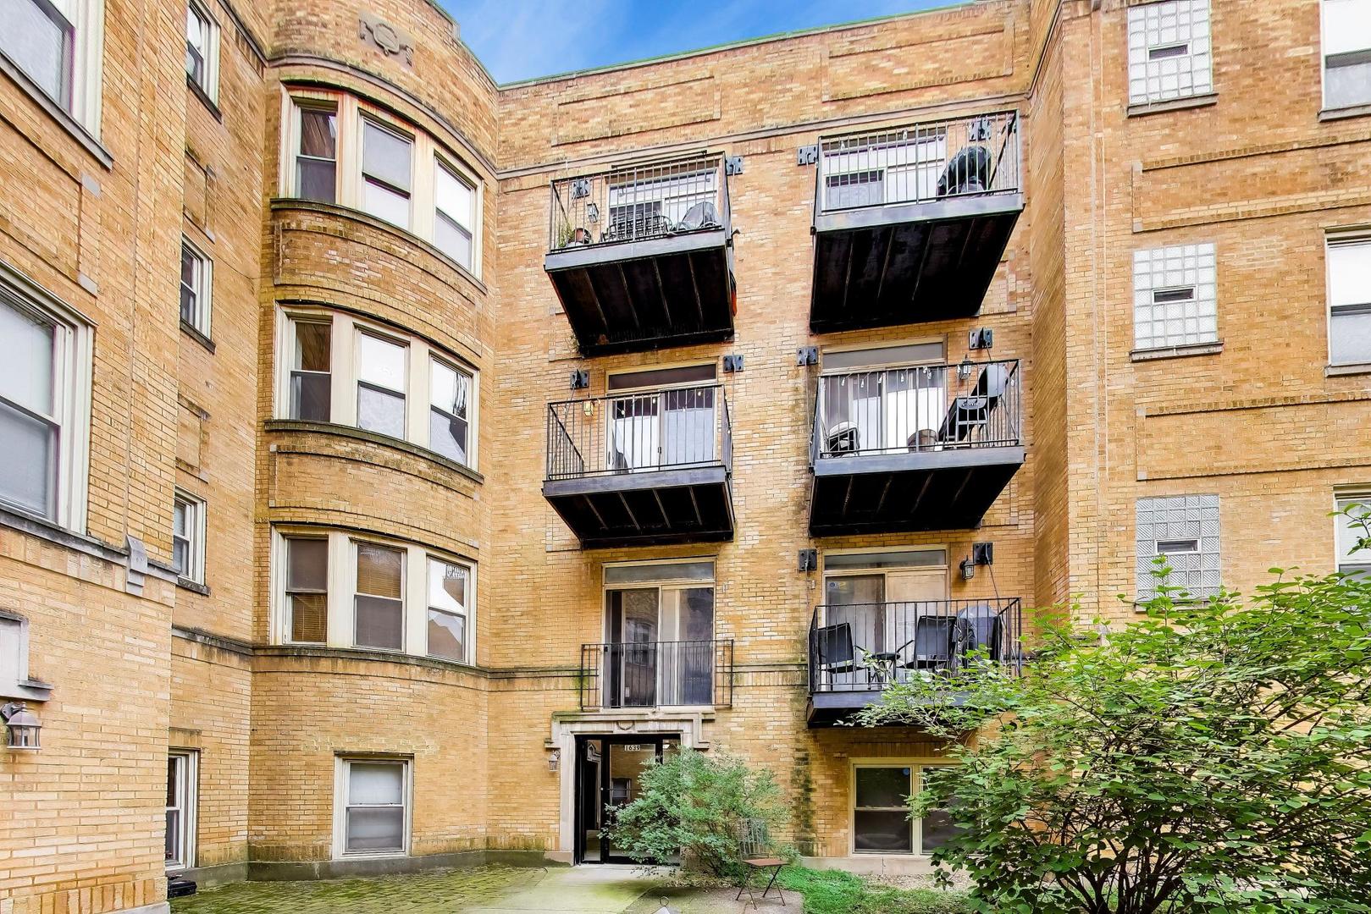
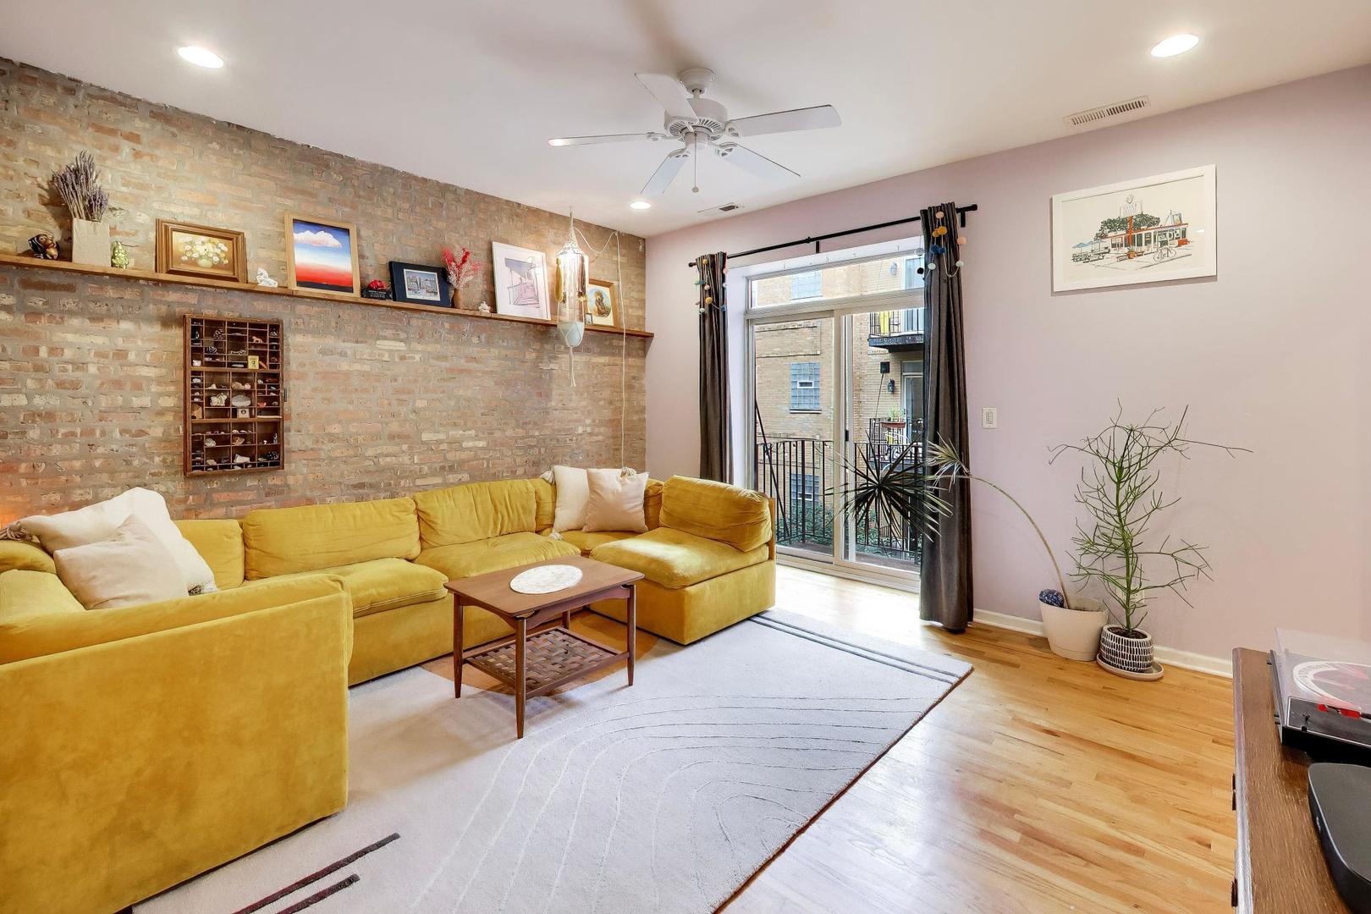
Lovely 1300 sq foot 2 bed 2 bath with a dynamic floor plan and gorgeous updates. Split floor plan bedrooms, big living room with deep balcony, huge dining and giant master suite. Other attributes like exposed brick, hardwood floors, quartz counters, balcony and in unit laundry complete the package. The sellers have taken great care of the property replacing all major systems and refreshing the kitchen with kitchen appliances 2021 and 2023. Replacing the washer / dryer in 2025, hot water heater, furnace and compressor coils replaced in 2024, and hardwood floors added in each bedroom in 2021. Great location just east of Clark and just 2.5 blocks West of the Morse redline El stop. Easy walk to Loyola college, transit and grocery. Like HoneyBear Cafe? Me too, its down the street. Like the vibe on Glenwood? Me too, its down the street and ready to party. The building is investor friendly (no cap must be 12 mos or longer periods) and pet friendly (max of 2 pets no weight limits).

Save
Ask
Tour
Hide
Share
Listing Snapshot
Price 
$349,000
Days On Site 
2 Days
Bedrooms 
2
Inside Area (SqFt) 
1,335 sqft
Total Baths 
2
Full Baths 
2
Partial Baths 
N/A
Lot Size 
N/A
Year Built 
1925
MLS® Number 
12761858
Status 
Active
Property Tax 
$5,025
HOA/Condo/Coop Fees 
$316 monthly
Sq Ft Source 
Estimated
Friends & Family
Recent Activity
yesterdayListing updated with changes from the MLS®
3 days agoListing first seen on site
General Features
Direction Faces 
East
Number Of Stories 
3
Parking 
Off SiteLeased
Parking Spaces 
1
Pets 
Cats OKDogs OKNumber Limit
Property Sub Type 
Condominium
Sewer 
Public Sewer
Interior Features
Appliances 
RangeDishwasherRefrigeratorWasherDryer
Basement 
None
Cooling 
Central Air
Flooring 
Hardwood
Heating 
Forced Air
Interior 
StorageHigh Ceilings
Laundry Features 
Main LevelWasher HookupIn Unit
Balcony/Porch/Lanai 
Dimensions - 8X4Level - Main
Bedroom 2 
Dimensions - 9X12Level - Main
Bedroom 3 
Bedroom 4 
Dining Room 
Dimensions - 20X11Level - Main
Family Room 
Kitchen 
Dimensions - 14X10Level - Main
Laundry 
Dimensions - 4X4Level - Main
Living Room 
Dimensions - 15X15Level - Main
Master Bedroom 
Dimensions - 14X16Level - Main
Save
Ask
Tour
Hide
Share
Exterior Features
Construction Details 
Brick
Exterior 
Balcony
Patio And Porch 
Deck
Community Features
Accessibility Features 
Therapeutic Whirlpool
Association Amenities 
Storage
Association Fee 
$316.0
Association Fee Frequency 
Monthly
MLS Area 
CHI - Rogers Park
School District 
Sullivan High School
Township 
North Chicago
Schools
School District
Sullivan High School
Elementary School
Kilmer Elementary School
Middle School
Kilmer Elementary School
High School
Sullivan High School
Listing Courtesy of MRED as distributed by MLS Grid of Fulton Grace Realty


Based on information submitted to the MLS GRID as of 2026-09-19 10:08 PM UTC. All data is obtained from various sources and may not have been verified by broker or MLS GRID. Supplied Open House Information is subject to change without notice. All information should be independently reviewed and verified for accuracy. Properties may or may not be listed by the office/agent presenting the information.
Last checked: 2026-09-19 10:08 PM UTC
MRED DMCA Copyright Information Copyright © 2026 Midwest Real Estate Data LLC. All rights reserved.

Neighborhood & Commute
Source: Walkscore
Disclosure: Community information and market data powered by Constellation Data Labs. Information is deemed reliable but not guaranteed.
Save
Ask
Tour
Hide
Share