Chicago Home Search

Save
Ask
Tour
Hide
Share
$1,250,000
2 Days On Site

915 W Lawrence Avenue
Chicago, IL 60640

For Sale|Single Family Residence|Active
5
Beds
4
Total Baths
3
Full Baths
1
Partial Bath
2,950
SqFt
$424
/SqFt
1993
Built
County:
Cook
Listing Courtesy of MRED as distributed by MLS Grid of @properties Christie's International Real Estate
Call Now: 312-767-7744
Is this the listing for you? We can help make it yours.
312-767-7744
915 W Lawrence Avenue915 W Lawrence Avenue915 W Lawrence Avenue915 W Lawrence Avenue
Save
Ask
Tour
Hide
Share

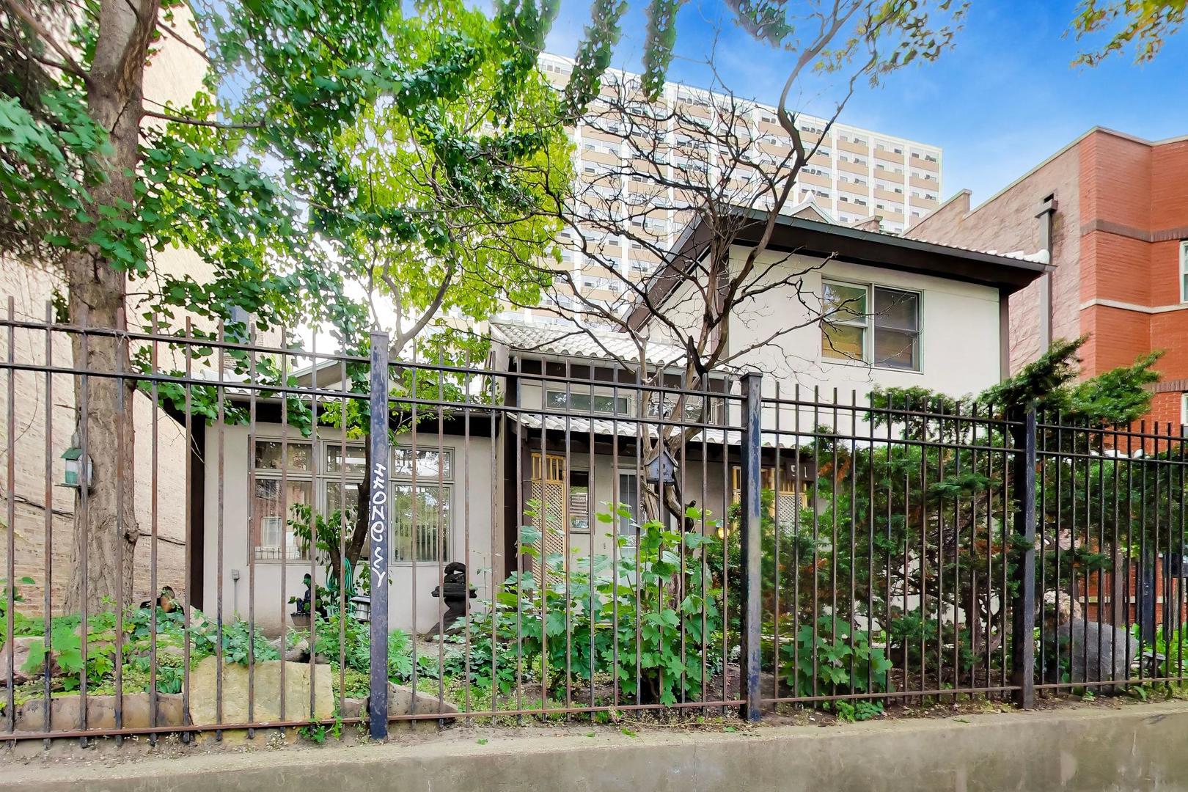
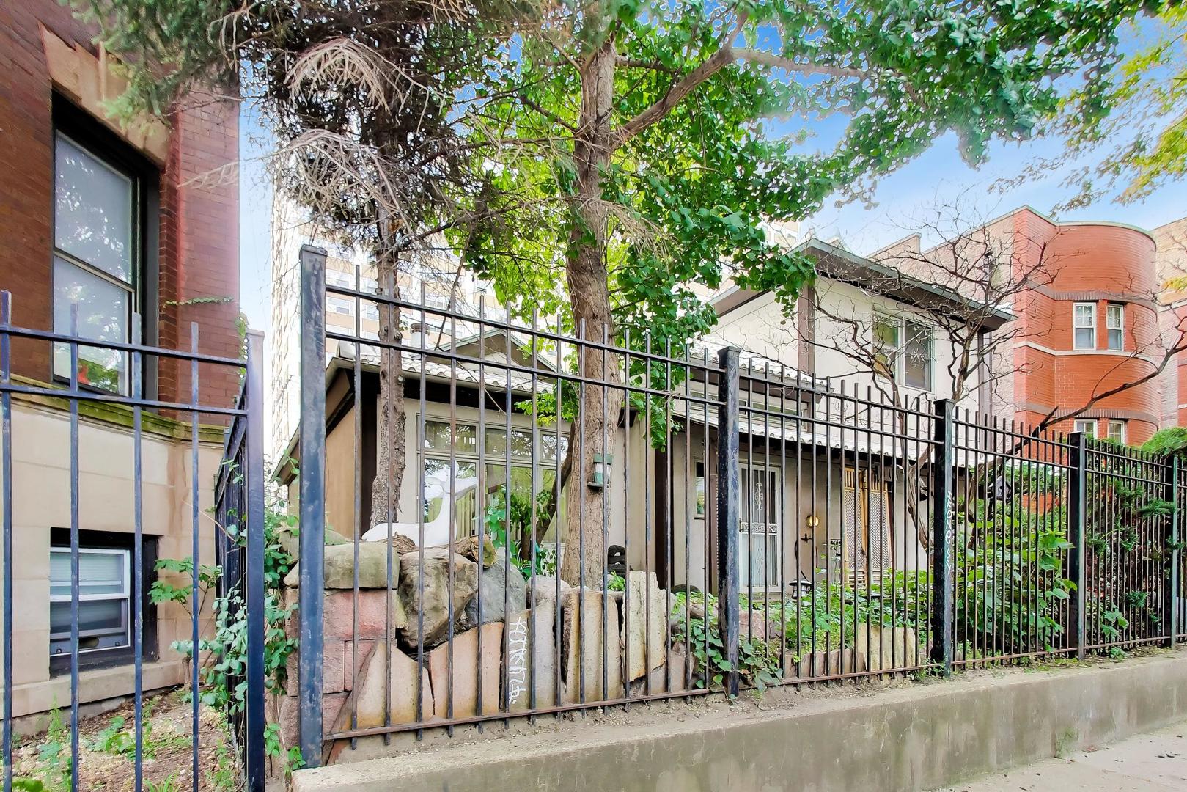
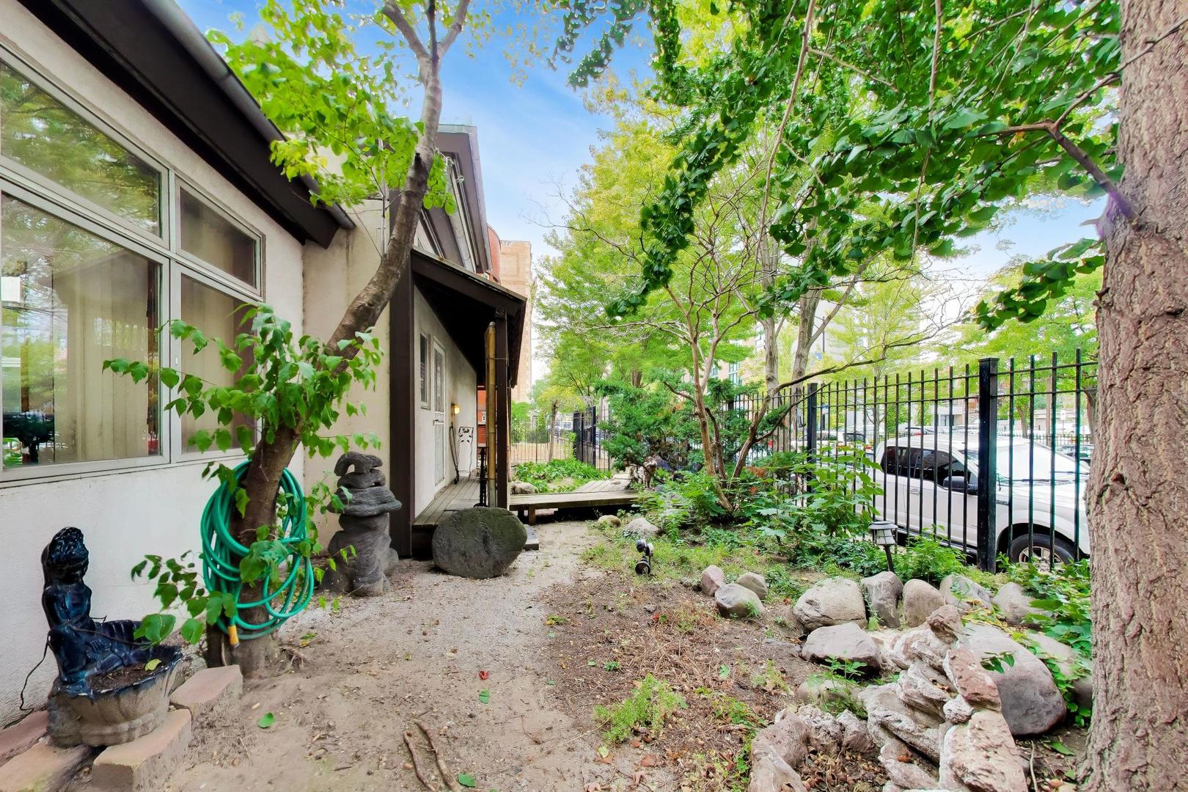
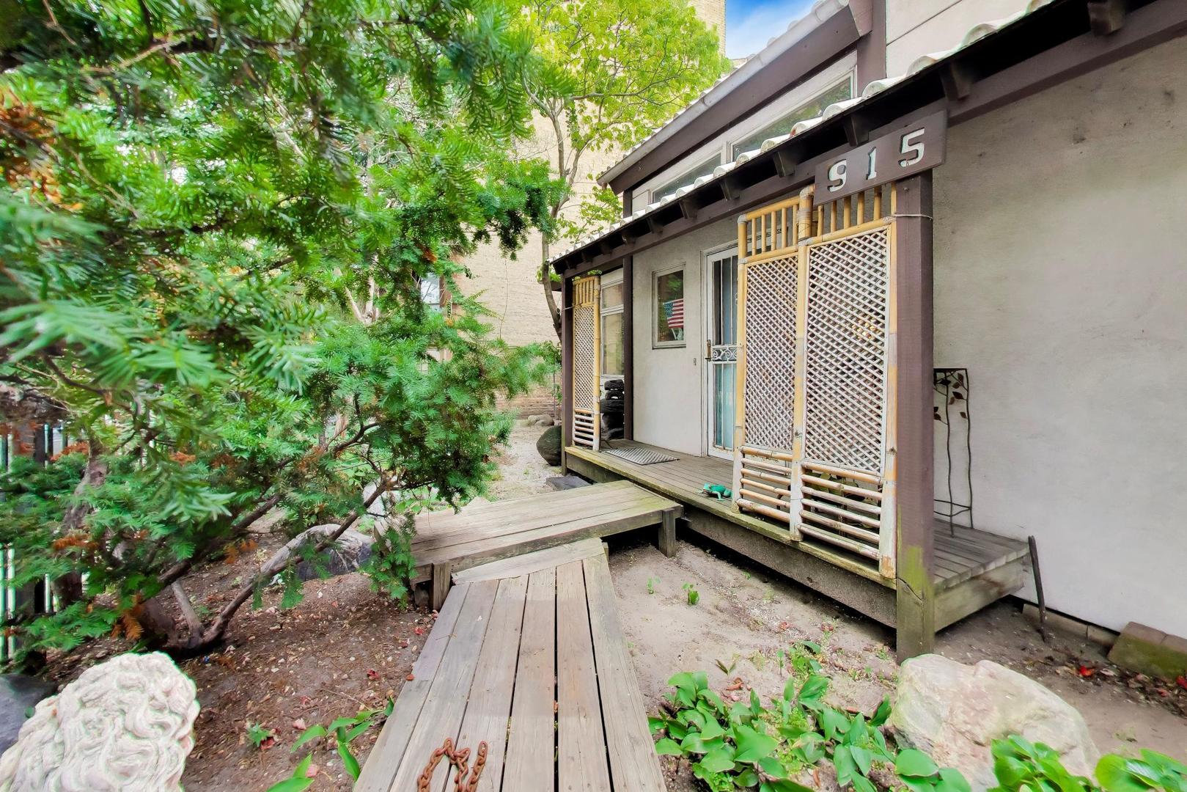
One of Chicago's most distinctive architectural residences is tucked within the heart of Uptown An Architectural Masterpiece being offered for sale for the first time since creation. This extraordinary home was designed by architect Kevin Lee Sarring as a deeply personal expression of Eastern tradition and Western modernism. The home was conceived as a sanctuary-an intentional confluence of architecture, nature, light, and tranquility. A granite-floored entry introduces the home that unfolds inward around its breathtaking centerpiece: a glass-enclosed Japanese-inspired garden designed by landscape architect Bill Miller. A raked-stone "dry river" winds through ferns, moss, bamboo, and pine creating a remarkable sense of serenity and privacy. As daylight fades, recessed soffit lighting gently illuminates the garden, transforming it into an ever-changing work of art visible from throughout the home. The residence's Western living spaces provide a striking counterpoint. An expansive open-concept living and dining area is anchored by a monumental freestanding Mankato stone fireplace, creating a dramatic yet inviting gathering space. Eight skylights introduce abundant natural light from above, while the thoughtful relationship between the interior and central garden creates an extraordinary sense of openness, flow, and radiance. More than a home, this is a study in balance and intentional design. Every space was carefully considered to create a feeling of harmony between the built environment and the natural world-an architectural experience that is both sophisticated and deeply peaceful. The location further enhances its appeal. Just minutes from Montrose Beach, blocks from Broadway, and Uptown's Natural Area, the property offers an uncommon combination of secluded sanctuary and vibrant city living, with the lakefront, neighborhood amenities, dining, entertainment, and transportation all close at hand. The property occupies a double lot, adding another dimension to this exceptional offering. A singular piece of Chicago architecture-where Eastern philosophy, Western design, nature, and opportunity converge.

Save
Ask
Tour
Hide
Share
Listing Snapshot
Price 
$1,250,000
Days On Site 
2 Days
Bedrooms 
5
Inside Area (SqFt) 
2,950 sqft
Total Baths 
4
Full Baths 
3
Partial Baths 
1
Lot Size 
N/A
Year Built 
1993
MLS® Number 
12761851
Status 
Active
Property Tax 
$18,779.55
HOA/Condo/Coop Fees 
N/A
Sq Ft Source 
Estimated
Friends & Family
Recent Activity
yesterdayListing updated with changes from the MLS®
2 days agoListing first seen on site
General Features
Direction Faces 
North
Foundation 
Concrete Perimeter
Parking 
UnassignedOn StreetAlley Access
Parking Spaces 
6
Property Sub Type 
Single Family Residence
Sewer 
Public Sewer
SqFt Total 
2950
Water Source 
Public
Interior Features
Appliances 
RangeMicrowaveDishwasherRefrigeratorFreezerWasherDryerDisposal
Basement 
UnfinishedFull
Cooling 
Central AirZoned
Electric 
Circuit Breakers
Fireplace 
Yes
Fireplace Features 
Family RoomDouble SidedFree Standing
Fireplaces 
1
Flooring 
Hardwood
Heating 
Natural Gas
Interior 
Entrance FoyerVaulted Ceiling(s)Cathedral Ceiling(s)
Laundry Features 
In Unit
Window Features 
Skylight(s)Display Window(s)Window Treatments
Atrium 
Dimensions - 9X16Level - Main
Bedroom 2 
Dimensions - 16X13Level - Second
Bedroom 3 
Dimensions - 12X8Level - Second
Bedroom 4 
Dimensions - 9X13Level - Main
Bedroom 5 
Dimensions - 9X9Level - Main
Dining Room 
Dimensions - 15X10Level - Main
Family Room 
Dimensions - 12X11Level - Main
Foyer 
Dimensions - 10X7Level - Main
Kitchen 
Dimensions - 11X9Level - MainDescription - Eating Area-Breakfast Bar,Eating Area-Table Space,Island,Breakfast Room
Laundry 
Dimensions - 30X21Level - Basement
Living Room 
Dimensions - 13X27Level - Main
Master Bedroom 
Dimensions - 12X19Level - Second
Save
Ask
Tour
Hide
Share
Exterior Features
Construction Details 
Stone
Fencing 
Fenced
Other Structures 
Garage(s)
Patio And Porch 
Deck
Roof 
Metal
Windows/Doors 
Skylight(s)Display Window(s)Window Treatments
Community Features
Accessibility Features 
Therapeutic Whirlpool
Community Features 
CurbsGatedSidewalksStreet Lights
MLS Area 
CHI - Uptown
School District 
Senn High School
Township 
Lake View
Schools
School District
Senn High School
Elementary School
Courtenay Elementary School Lang
Middle School
Courtenay Elementary School Lang
High School
Senn High School
Listing Courtesy of MRED as distributed by MLS Grid of @properties Christie's International Real Estate


Based on information submitted to the MLS GRID as of 2026-09-23 10:21 PM UTC. All data is obtained from various sources and may not have been verified by broker or MLS GRID. Supplied Open House Information is subject to change without notice. All information should be independently reviewed and verified for accuracy. Properties may or may not be listed by the office/agent presenting the information.
Last checked: 2026-09-23 10:21 PM UTC
MRED DMCA Copyright Information Copyright © 2026 Midwest Real Estate Data LLC. All rights reserved.

Neighborhood & Commute
Source: Walkscore
Disclosure: Community information and market data powered by Constellation Data Labs. Information is deemed reliable but not guaranteed.
Save
Ask
Tour
Hide
Share