Chicago Home Search

Save
Ask
Tour
Hide
Share
$2,400
New Listing

10 E ONTARIO Street 1105
Chicago, IL 60611

For Rent|Condominium|Active
1
Bed
1
Total Bath
1
Full Bath
995
SqFt
$2
/SqFt
1983
Built
County:
Cook
Listing Courtesy of MRED as distributed by MLS Grid of Fulton Grace Realty
Call Now: 312-767-7744
Is this the listing for you? We can help make it yours.
312-767-7744
10 E ONTARIO Street 110510 E ONTARIO Street 110510 E ONTARIO Street 110510 E ONTARIO Street 1105
Save
Ask
Tour
Hide
Share

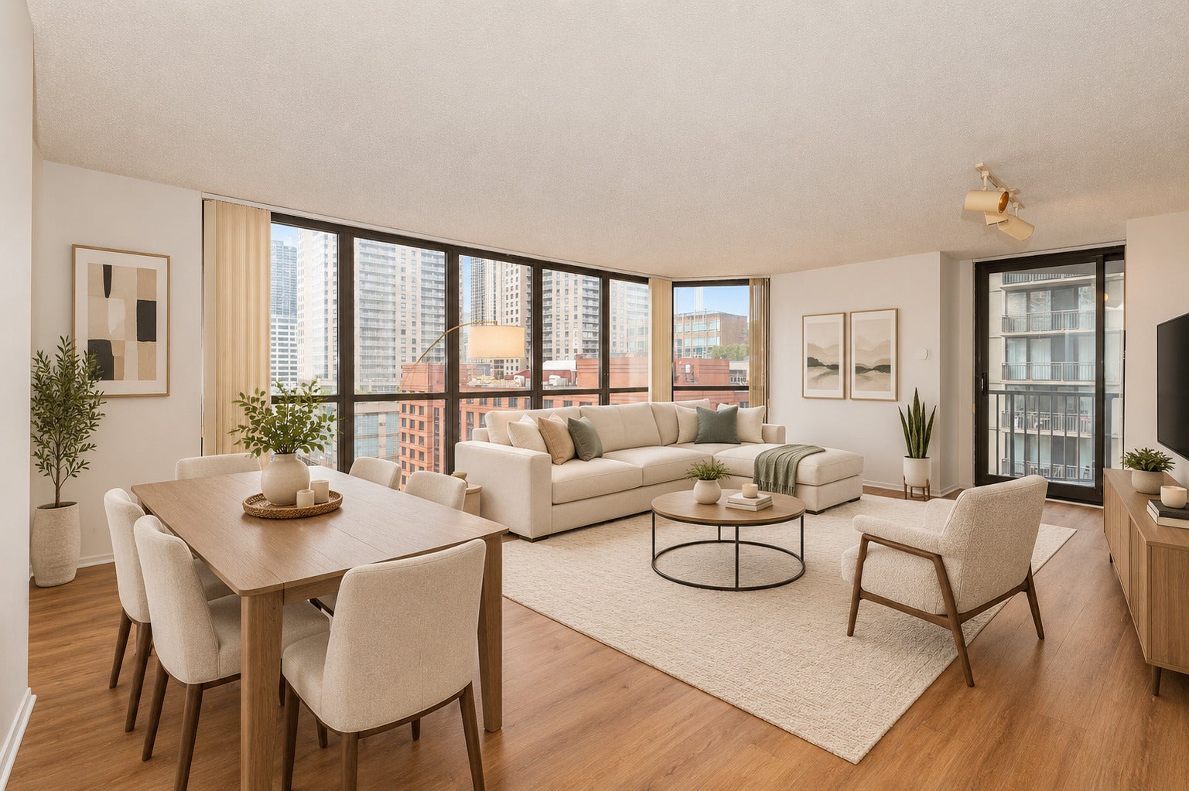
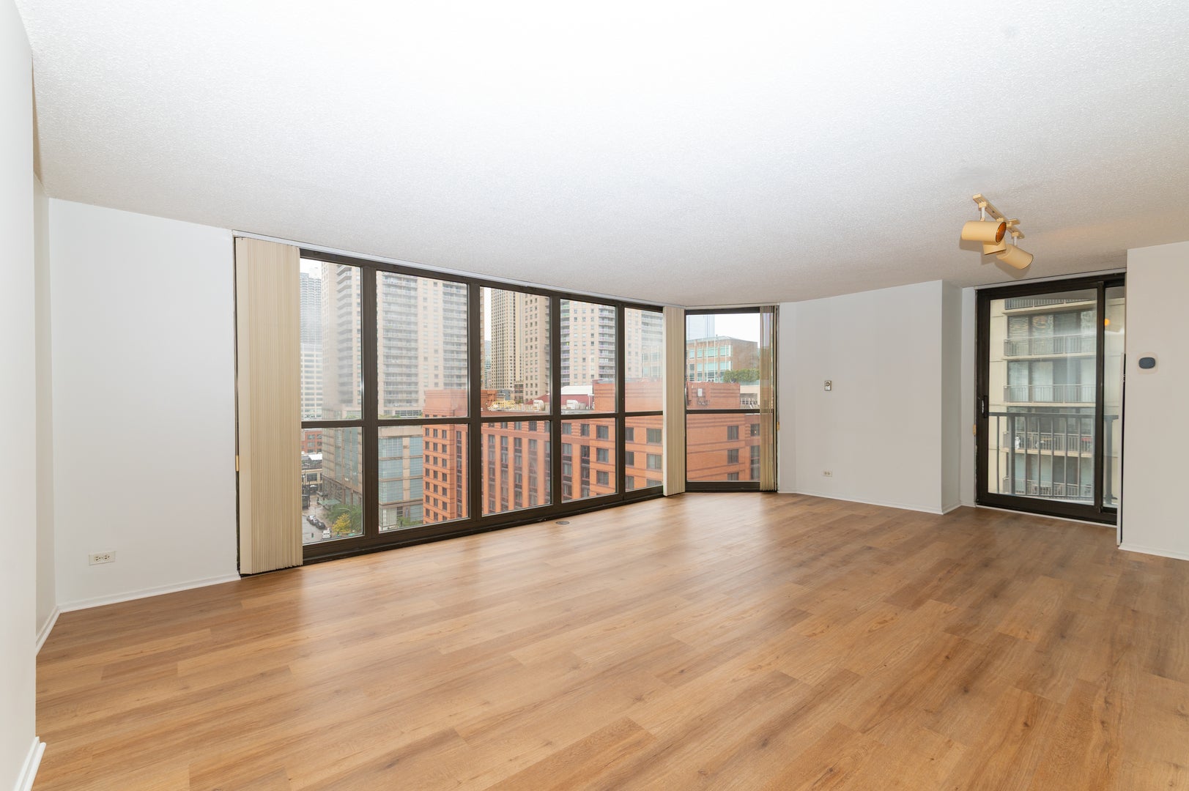
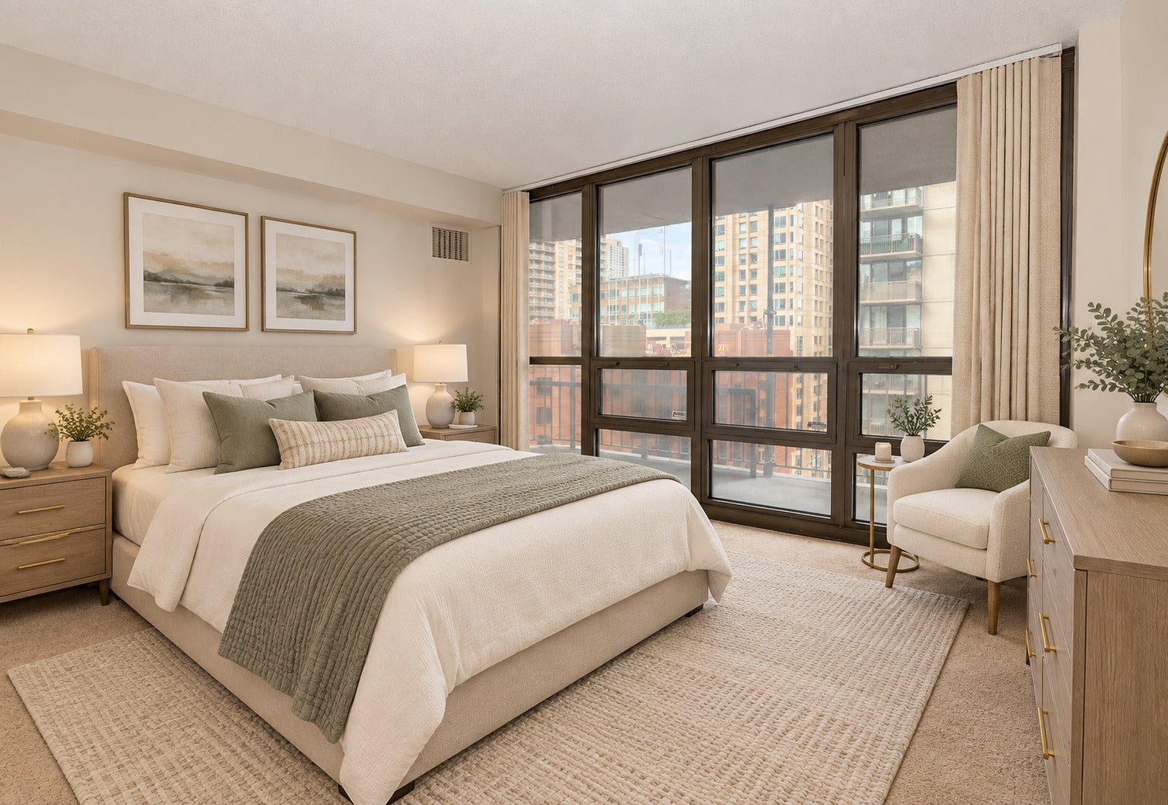
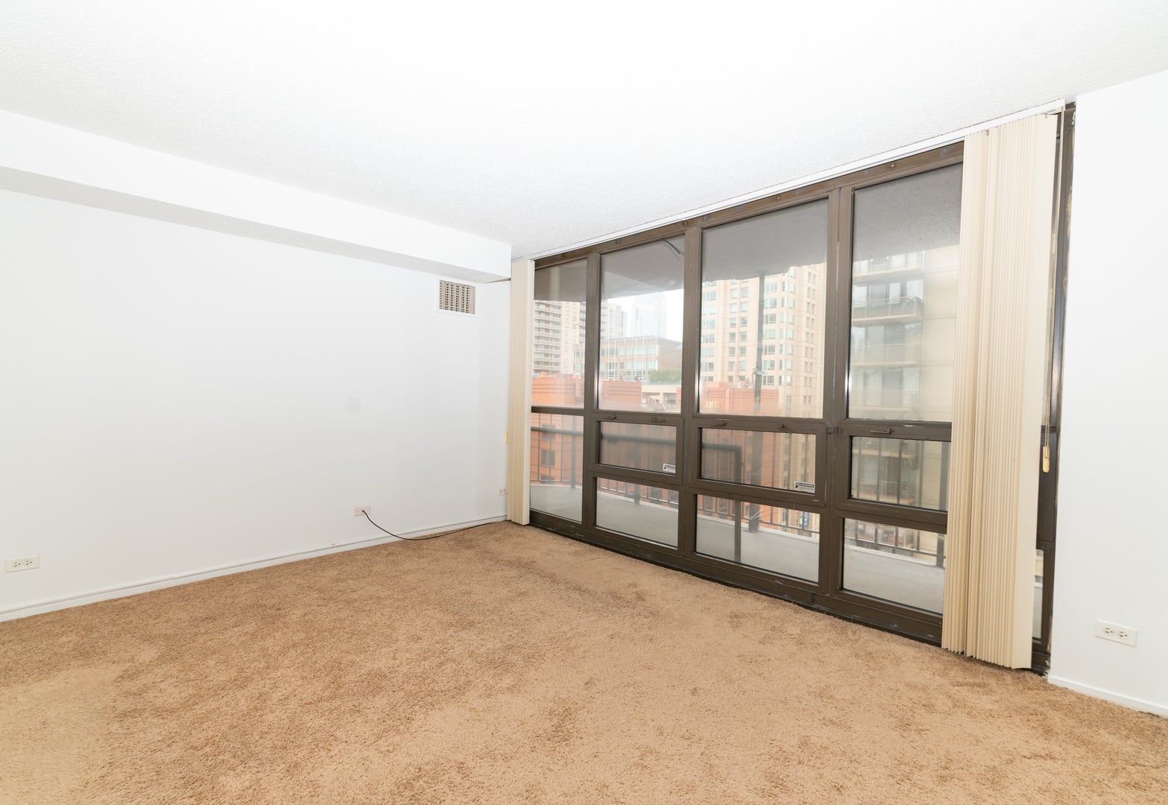
Spacious corner one-bedroom with floor-to-ceiling windows, beautiful southwest views of the Chicago skyline, and an exceptionally large private balcony. The open layout provides plenty of room for a comfortable living area, dining area, and desk. The well-sized bedroom easily accommodates a king-size bed with room to spare and features two ample closets. The foyer also offers an extra-generous walk-in closet. Freshly painted. Full-service building with resort-style amenities, including a large pool, park-like outdoor area with gas grills and seating, impressive fitness center with yoga room and sauna, business center, and a huge community room. 24-hour doorman. Trader Joe's is right next door, with top restaurants, Mag Mile shopping, entertainment, and nightlife all just steps away. Convenient access to multiple CTA and bus stops, as well as I-90/94. Parking available for $250/month. Building move-in fees/deposits apply: $500 non-refundable move-in fee, $500 non-refundable move-out fee (due at move-out), $300 non-refundable new lease fee, and $300 refundable elevator deposit. Rent includes water, trash, and sewage. Average electric bill for the previous tenant was $161.25/month. Landlord requires a security deposit equal to one month's rent.

Save
Ask
Tour
Hide
Share
Listing Snapshot
Price 
$2,400
Days On Site 
0 Days
Bedrooms 
1
Inside Area (SqFt) 
995 sqft
Total Baths 
1
Full Baths 
1
Partial Baths 
N/A
Lot Size 
N/A
Year Built 
1983
MLS® Number 
12761688
Status 
Active
Property Tax 
N/A
HOA/Condo/Coop Fees 
N/A
Sq Ft Source 
Estimated
Friends & Family
Recent Activity
17 hours agoListing updated with changes from the MLS®
18 hours agoListing first seen on site
General Features
Attached Garage 
Yes
Available on 
2026-09-19
Direction Faces 
West
Foundation 
Concrete Perimeter
Garage 
Yes
Garage Spaces 
1
Lease Term 
12 Months
Number Of Stories 
51
Parking 
Circular DrivewayGarage Door OpenerAttachedGarage
Parking Spaces 
1
Property Sub Type 
Condominium
Sewer 
Public Sewer
Interior Features
Appliances 
RangeMicrowaveDishwasherRefrigeratorStainless Steel Appliance(s)
Basement 
None
Cooling 
Central Air
Flooring 
Laminate
Furnished 
Unfurnished
Heating 
Electric
Laundry Features 
Common Area
Bedroom 2 
Bedroom 3 
Bedroom 4 
Dining Room 
Dimensions - COMBOLevel - Main
Family Room 
Kitchen 
Dimensions - 8X8Level - Main
Laundry 
Living Room 
Dimensions - 25X15Level - Main
Master Bedroom 
Dimensions - 12X15Level - Main
Save
Ask
Tour
Hide
Share
Exterior Features
Construction Details 
Glass
Exterior 
Balcony
Roof 
Tar/Gravel
Community Features
Association Amenities 
LaundryCoin LaundryParty RoomPoolSaunaService Elevator(s)
MLS Area 
CHI - Near North Side
School District 
299
Township 
North Chicago
Schools
School District
299
Elementary School
Unknown
Middle School
Unknown
High School
Unknown
Listing Courtesy of MRED as distributed by MLS Grid of Fulton Grace Realty


Based on information submitted to the MLS GRID as of 2026-09-17 01:43 PM UTC. All data is obtained from various sources and may not have been verified by broker or MLS GRID. Supplied Open House Information is subject to change without notice. All information should be independently reviewed and verified for accuracy. Properties may or may not be listed by the office/agent presenting the information.
Last checked: 2026-09-17 01:43 PM UTC
MRED DMCA Copyright Information Copyright © 2026 Midwest Real Estate Data LLC. All rights reserved.

Neighborhood & Commute
Source: Walkscore
Disclosure: Community information and market data powered by Constellation Data Labs. Information is deemed reliable but not guaranteed.
Save
Ask
Tour
Hide
Share