
3013 N California Avenue 3NChicago, IL 60618
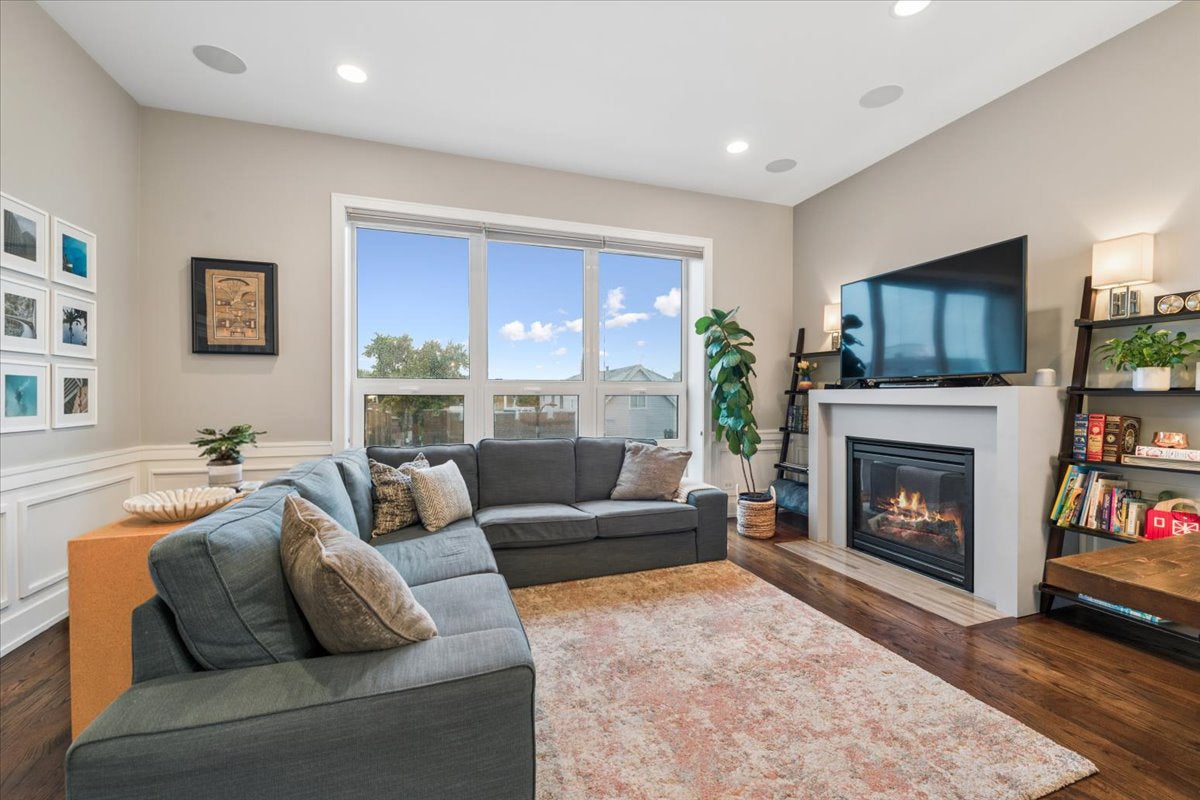
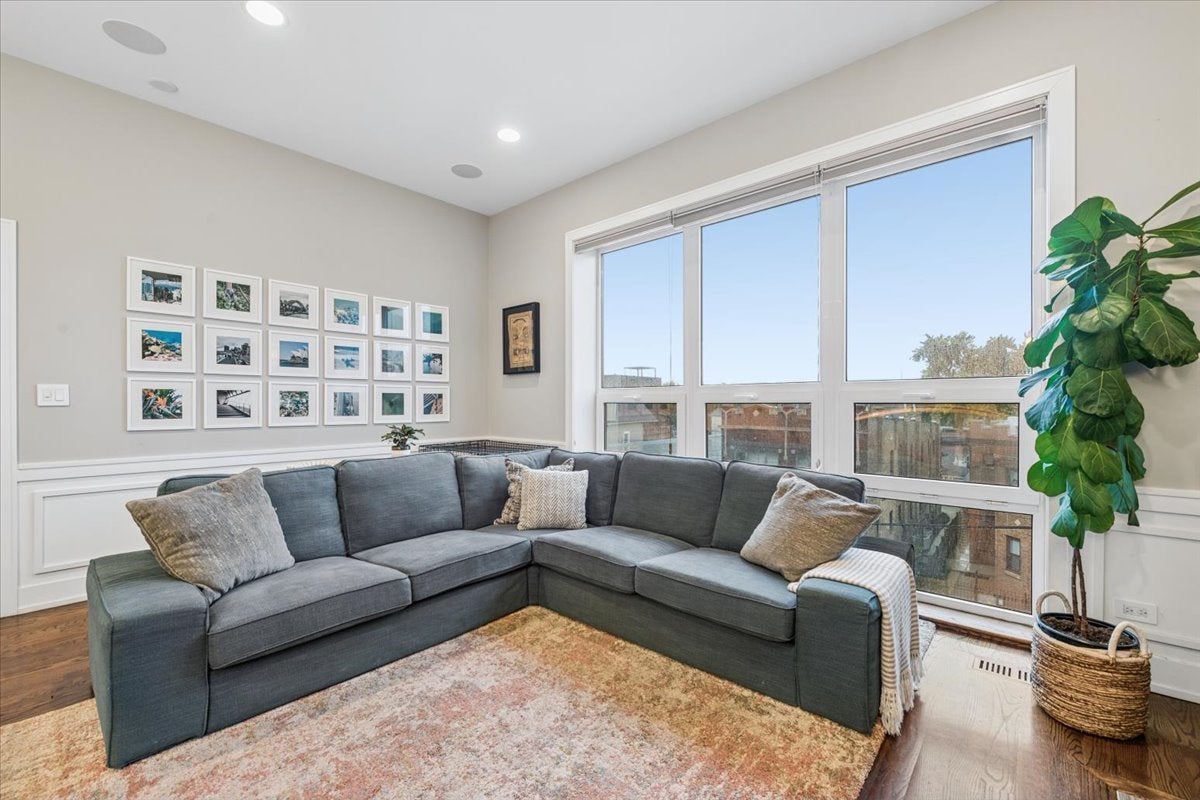
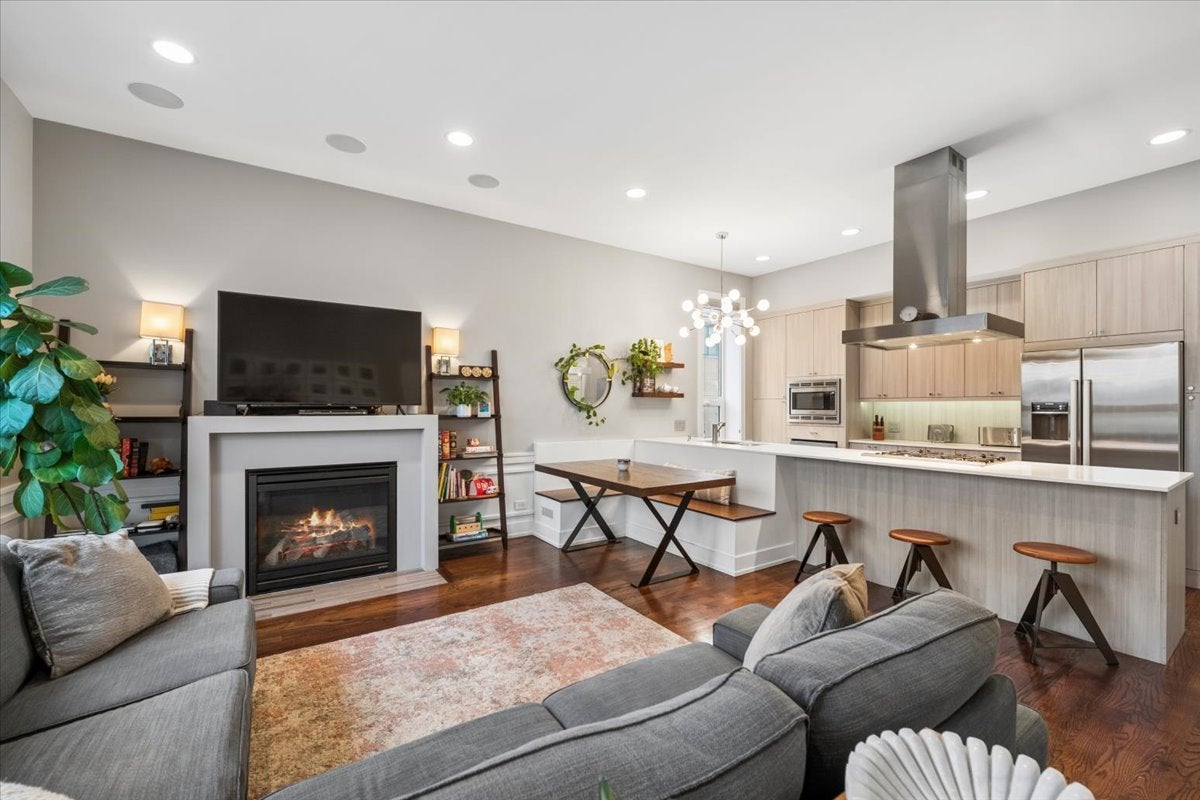
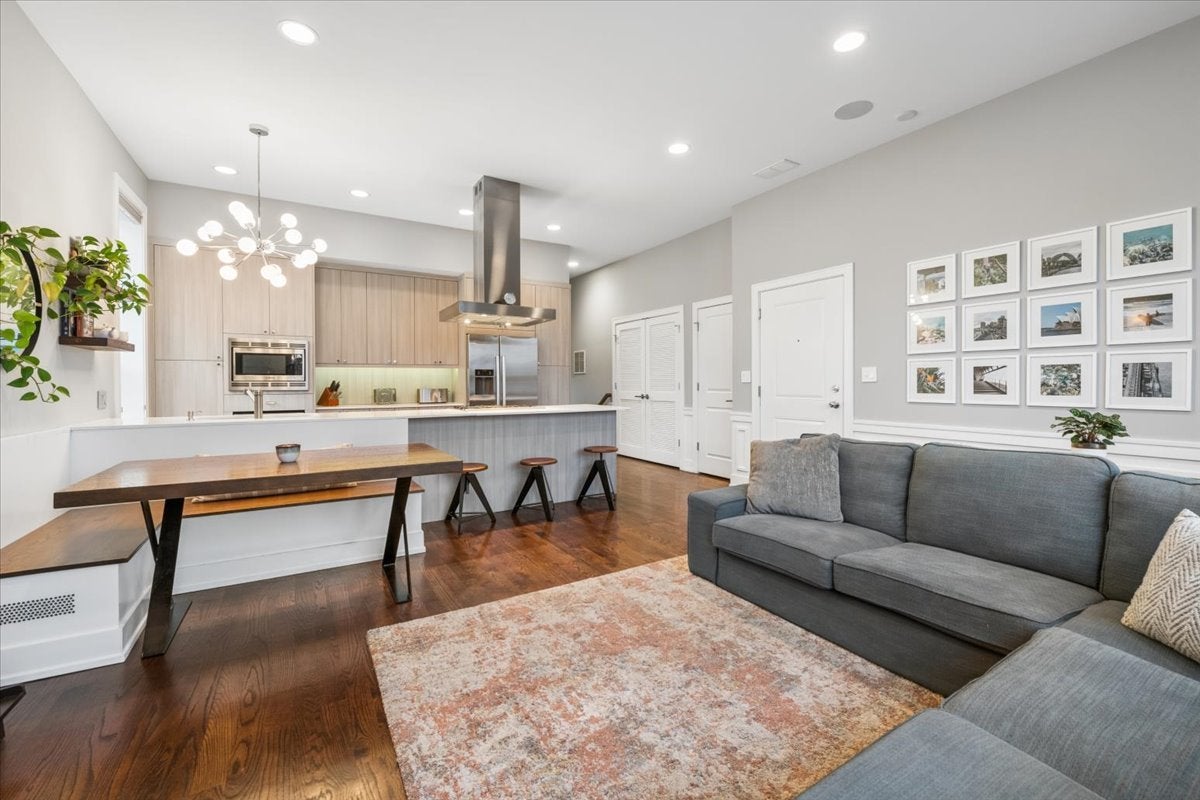
Enjoy penthouse-style living in this sun-filled, third floor 2 bedroom 2 bath resident in an intimate six unit boutique building. Soaring 10 foot ceilings and abundant windows fill the home with natural light. The spacious living area features hardwood floors, a gas-log fireplace, built in surround sound and dimmable lighting. Thoughtful details throughout includes a Nest thermostat, ceiling fans, solid core two panel doors and two generously sized hall closets. An LG Smart front load washer dryer provides convenient in unit laundry. The kitchen is beautifully appointed with custom cabinetry, under cabinet lighting and quartz countertops. Stainless steel appliances include Bosch appliances, a Bertazzoni gas range and wine refrigerator. Additional features include a stainless steel sink with disposal, Hansgrohe pull out faucet with spray and a built in dining banquette that can be removed if desired. The expansive primary suite features hardwood floors, a walk in closet with custom shelving and a private outdoor balcony. The ensuite primary bath offers a Jacuzzi soaking tub, double bowl vanity, Toto toilet, oversized 5 foot walk in shower, Grohe fixtures and porcelain tile. The generously sized second bedroom features a double door linear closet with custom shelving and integrated lighting, loop tufted broadloom carpeting, millwork paneling and both light diffusing and blackout window treatments. The second floor bath includes a tub/shower with contemporary fittings, floating vanity with medicine cabinet, Grohe faucet and porcelain tile. Garage parking with dedicated storage include along with assigned rooftop deck above the garage complete this turn key unit. Ideally situated within walking distance to parks, restaurants & easy access to CTA buses and the 94.
| yesterday | Listing updated with changes from the MLS® | |
| yesterday | Status changed to Active | |
| 5 days ago | Listing first seen on site |

Based on information submitted to the MLS GRID as of 2026-09-26 11:18 AM UTC. All data is obtained from various sources and may not have been verified by broker or MLS GRID. Supplied Open House Information is subject to change without notice. All information should be independently reviewed and verified for accuracy. Properties may or may not be listed by the office/agent presenting the information.
Last checked: 2026-09-26 11:18 AM UTC
MRED DMCA Copyright Information Copyright © 2026 Midwest Real Estate Data LLC. All rights reserved.