
4540 N Linder Avenue 2DChicago, IL 60630
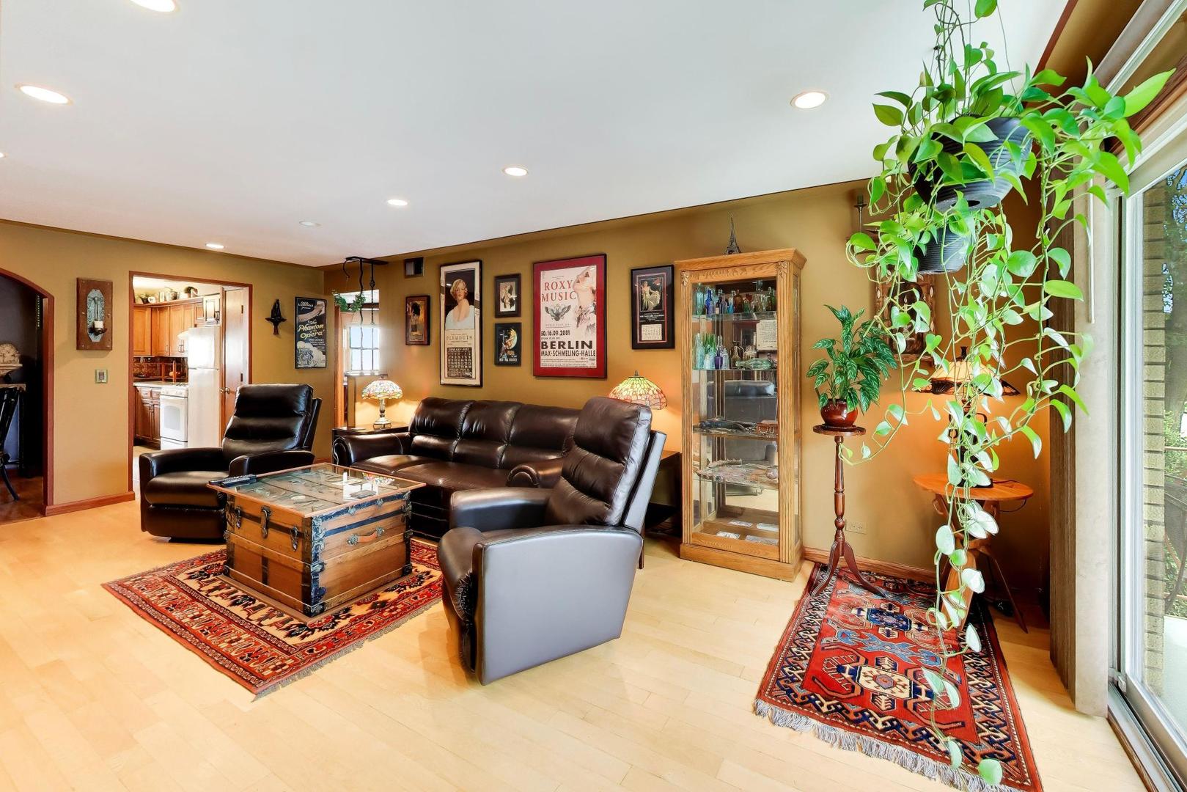
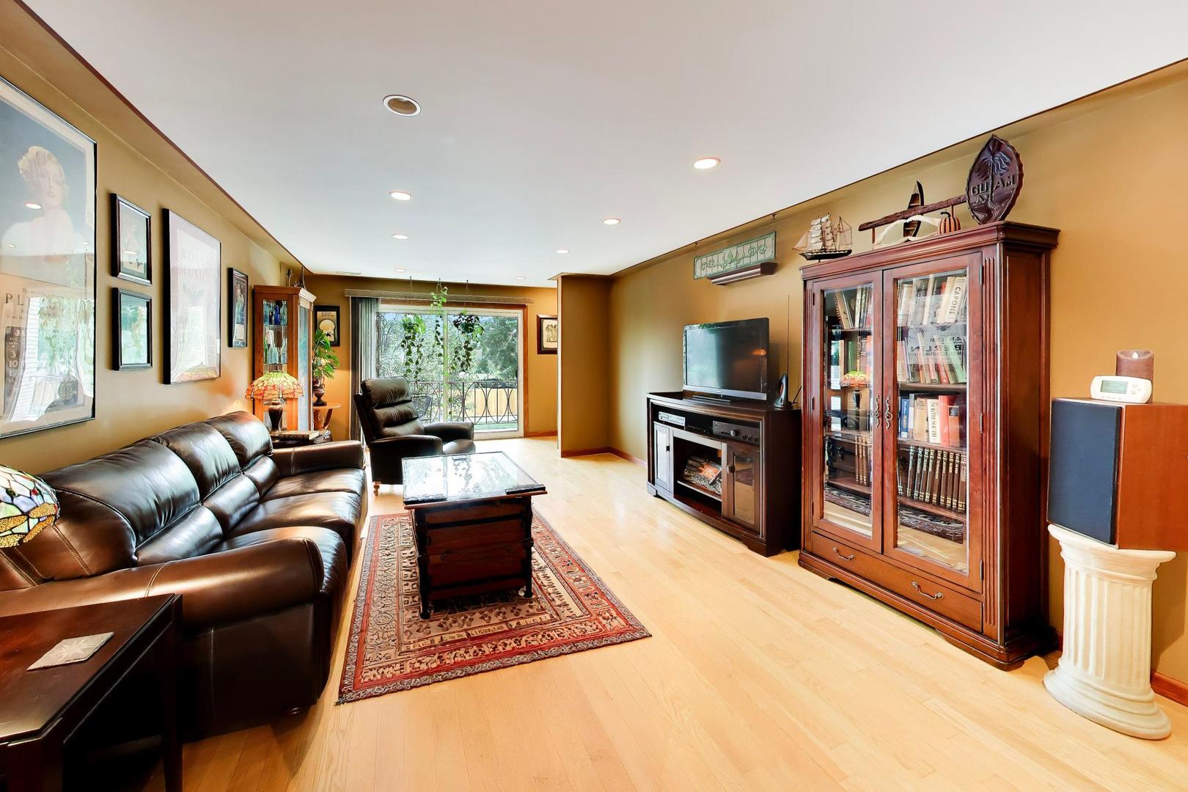
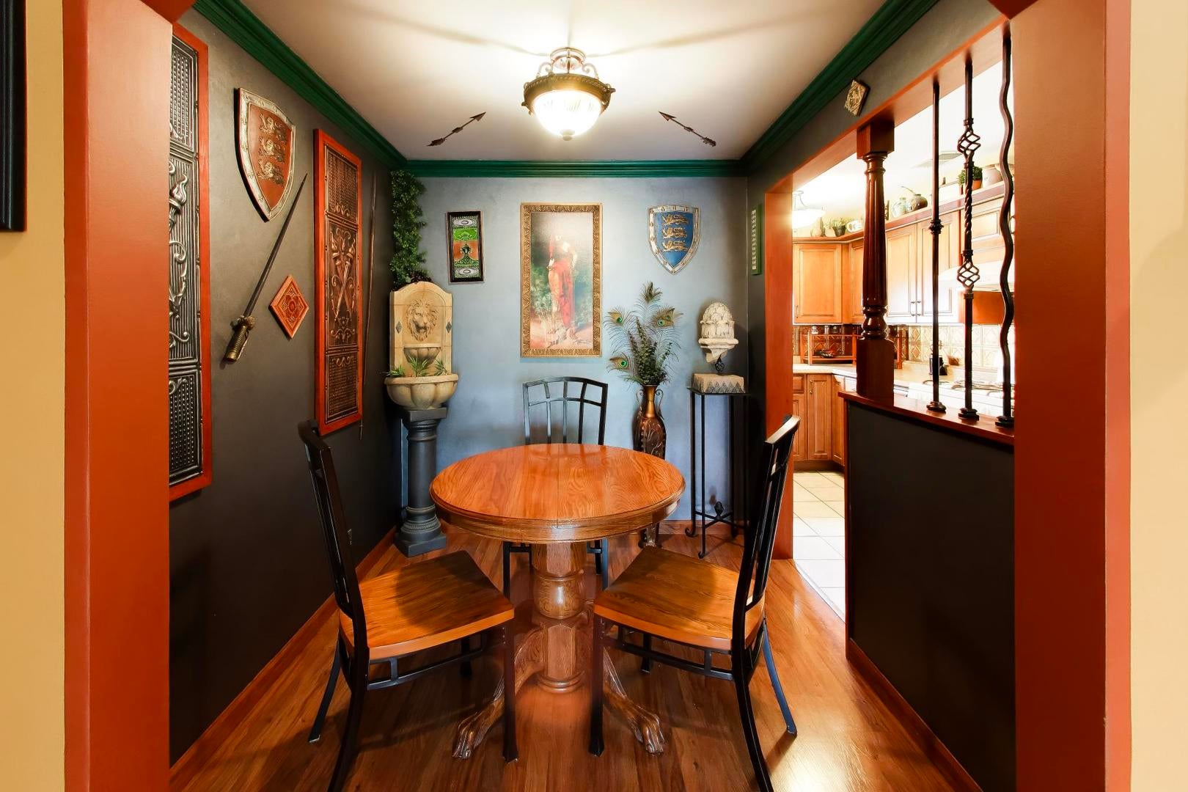
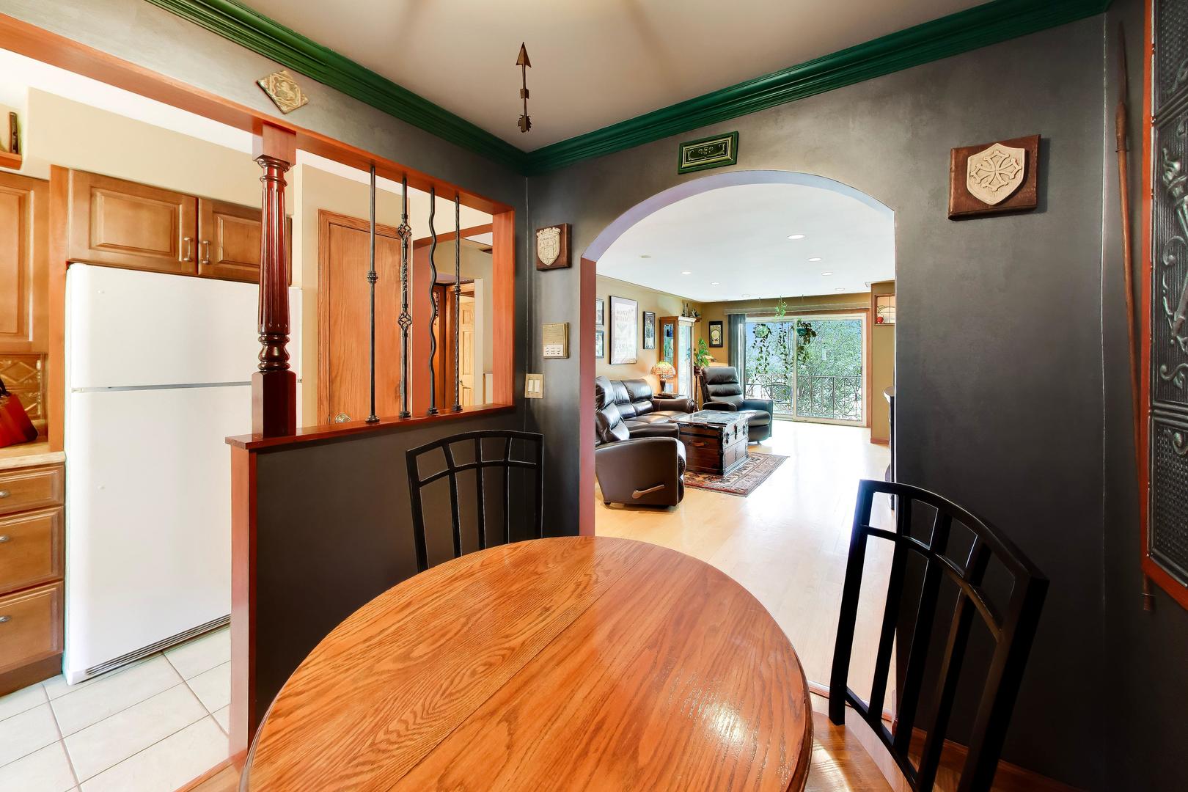
Thoughtfully updated 2nd-floor condo tucked away on a quiet Jefferson/Portage side street. The current owner customized this home with exceptional attention to detail, including completely reimagining the kitchen-taking it down to the studs and redesigning the layout to create a separate dining space. Both bathrooms have been beautifully redone, along with new lighting throughout, and both generously sized bedrooms easily accommodate king-size beds. *A water line is already in place, making the addition of a dishwasher easy. Central heat and air conditioning provide year-round comfort! The owner also built out a defined foyer, creating a welcoming entry and adding even more character to the home. And then there's the must-see "Phantom Hallway," complete with dramatic lighting and one-of-a-kind details that make this home truly unforgettable. Additional conveniences include a bright common laundry room and private storage in the basement, plus parking space #5, directly outside of your back door. Ideally located just steps from the CTA, Metra, I-90/I-94, shopping, the post office and neighborhood conveniences. A truly special, move-in-ready home where thoughtful renovations, generous room sizes and personality come together beautifully.
| 3 hours ago | Listing updated with changes from the MLS® | |
| 4 days ago | Listing first seen on site |

Based on information submitted to the MLS GRID as of 2026-09-21 02:52 AM UTC. All data is obtained from various sources and may not have been verified by broker or MLS GRID. Supplied Open House Information is subject to change without notice. All information should be independently reviewed and verified for accuracy. Properties may or may not be listed by the office/agent presenting the information.
Last checked: 2026-09-21 02:52 AM UTC
MRED DMCA Copyright Information Copyright © 2026 Midwest Real Estate Data LLC. All rights reserved.
Did you know? You can invite friends and family to your search. They can join your search, rate and discuss listings with you.