
230 W Division Street 1407Chicago, IL 60610
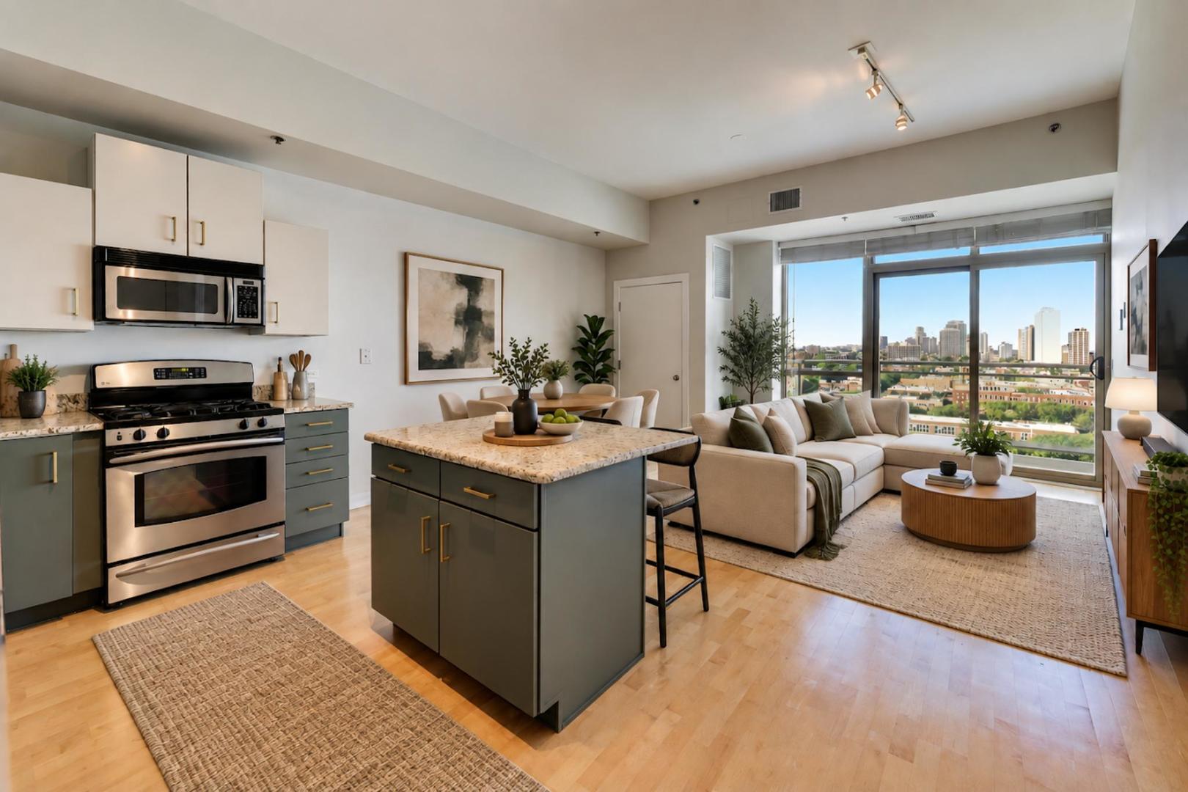
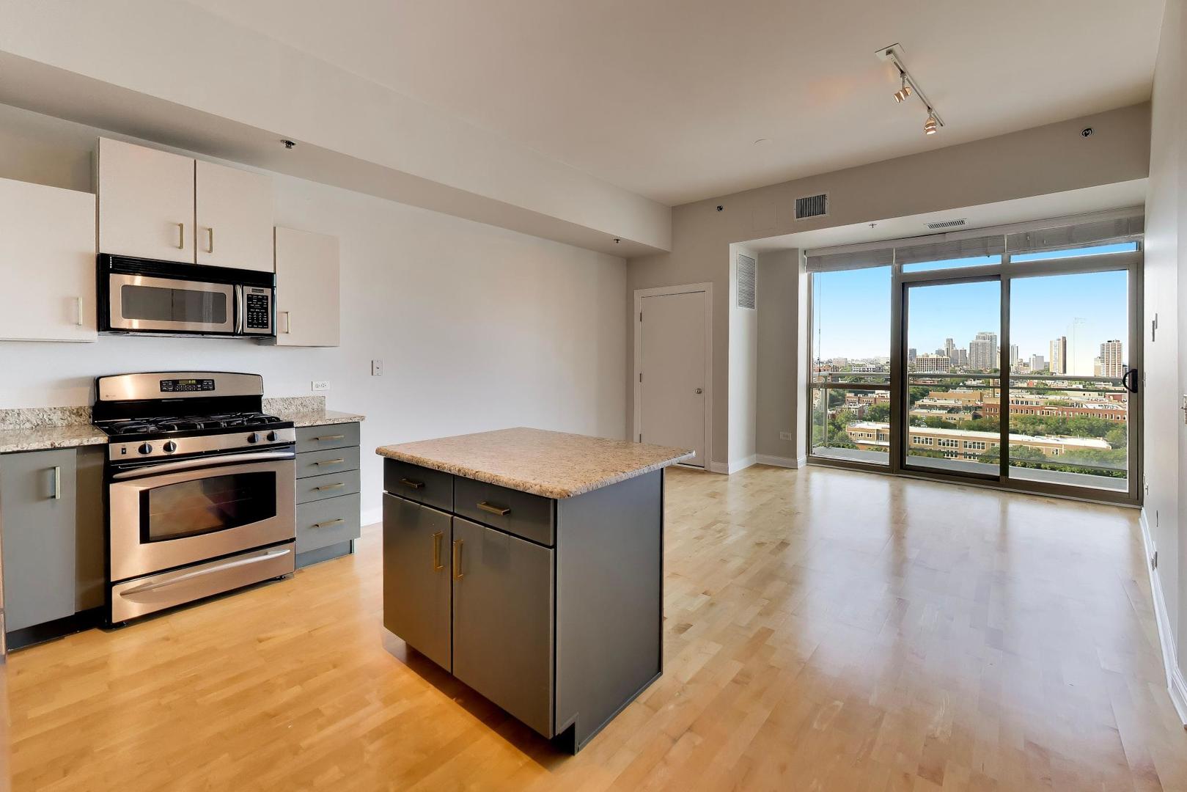
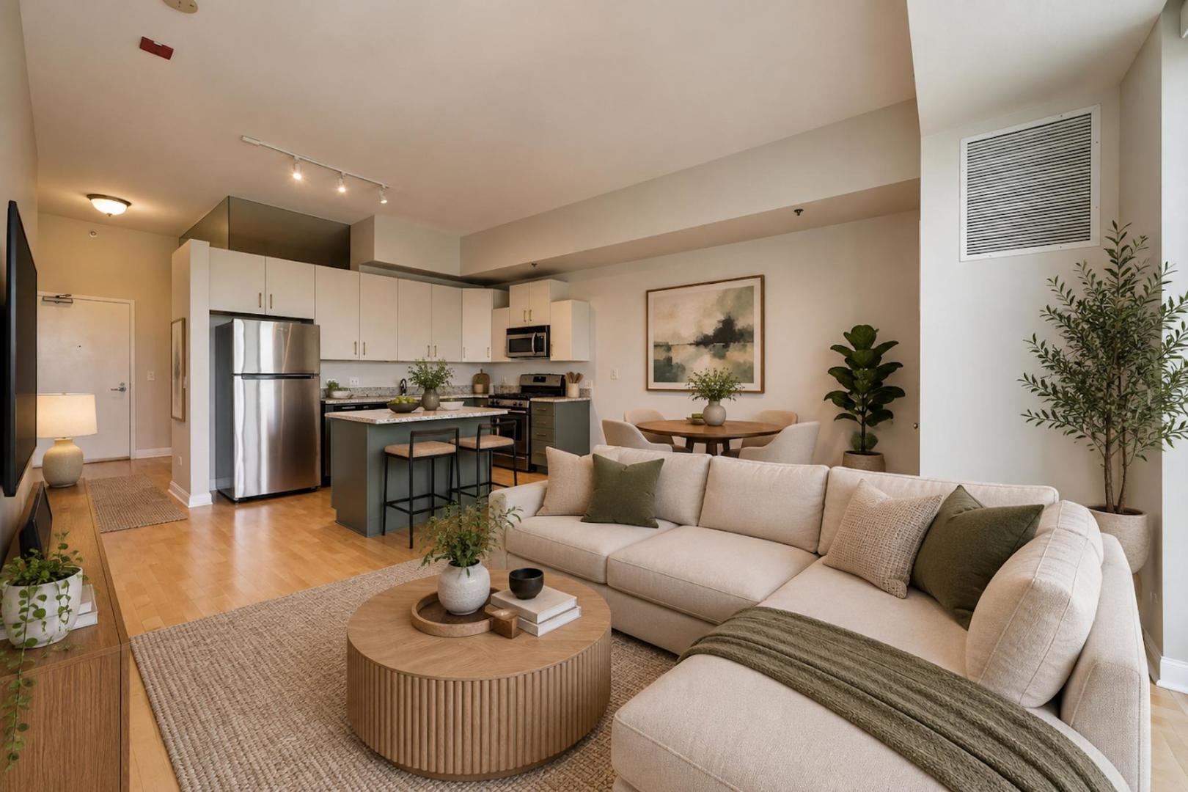
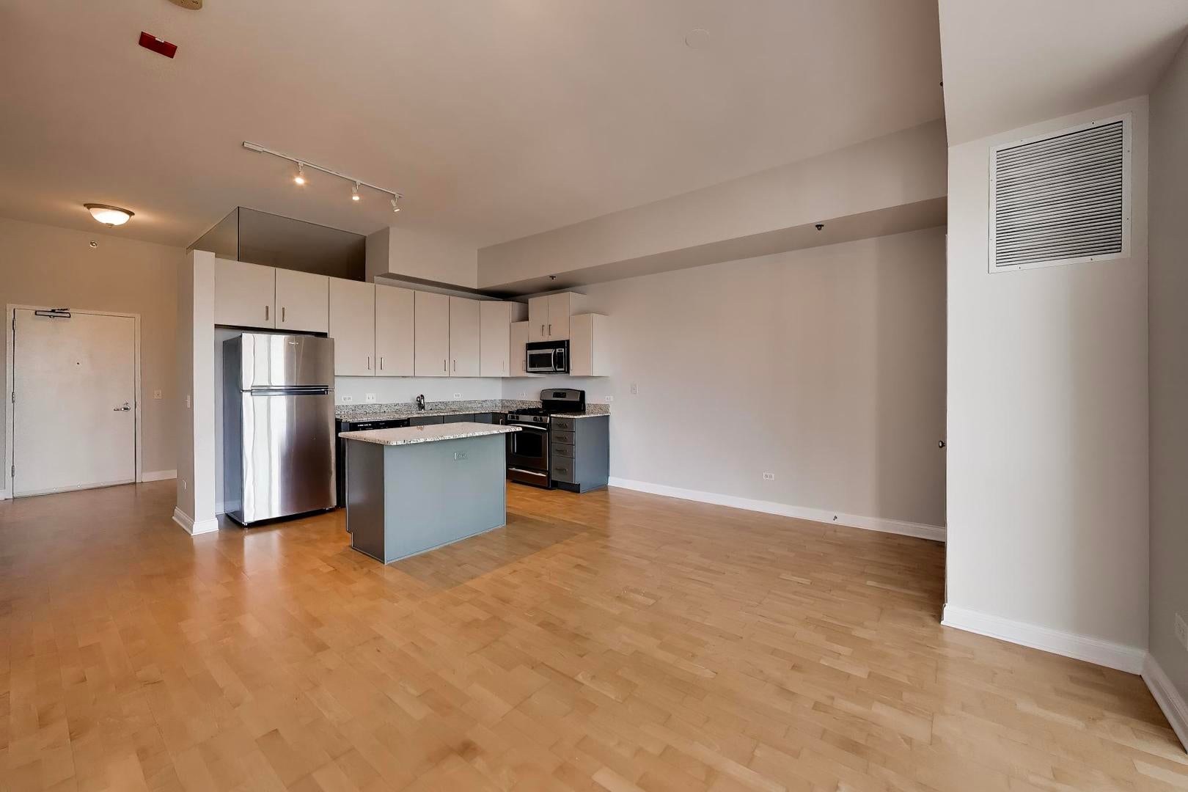
City living feels different from the 14th floor of The Venetian, where floor to ceiling windows frame open neighborhood and lake views and a private balcony brings the outdoors in. Welcome to Unit 1407, a stylish and beautifully refreshed 2 bedroom, 1.1 bath residence in the heart of Old Town featuring 10 foot ceilings, incredible natural light and an elevated setting with expansive north facing views extending toward the lake. The entire home has been freshly painted in a calm, modern palette, creating a warm and sophisticated feel throughout. The kitchen has been thoughtfully updated with a stylish two tone cabinet treatment that complements the granite countertops, stainless steel appliances and tall 42 inch cabinetry. Engineered hardwood flooring flows throughout the home, while the open living and dining area is filled with natural light from the dramatic wall of windows. The spacious primary bedroom offers excellent proportions and closet space. The second bedroom features double French doors and a closet, giving you plenty of options to make the space your own. Use it as a bedroom, guest room, home office, den, creative space or a combination that fits your lifestyle. A full bath, separate powder room and in unit washer and dryer complete the thoughtfully designed interior. Step through the sliding glass doors onto your private balcony and enjoy open 14th floor views of the neighborhood and lake, a perfect extension of the living space for morning coffee, evening drinks or simply taking in the city. The Venetian is a professionally managed, full amenity building with 24 hour door staff and a convenient main floor dog run. The 5th floor features a spacious outdoor patio and amenity area, while the 16th floor offers a rooftop deck and fitness center with impressive city views. Additional storage is included. The location puts you right at the intersection of Old Town and the Gold Coast, surrounded by some of Chicago's best dining, shopping, fitness and entertainment. Wells Street, the lakefront, Lincoln Park and Oak Street Beach are all nearby. The Clark and Division Red Line station is just around the corner, with convenient access to downtown, Lake Shore Drive and I 90/94. Lake views, private outdoor space, modern updates, flexible living space, garage parking and an exceptional location make this a truly move in ready Chicago home.
| yesterday | Listing updated with changes from the MLS® | |
| yesterday | Listing first seen on site |

Based on information submitted to the MLS GRID as of 2026-09-18 01:51 AM UTC. All data is obtained from various sources and may not have been verified by broker or MLS GRID. Supplied Open House Information is subject to change without notice. All information should be independently reviewed and verified for accuracy. Properties may or may not be listed by the office/agent presenting the information.
Last checked: 2026-09-18 01:51 AM UTC
MRED DMCA Copyright Information Copyright © 2026 Midwest Real Estate Data LLC. All rights reserved.