
525 W Hawthorne Place 1102Chicago, IL 60657
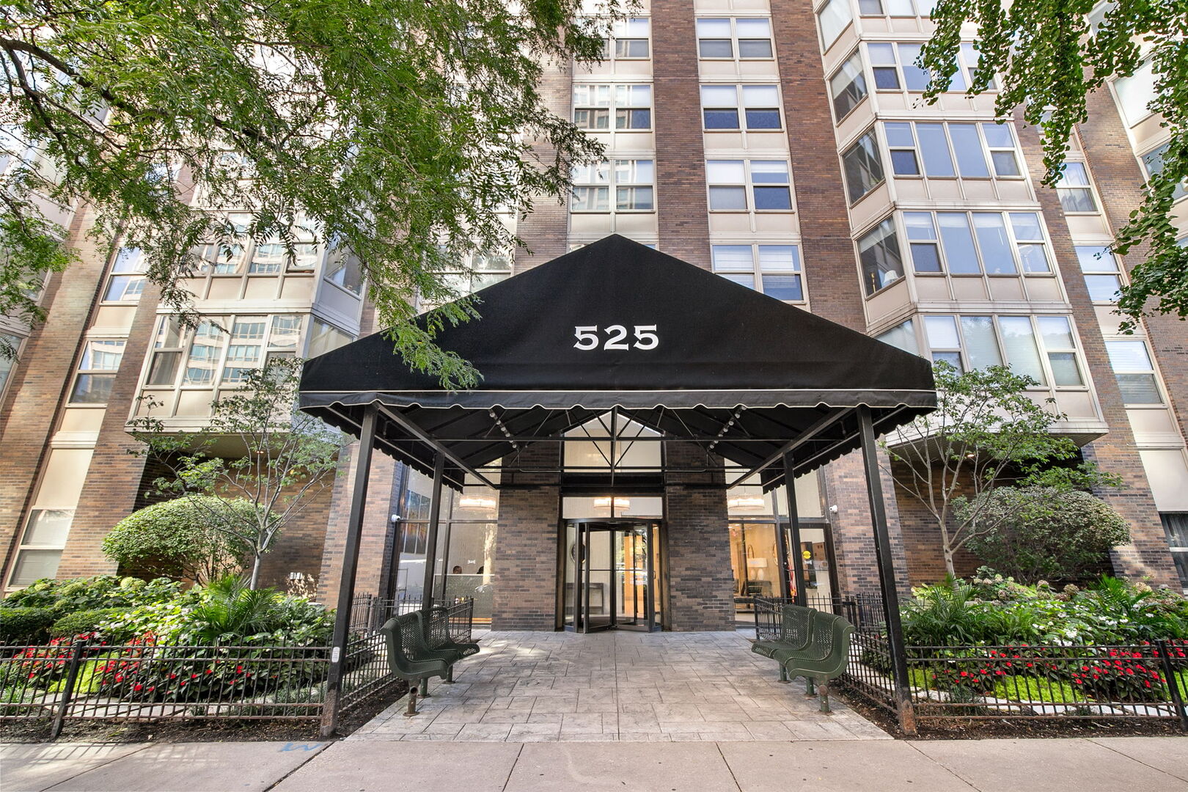
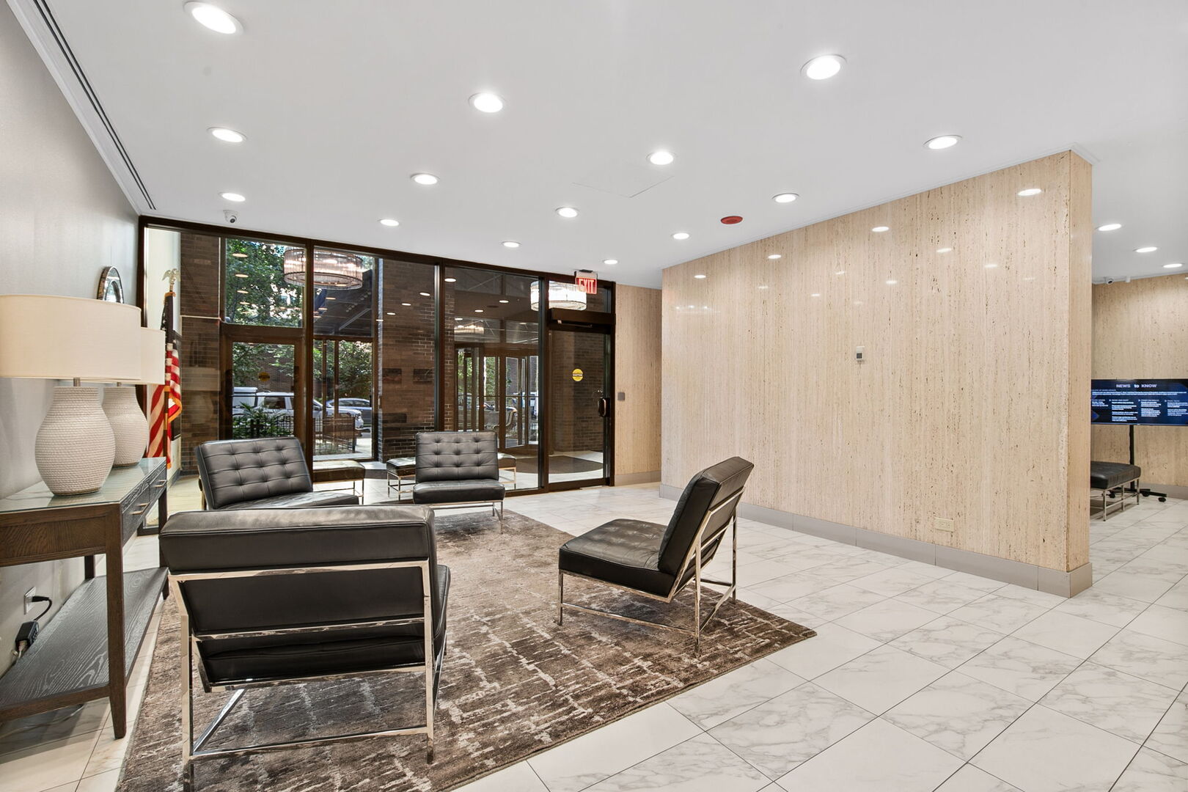
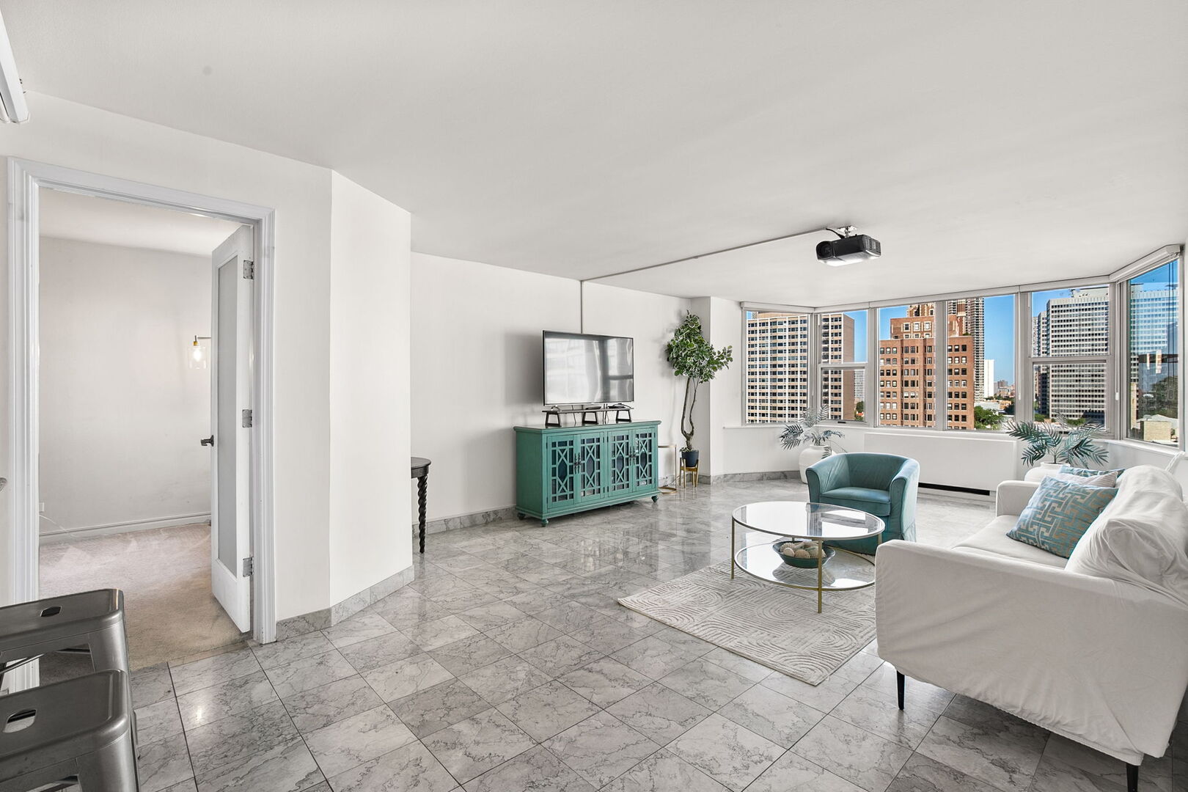
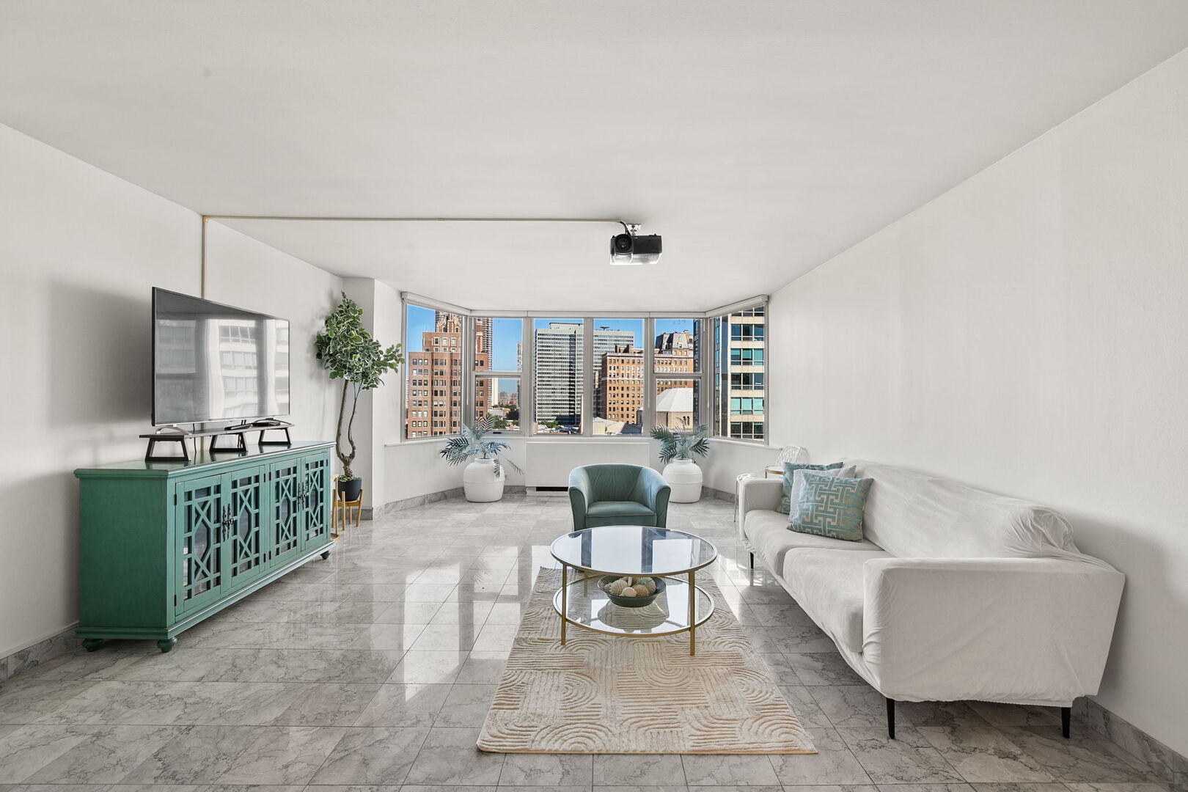
Prime East Lakeview Location | Bright Corner 2-Bedroom with Lake & Wrigley Views. Welcome to your perfect East Lakeview home! Ideally located just steps from Lake Shore Drive, Belmont Harbor, the lakefront, and everything Broadway and Halsted has to offer, this bright and spacious 2-bedroom, 1-bath corner condo combines an inviting open layout with an ideal split-bedroom floor plan and wonderful natural light throughout. From the moment you enter, the spacious foyer-with a generous coat closet-opens into the beautifully updated kitchen featuring rich cherry cabinetry, granite countertops, stainless steel appliances, tile backsplash, breakfast bar, and a newer induction range. The kitchen flows seamlessly into the expansive living and dining area, creating an ideal space for entertaining or relaxing at home. The corner location provides an especially bright and airy feel, with views toward Wrigley Field on one side and the lake on the other. The living area also features marble flooring and a custom projector with a pull-down screen positioned above the breakfast bar, creating a fun and convenient at-home movie experience. The generously sized primary bedroom offers exceptional storage with two closets, including a walk-in, while the second bedroom provides wonderful flexibility as a guest room, home office, or combination of both. The updated bathroom features a modern vanity, tub and shower, and attractive frosted-glass doors throughout. Enjoy the convenience of a well-maintained full-amenity building with recently updated lobby, hallways, and laundry room, plus a 24-hour door person, fitness room, private storage locker, and an impressive outdoor sundeck and swimming pool with grills and dining tables-perfect for summer entertaining and relaxing! The storage locker is located right outside the unit door, same floor as unit. Even better, the monthly assessments include heat, air conditioning, water, cable, internet, and 24-hour door staff. The building currently has no special assessments and boasts more than $1.2 million in reserves. Building is in a great financial position! And then there's the location-truly hard to beat! Step outside onto a beautiful tree-lined street and you're moments from the lakefront and bike paths, Belmont Harbor, Lake Shore Drive, public transportation, shopping, restaurants, nightlife, and the energy and convenience of Wrigleyville. Come experience the light, location, lifestyle, and value that make this East Lakeview condo such a special place to call home!
| 10 hours ago | Listing updated with changes from the MLS® | |
| 10 hours ago | Listing first seen on site |

Based on information submitted to the MLS GRID as of 2026-09-17 07:57 AM UTC. All data is obtained from various sources and may not have been verified by broker or MLS GRID. Supplied Open House Information is subject to change without notice. All information should be independently reviewed and verified for accuracy. Properties may or may not be listed by the office/agent presenting the information.
Last checked: 2026-09-17 07:57 AM UTC
MRED DMCA Copyright Information Copyright © 2026 Midwest Real Estate Data LLC. All rights reserved.