Chicago Home Search

Save
Ask
Tour
Hide
Share
$269,900
8 Days On Site

12414 S Aberdeen Street
Calumet Park, IL 60827

For Sale|Single Family Residence|Active Under Contract
3
Beds
2
Total Baths
2
Full Baths
2,505
SqFt
$108
/SqFt
County:
Cook
Listing Courtesy of MRED as distributed by MLS Grid of Pearl Haven Properties INC.
Call Now: 312-767-7744
Is this the listing for you? We can help make it yours.
312-767-7744
12414 S Aberdeen Street12414 S Aberdeen Street12414 S Aberdeen Street12414 S Aberdeen Street
Save
Ask
Tour
Hide
Share

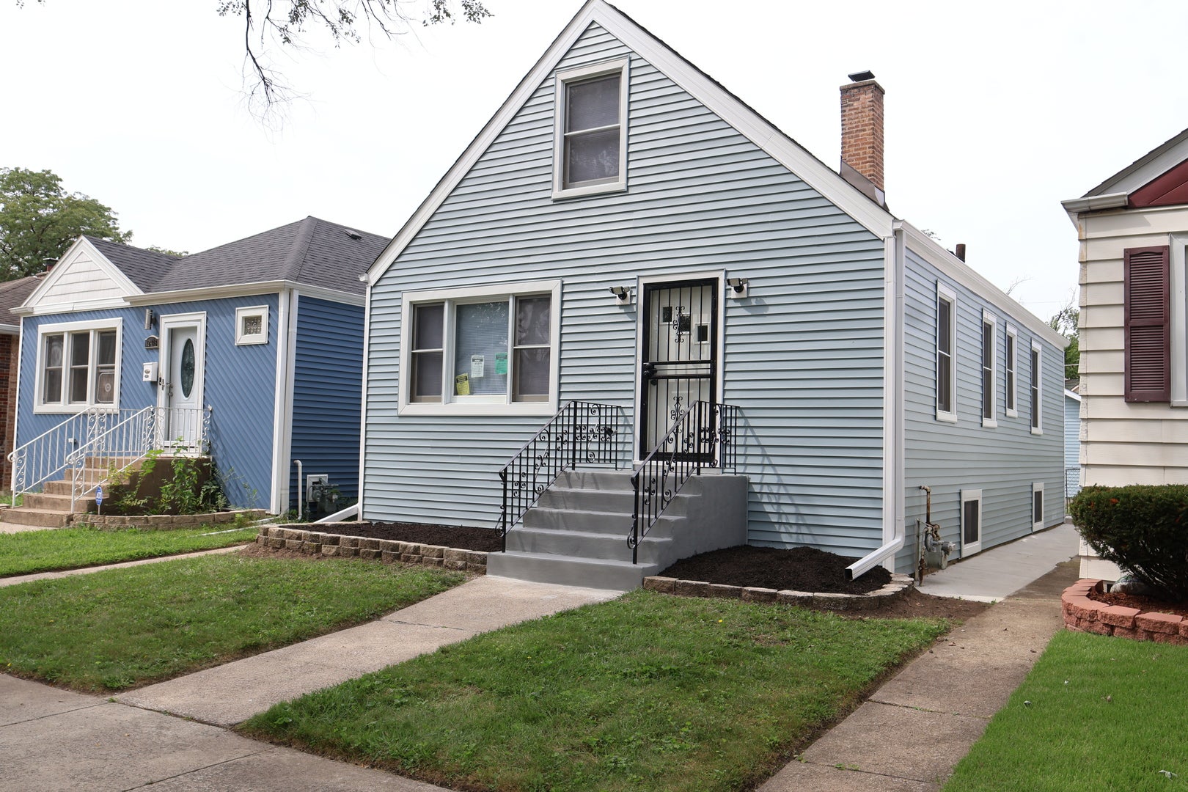
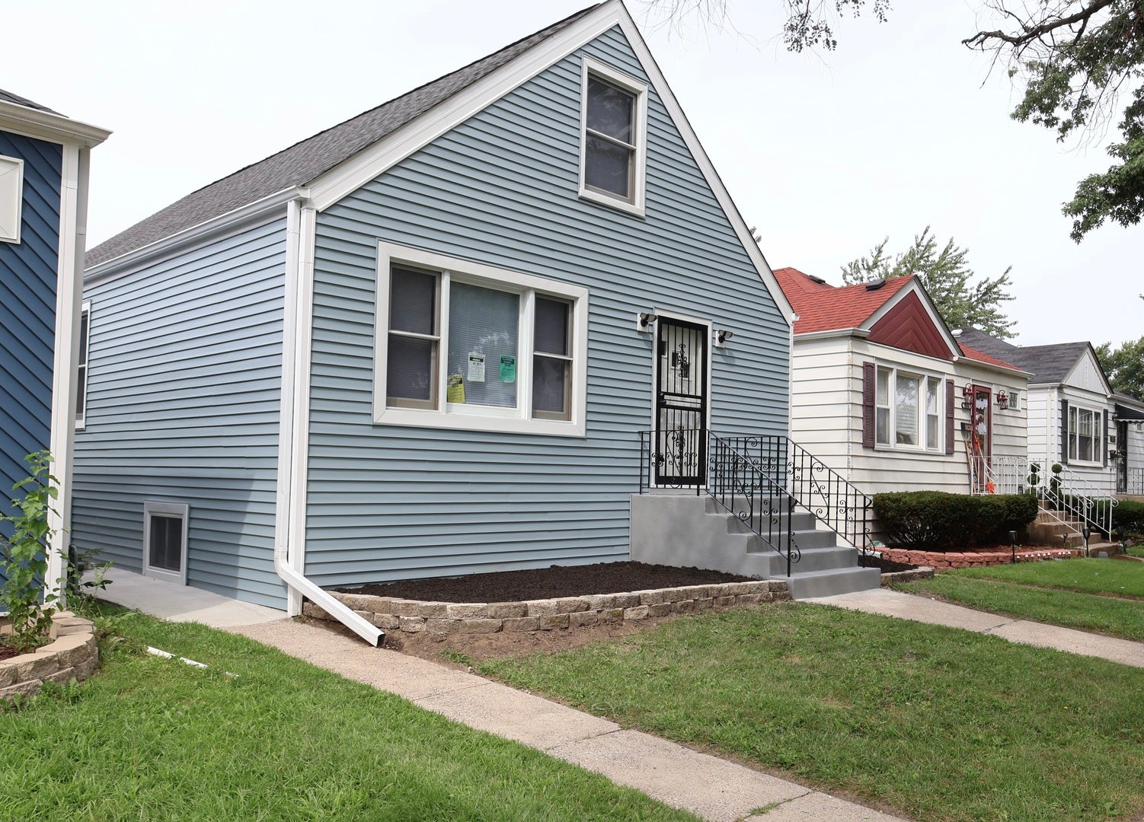
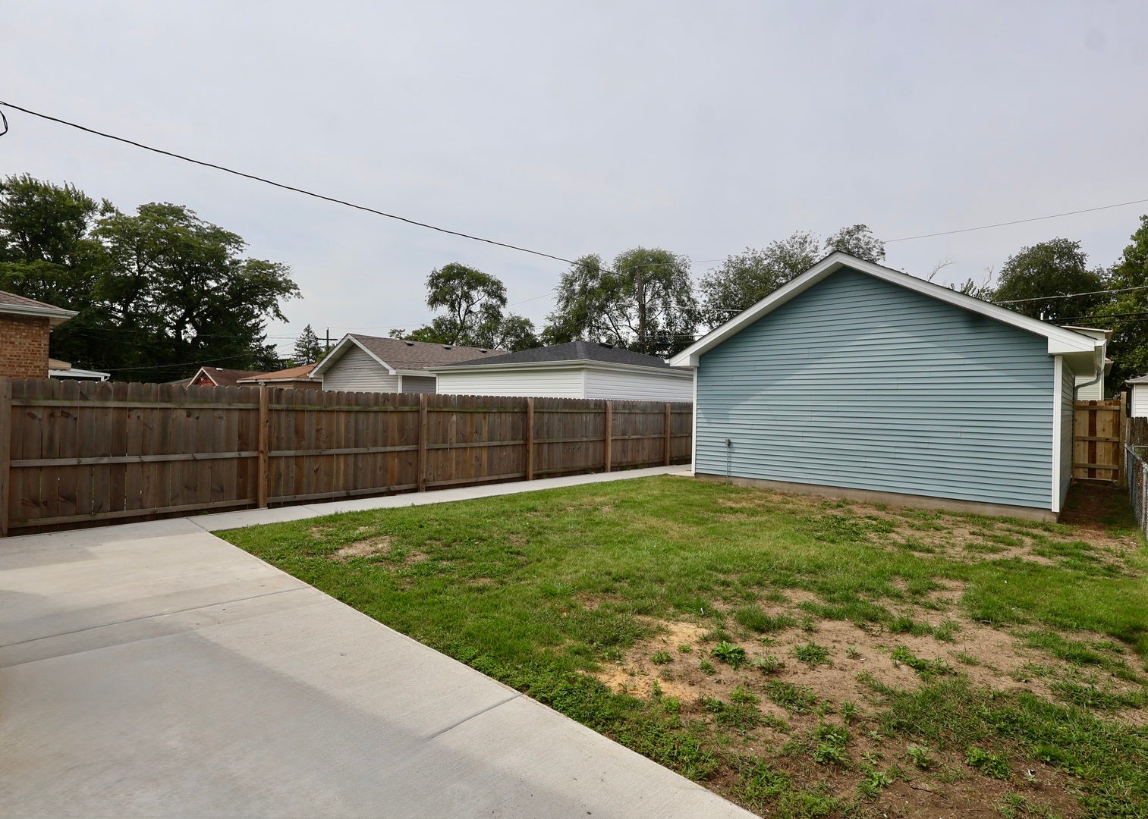
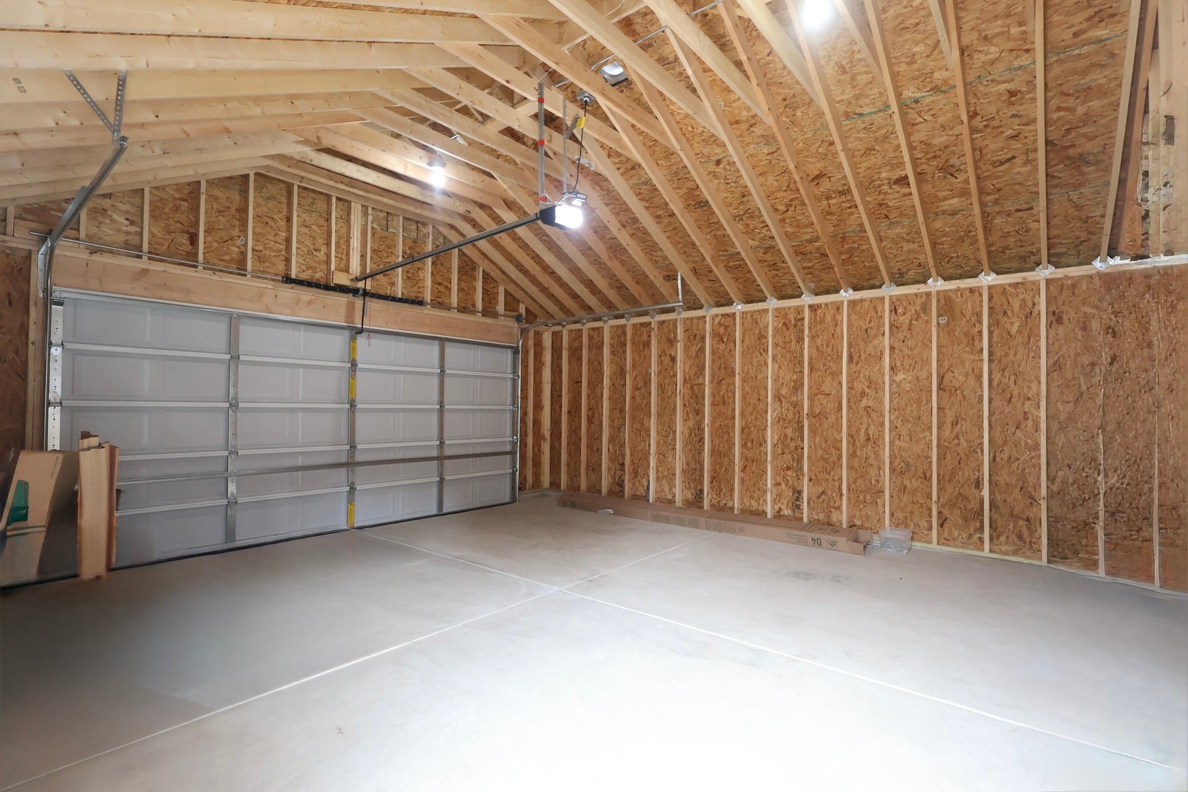
FULLY REHABBED & MOVE-IN READY! This beautifully transformed 5-bedroom, 2-full-bath Cape Cod has been extensively renovated inside and out, combining modern finishes with major improvements buyers will appreciate. Step inside to a bright, fresh interior featuring gorgeous hardwood floors, a beautifully redesigned kitchen, stylishly renovated bathrooms, and spacious living areas. A major highlight is the extensive water-management system, featuring a drain tile system, check valve, and TWO sump pumps, providing added protection and peace of mind. The extensive rehab also includes new electrical, plumbing, furnace, water heater, roof, concrete sidewalks, and much more. With five bedrooms, there's exceptional flexibility for a home office, guest room, playroom, or additional living space. A brand-new garage completes the package. With major improvements already completed and beautiful finishes throughout, this home is truly ready for its new owner. Seller is willing to assist with buyer closing costs with an acceptable offer. Multiple officers received highest and best due. 9/24/26 at 1pm

Save
Ask
Tour
Hide
Share
Listing Snapshot
Price 
$269,900
Days On Site 
8 Days
Bedrooms 
3
Inside Area (SqFt) 
2,505 sqft
Total Baths 
2
Full Baths 
2
Partial Baths 
N/A
Lot Size 
N/A
Year Built 
N/A
MLS® Number 
12761217
Status 
Active Under Contract
Property Tax 
$4,301.96
HOA/Condo/Coop Fees 
N/A
Sq Ft Source 
N/A
Friends & Family
Recent Activity
21 hours agoListing updated with changes from the MLS®
21 hours agoStatus changed to Active Under Contract
a week agoListing first seen on site
General Features
Garage 
Yes
Garage Spaces 
2.5
Parking 
Garage Door OpenerGarageDetached
Parking Spaces 
2.5
Property Sub Type 
Single Family Residence
Sewer 
Public Sewer
SqFt Total 
2505
Style 
Cape Cod
Water Source 
Public
Interior Features
Appliances 
RangeMicrowaveDishwasherRefrigerator
Basement 
FinishedFull
Cooling 
Central Air
Electric 
Circuit Breakers
Fireplace 
Yes
Fireplace Features 
Master BedroomElectric
Fireplaces 
1
Flooring 
HardwoodLaminate
Heating 
Natural Gas
Interior 
Solar Tube(s)Built-in FeaturesWalk-In Closet(s)
Laundry Features 
Gas Dryer HookupIn Unit
Window Features 
Screens
Bedroom 2 
Dimensions - 14X11Level - Main
Bedroom 3 
Dimensions - 13X11Level - Main
Bedroom 4 
Dimensions - 13X11Level - Basement
Bedroom 5 
Dimensions - 14X11Level - Basement
Dining Room 
Dimensions - COMBOLevel - Main
Family Room 
Dimensions - 12X31Level - Basement
Kitchen 
Dimensions - 15X10Level - MainDescription - Eating Area-Table Space,Galley,Updated Kitchen
Laundry 
Dimensions - 13X8Level - Basement
Living Room 
Dimensions - 20X12Level - Main
Master Bedroom 
Dimensions - 13X26Level - Second
Save
Ask
Tour
Hide
Share
Exterior Features
Construction Details 
Vinyl Siding
Roof 
Asphalt
Windows/Doors 
Screens
Community Features
Community Features 
CurbsGatedSidewalksStreet Lights
MLS Area 
Calumet Park
School District 
218
Township 
Calumet
Schools
School District
218
Elementary School
Unknown
Middle School
Unknown
High School
Unknown
Listing Courtesy of MRED as distributed by MLS Grid of Pearl Haven Properties INC.


Based on information submitted to the MLS GRID as of 2026-09-25 12:05 PM UTC. All data is obtained from various sources and may not have been verified by broker or MLS GRID. Supplied Open House Information is subject to change without notice. All information should be independently reviewed and verified for accuracy. Properties may or may not be listed by the office/agent presenting the information.
Last checked: 2026-09-25 12:05 PM UTC
MRED DMCA Copyright Information Copyright © 2026 Midwest Real Estate Data LLC. All rights reserved.

Neighborhood & Commute
Source: Walkscore
Disclosure: Community information and market data powered by Constellation Data Labs. Information is deemed reliable but not guaranteed.
Save
Ask
Tour
Hide
Share