
6249 N Fairfield AvenueChicago, IL 60659
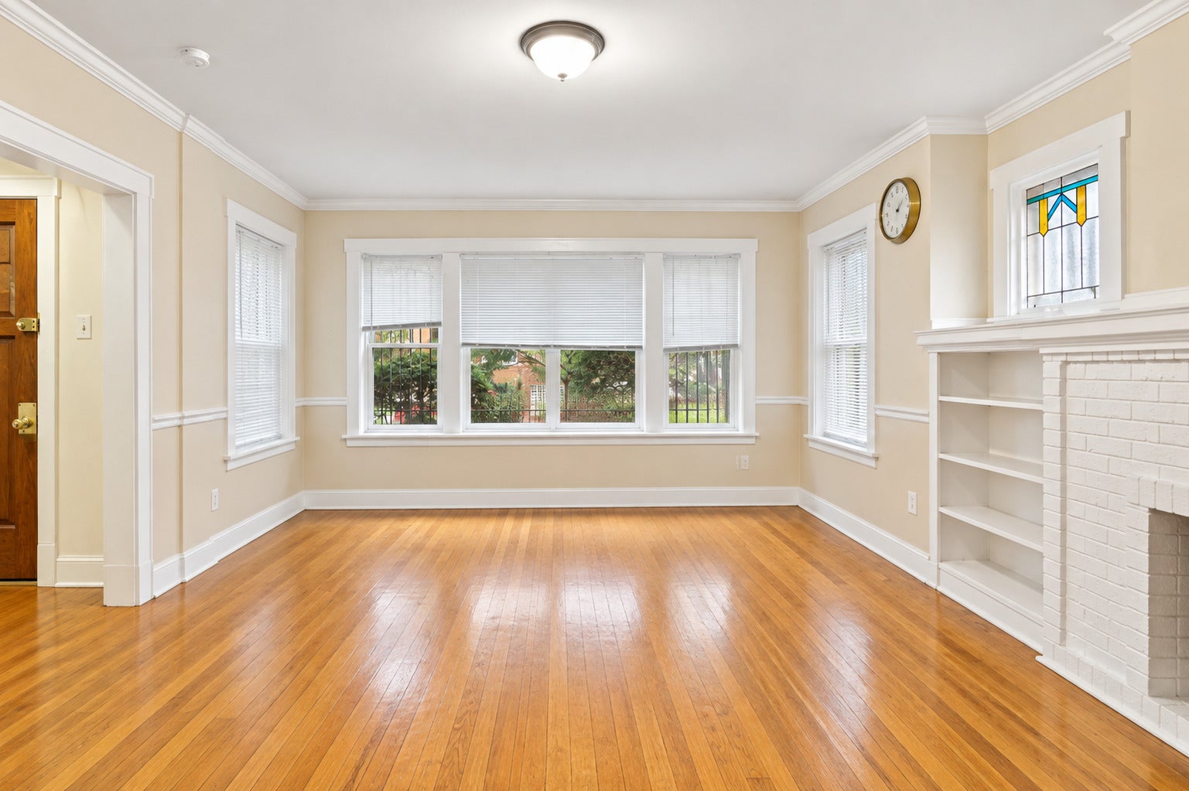
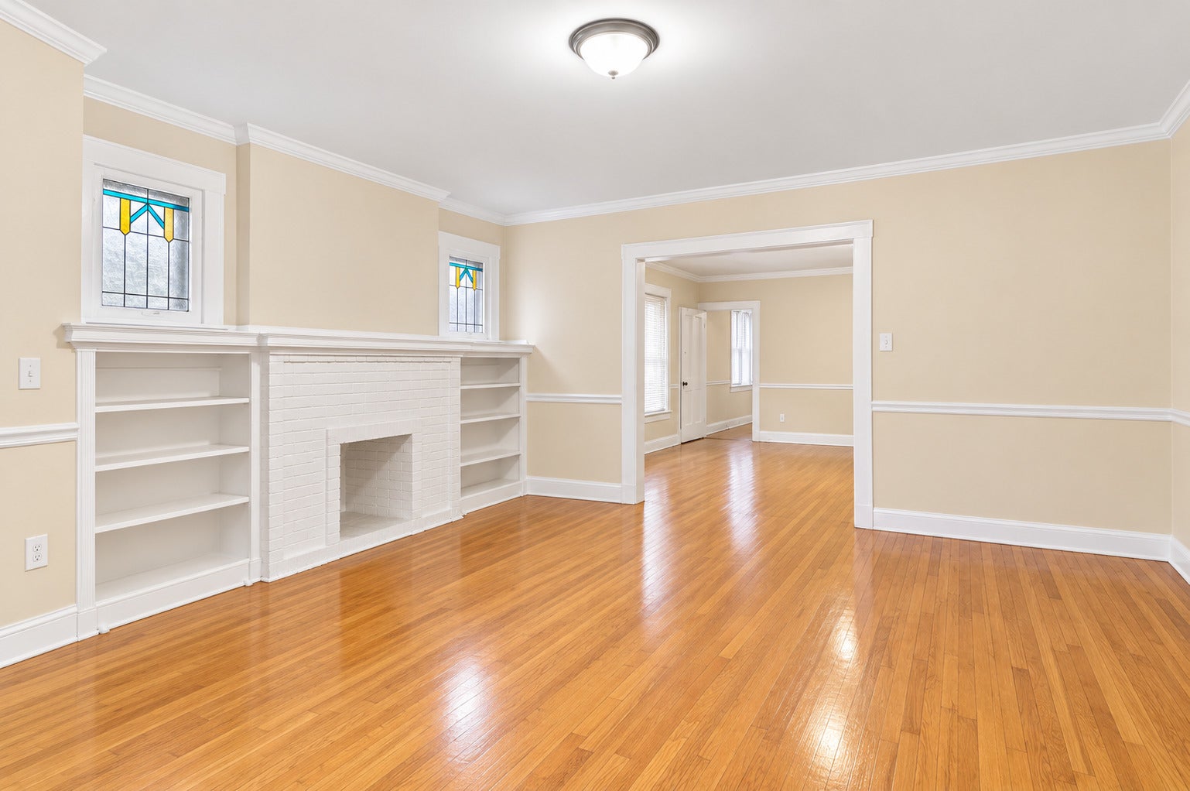
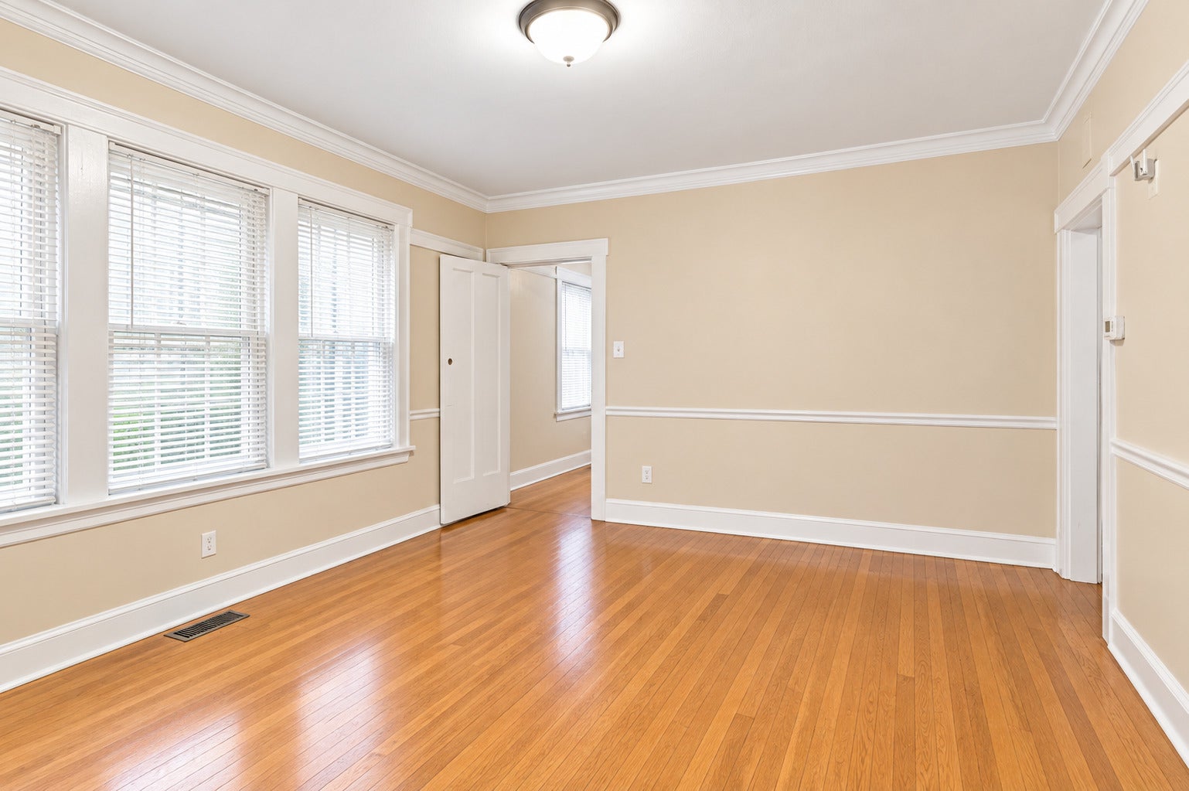
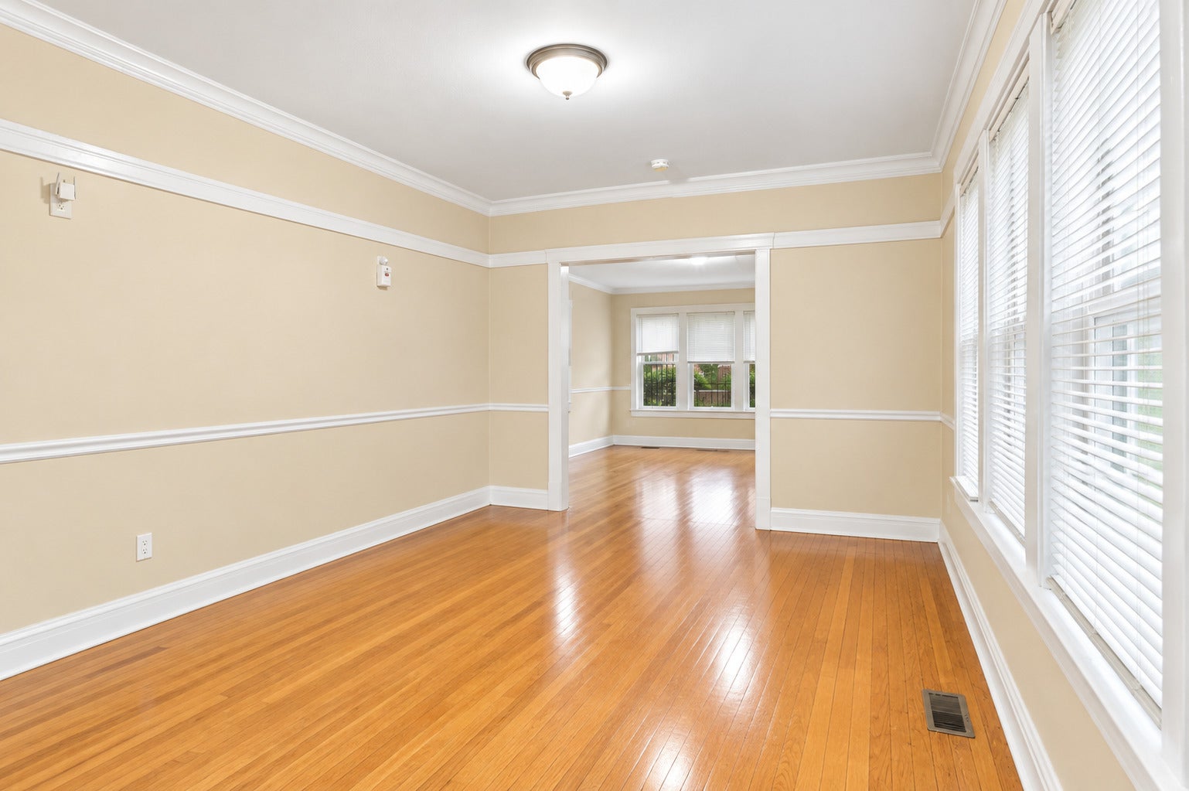
Beautiful 6-bedroom historic bungalow in desirable West Ridge, offering an impressive combination of original character, generous living space, and thoughtful updates. Step inside to a bright and inviting main level featuring beautiful hardwood floors, original stained-glass windows, classic woodwork, and a timeless decorative fireplace. The open and spacious living and dining areas provide an ideal setting for both everyday living and entertaining. Two generously sized bedrooms and a full bathroom are located on the main level, along with an additional rear room that works perfectly as another bedroom, home office, sunroom, or flexible living space. The updated eat-in kitchen blends modern convenience with the home's vintage charm and features stainless steel appliances, a custom subway-tile backsplash, ample cabinetry, and plenty of space for casual dining. Upstairs, you'll find another spacious bedroom, abundant closet and storage space, and a large flexible area that can serve as a family room, playroom, home office, or additional multipurpose space. The expansive lower level offers even more versatility with two additional bedrooms, a second kitchen, an updated full bathroom, a large common area with laundry, and an oversized storage room-providing an exceptional amount of usable space throughout the home. Pride of ownership shows with numerous improvements, including a newer kitchen, newer windows and roof, electrical updates, home security camera system, refinished hardwood floors, and recent tuck-pointing. Outside, enjoy a fenced backyard with lush landscaping and garden space, perfect for relaxing, entertaining, or enjoying the outdoors. A solid 2-car garage plus an adjacent parking pad provides parking for up to three vehicles. Ideally situated in West Ridge with convenient access to Devon and Peterson, neighborhood parks, schools, restaurants, nature preserves, CTA transportation, and the Peterson/Ridge Metra station, this character-filled Chicago bungalow offers exceptional space, versatility, and convenience in a fantastic location.
| 8 hours ago | Listing updated with changes from the MLS® | |
| 8 hours ago | Listing first seen on site |

Based on information submitted to the MLS GRID as of 2026-09-19 04:01 AM UTC. All data is obtained from various sources and may not have been verified by broker or MLS GRID. Supplied Open House Information is subject to change without notice. All information should be independently reviewed and verified for accuracy. Properties may or may not be listed by the office/agent presenting the information.
Last checked: 2026-09-19 04:01 AM UTC
MRED DMCA Copyright Information Copyright © 2026 Midwest Real Estate Data LLC. All rights reserved.