
10713 S Sawyer AvenueChicago, IL 60655
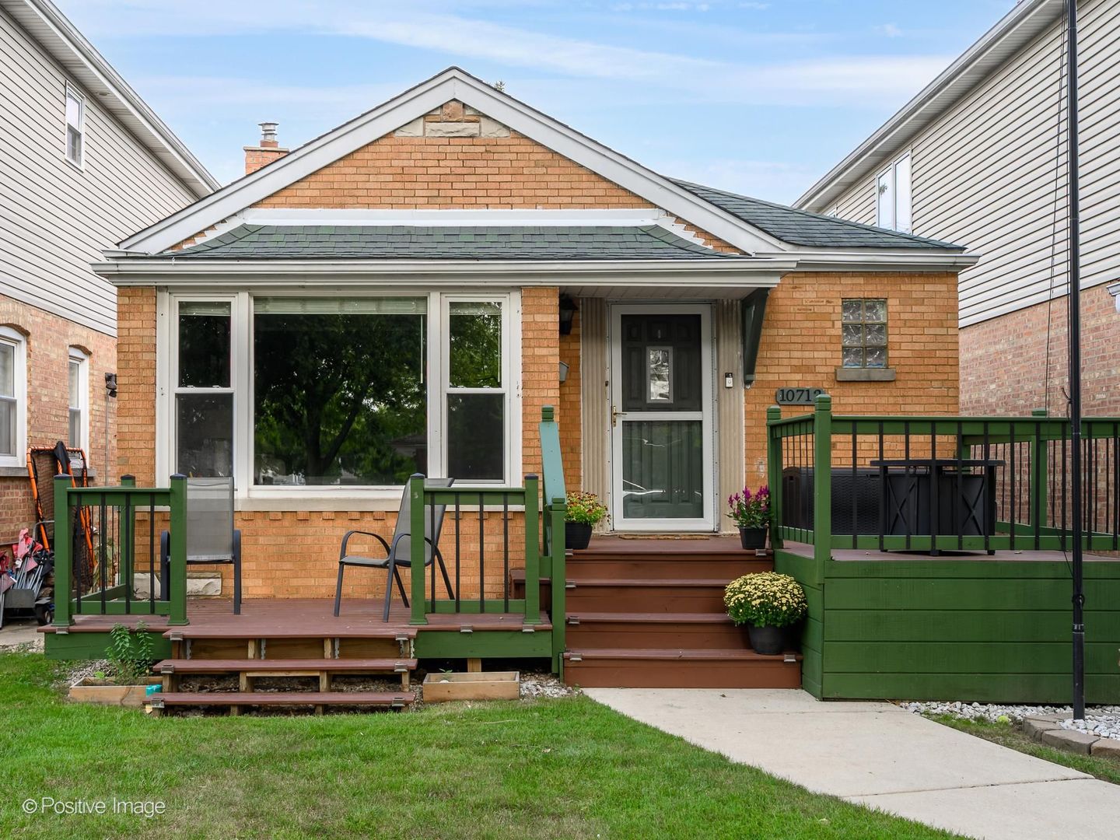
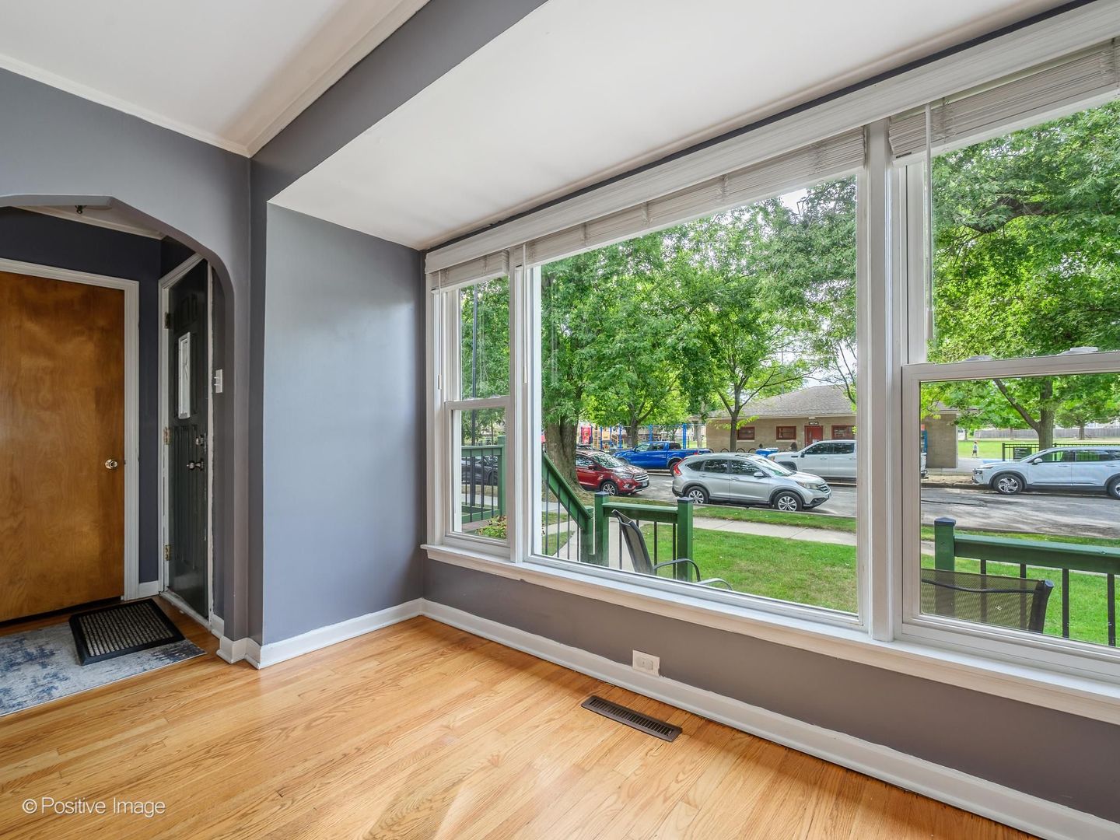
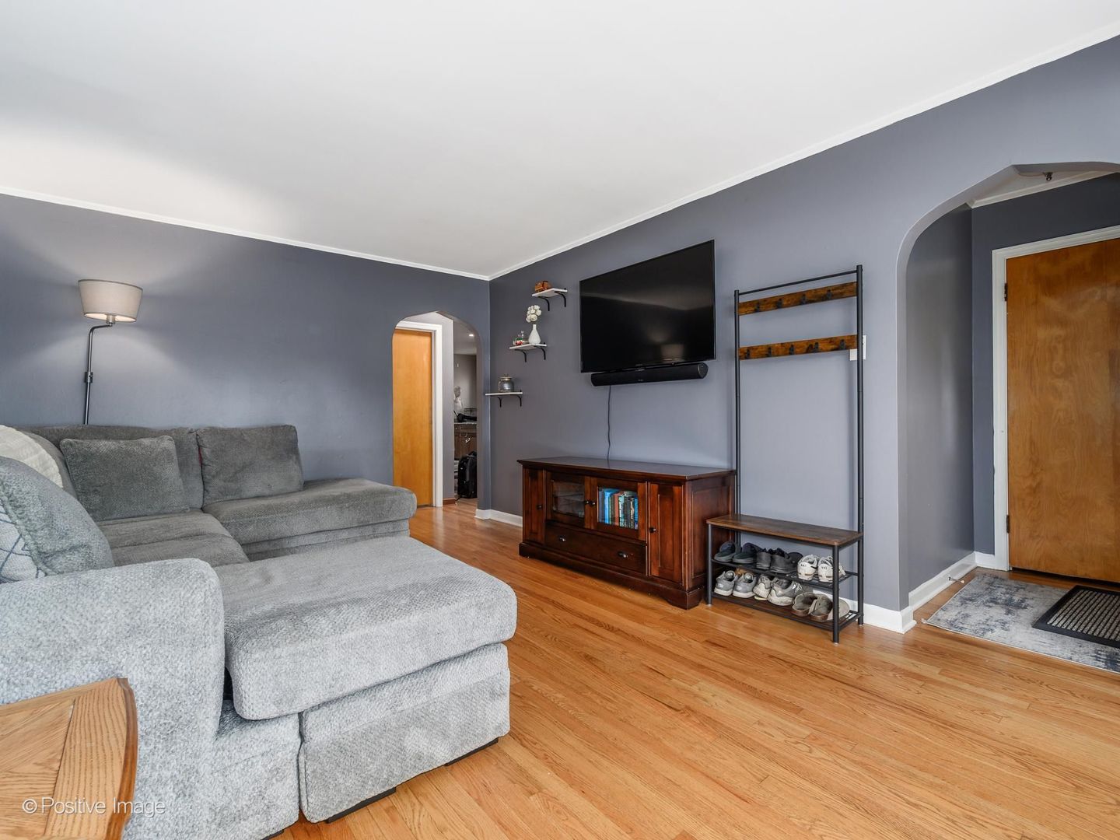
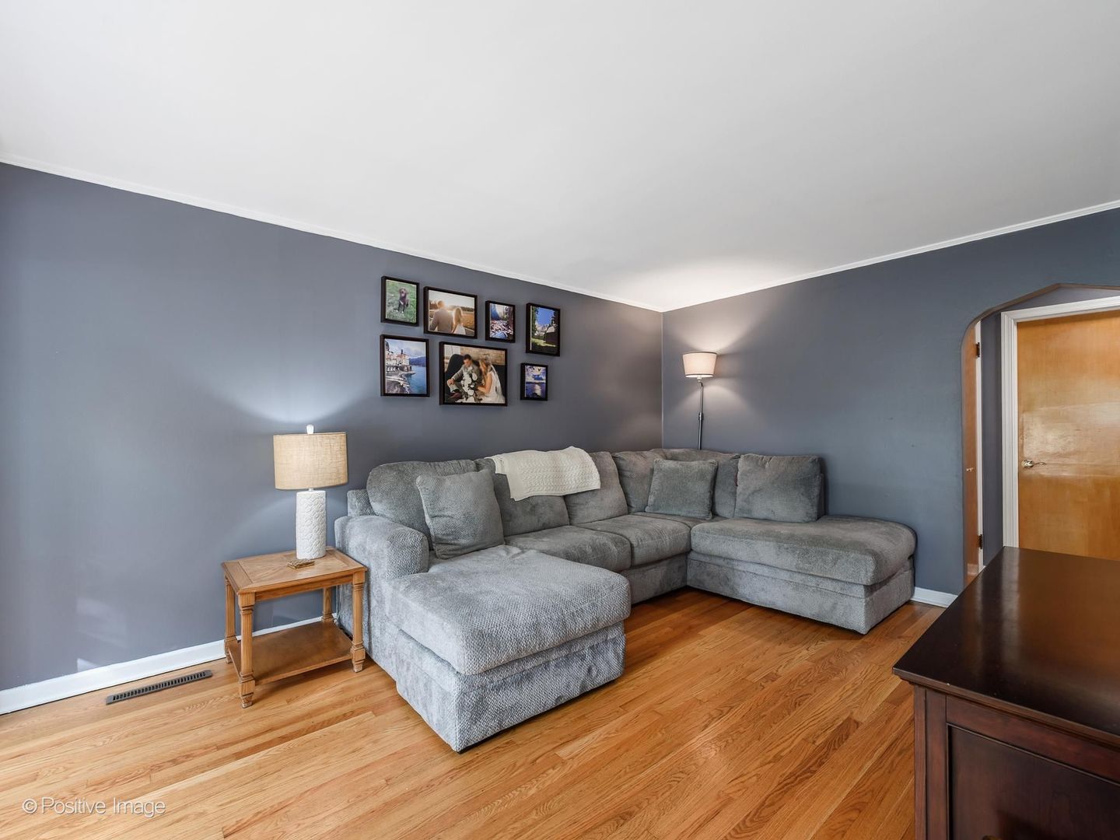
Thoughtfully maintained and recently improved, this inviting 3-bedroom, 2-bathroom home offers warm hardwood floors, generous living spaces and a comfortable layout. A welcoming entry opens into the bright living room, where an expansive wall of windows fills the space with natural light and overlooks the front yard and extended front deck. The spacious eat-in kitchen features abundant cabinetry, granite countertops, stainless steel appliances, ample workspace, and a newer dishwasher. The main level includes two bedrooms, plus a flexible third bedroom currently used as a home office with easily removable built-in desks. The spacious primary bedroom offers generous closet space and natural light, while the beautifully updated full bath was renovated in 2025. The recently finished basement provides an impressive amount of additional living space with a large recreation area, exercise space, built-in cabinetry and shelving, plus a second full bath and brand-new windows. Outside, enjoy a concrete patio and pergola, creating a welcoming space for outdoor dining and entertaining. Additional highlights include a new HVAC system, furnace, air conditioner, and water heater, all replaced in 2026, updated copper plumbing, roof approximately 2018 and newer blinds in the front and bedrooms. Ideally located directly across from McKiernan Park, which is slated for playground and blacktop improvements, this home is also conveniently close to shopping and dining.
| 3 days ago | Listing updated with changes from the MLS® | |
| 3 days ago | Status changed to Active Under Contract | |
| a week ago | Listing first seen on site |

Based on information submitted to the MLS GRID as of 2026-09-25 12:45 PM UTC. All data is obtained from various sources and may not have been verified by broker or MLS GRID. Supplied Open House Information is subject to change without notice. All information should be independently reviewed and verified for accuracy. Properties may or may not be listed by the office/agent presenting the information.
Last checked: 2026-09-25 12:45 PM UTC
MRED DMCA Copyright Information Copyright © 2026 Midwest Real Estate Data LLC. All rights reserved.