
3335 W Byron Street GChicago, IL 60618
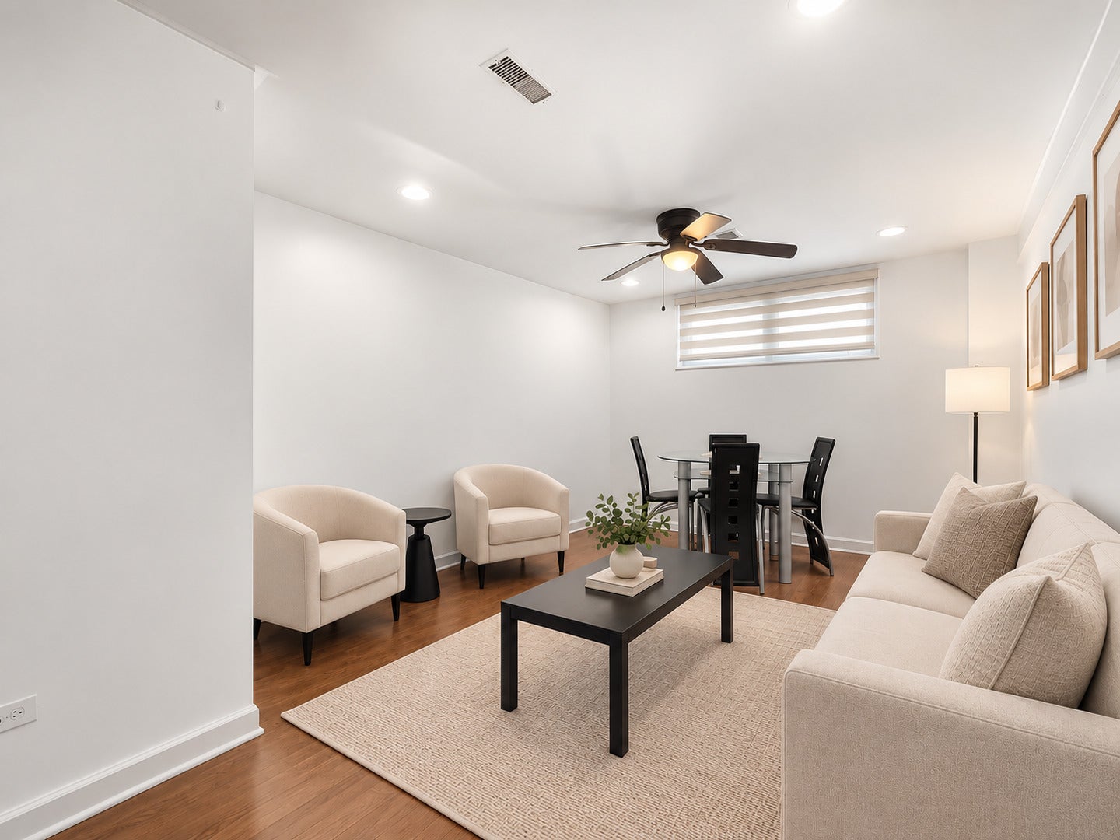
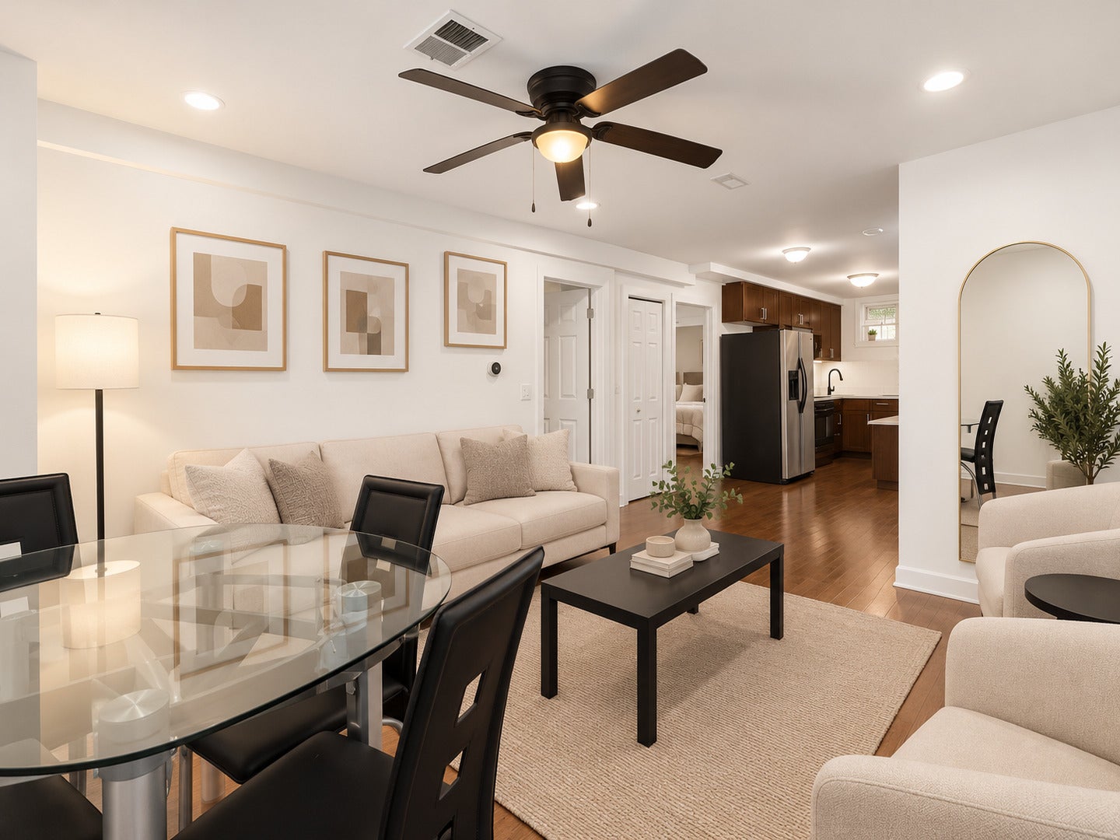
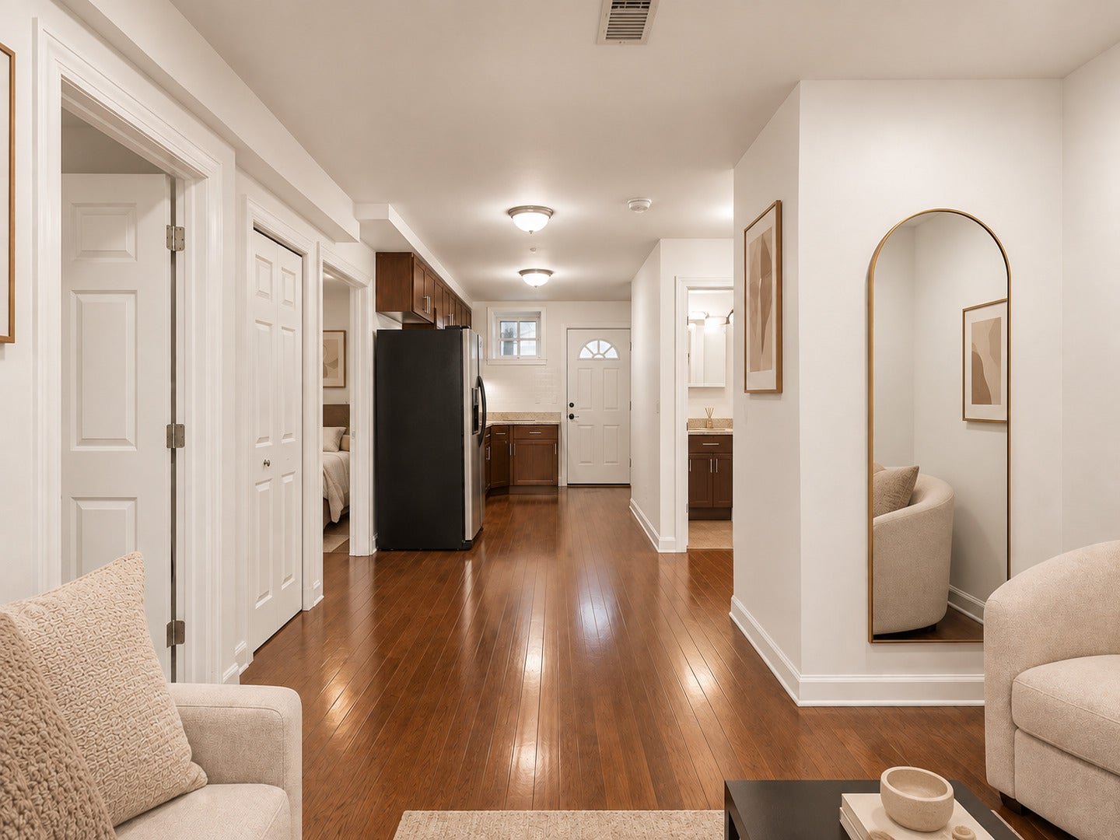
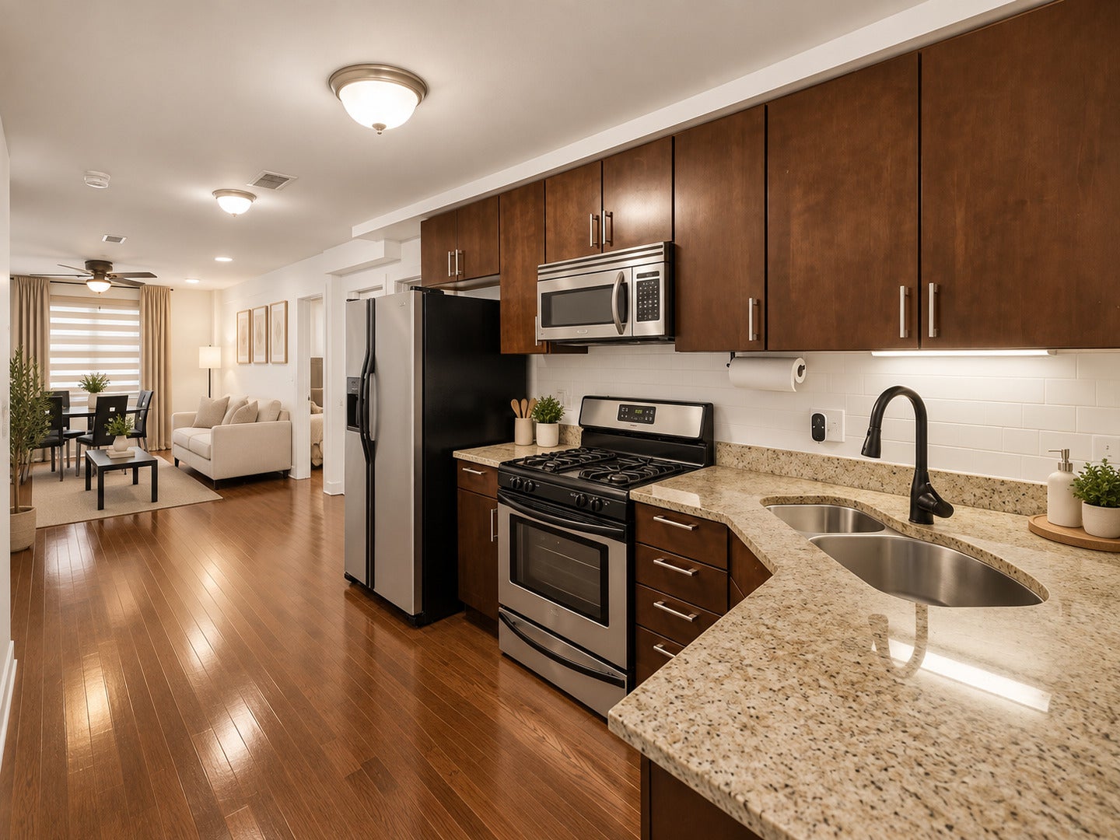
Welcome home to this updated, Located in highly desirable location, you'll be close to some of Chicago's best neighborhood conveniences, including grocery stores, parks, restaurants, coffee shops, boutique shopping and everyday essentials. Comfortable and spacious two-bedroom condo nestled on a quiet, tree-lined street in the heart of North Center. The inviting living area features beautiful hardwood floors and abundant natural light throughout, creating a warm and welcoming space to relax or entertain. The updated kitchen, 42" cabinets, granite countertops, and stainless steel appliances give this home a polished feel without the price tag. Just off the kitchen, a private outdoor deck, and extra storage. Hardwood floors. Additional highlights include a large assigned storage unit, laundry IN the UNIT, central heat and central air, low assessments and plenty of street parking. Enjoy all the charm and convenience while having easy access to public transportation and surrounding neighborhoods. A fantastic opportunity for a buyer looking for a move-in-ready home, rentals permitted.
| 14 hours ago | Listing updated with changes from the MLS® | |
| 16 hours ago | Listing first seen on site |

Based on information submitted to the MLS GRID as of 2026-09-17 07:57 AM UTC. All data is obtained from various sources and may not have been verified by broker or MLS GRID. Supplied Open House Information is subject to change without notice. All information should be independently reviewed and verified for accuracy. Properties may or may not be listed by the office/agent presenting the information.
Last checked: 2026-09-17 07:57 AM UTC
MRED DMCA Copyright Information Copyright © 2026 Midwest Real Estate Data LLC. All rights reserved.
Did you know? You can invite friends and family to your search. They can join your search, rate and discuss listings with you.