
4921 N Winthrop Avenue 1Chicago, IL 60640
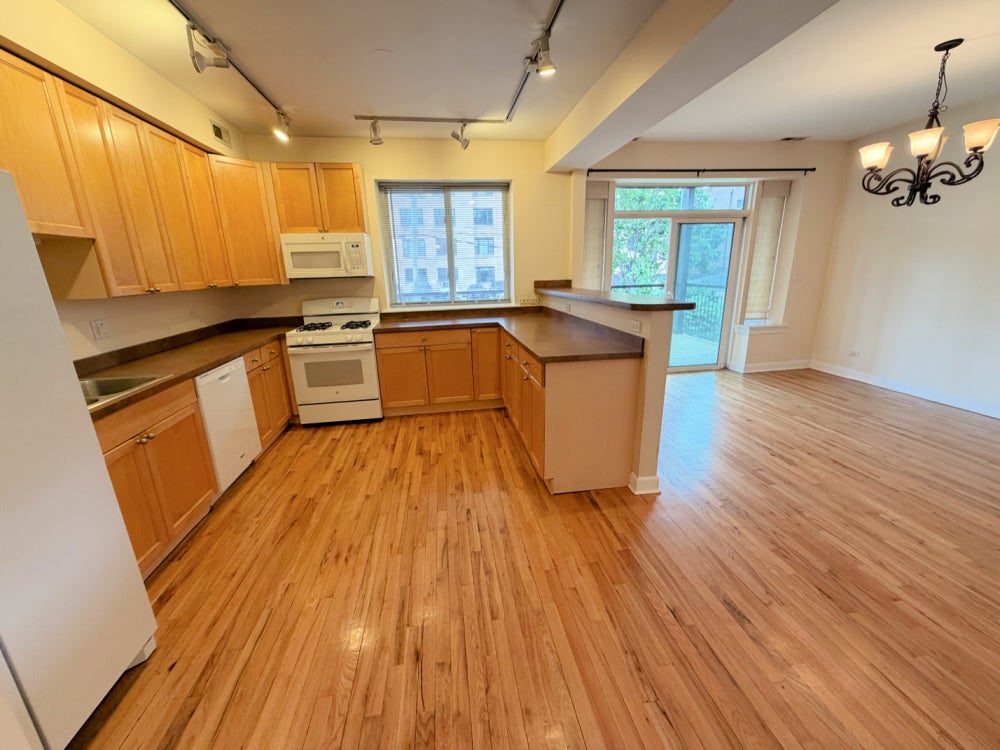
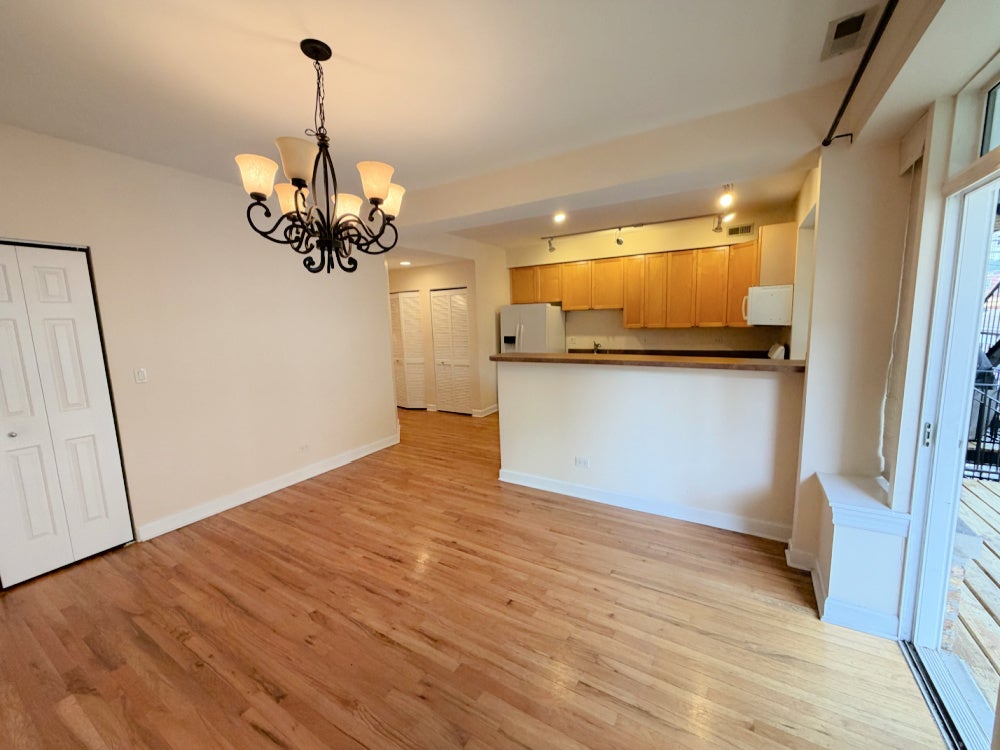
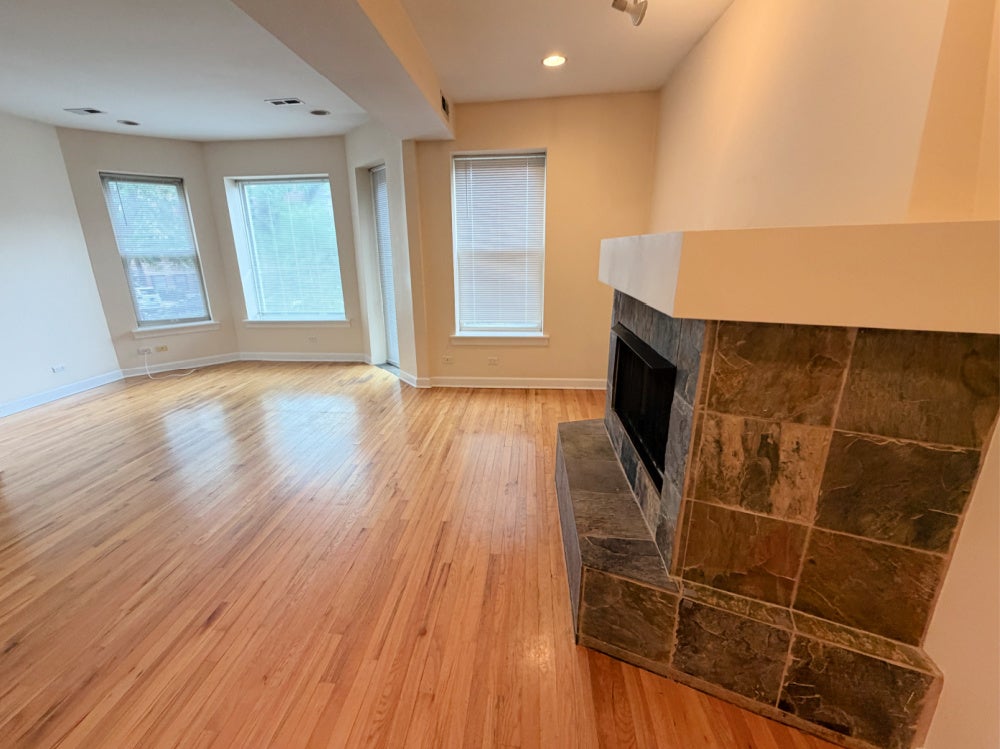
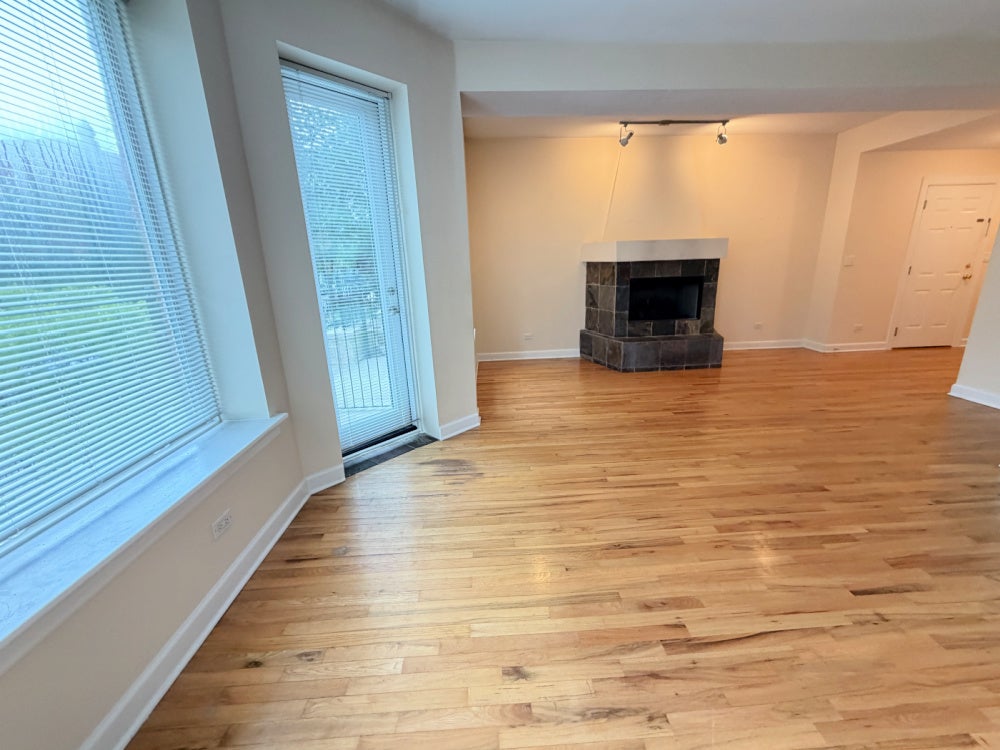
Enjoy spacious rooms, private outdoor space, and everyday convenience in Chicago's vibrant Uptown neighborhood! This bright, raised first-floor condo offers a welcoming layout with a separate dining room, generous kitchen, two full bathrooms, and thoughtful storage throughout. A Kitchen with Room to Cook & Gather. The spacious U-shaped, eat-in kitchen features a large window above the sink, excellent counter space, plentiful cabinetry, and a breakfast bar. Appliances include a side-by-side refrigerator, stove/oven, microwave, and dishwasher. A large pantry with built-in shelving keeps groceries and kitchen essentials organized. The adjacent dining room opens to the kitchen, creating a comfortable setting for everyday meals or entertaining. Your Own Outdoor Retreat. Large patio doors off the dining room lead to an oversized private patio. Add outdoor seating and enjoy morning coffee, dinner outdoors, or a relaxing evening at home. A second, smaller patio off the living room gives you even more outdoor space to enjoy. Bright Living Space & Comfortable Bedrooms. Natural light fills the spacious living room, where a gas fireplace adds a cozy touch for cooler evenings. Both bedrooms feature adjustable built-in closet organizers, making it easy to keep your space organized. An in-unit washer and dryer adds everyday convenience, all within a secure condo building. Enjoy Uptown Living Located just one block from the CTA Red Line, this home puts transit, shopping, dining, and entertainment within easy reach. Explore the neighborhood's diverse restaurant scene and enjoy access to the lakefront, Montrose Beach, Montrose Harbor, and Lincoln Park's outdoor recreation. Highlights: 2 bedrooms and 2 full bathrooms Bright, raised first-floor condo, Spacious eat-in kitchen with breakfast bar, Separate dining room, Large pantry with built-ins, Oversized private patio plus a smaller living-room patio, Gas fireplace Adjustable closet organizers in both bedrooms, In-unit washer/dryer.
| 15 hours ago | Listing updated with changes from the MLS® | |
| 16 hours ago | Listing first seen on site |

Based on information submitted to the MLS GRID as of 2026-09-17 07:57 AM UTC. All data is obtained from various sources and may not have been verified by broker or MLS GRID. Supplied Open House Information is subject to change without notice. All information should be independently reviewed and verified for accuracy. Properties may or may not be listed by the office/agent presenting the information.
Last checked: 2026-09-17 07:57 AM UTC
MRED DMCA Copyright Information Copyright © 2026 Midwest Real Estate Data LLC. All rights reserved.
Did you know? You can invite friends and family to your search. They can join your search, rate and discuss listings with you.