Chicago Home Search

Save
Ask
Tour
Hide
Share
$1,450,000
4 Days On Site

2237 W Lyndale Street
Chicago, IL 60647

For Sale|Single Family Residence|Active
4
Beds
4
Total Baths
3
Full Baths
1
Partial Bath
2,257
SqFt
$642
/SqFt
1875
Built
County:
Cook
Listing Courtesy of MRED as distributed by MLS Grid of Jameson Sotheby's Int'l Realty
Call Now: 312-767-7744
Is this the listing for you? We can help make it yours.
312-767-7744
Upcoming Open Houses
Thu, Sep 24, 4:00 PM - 6:00 PM
2237 W Lyndale Street2237 W Lyndale Street2237 W Lyndale Street2237 W Lyndale Street
Save
Ask
Tour
Hide
Share

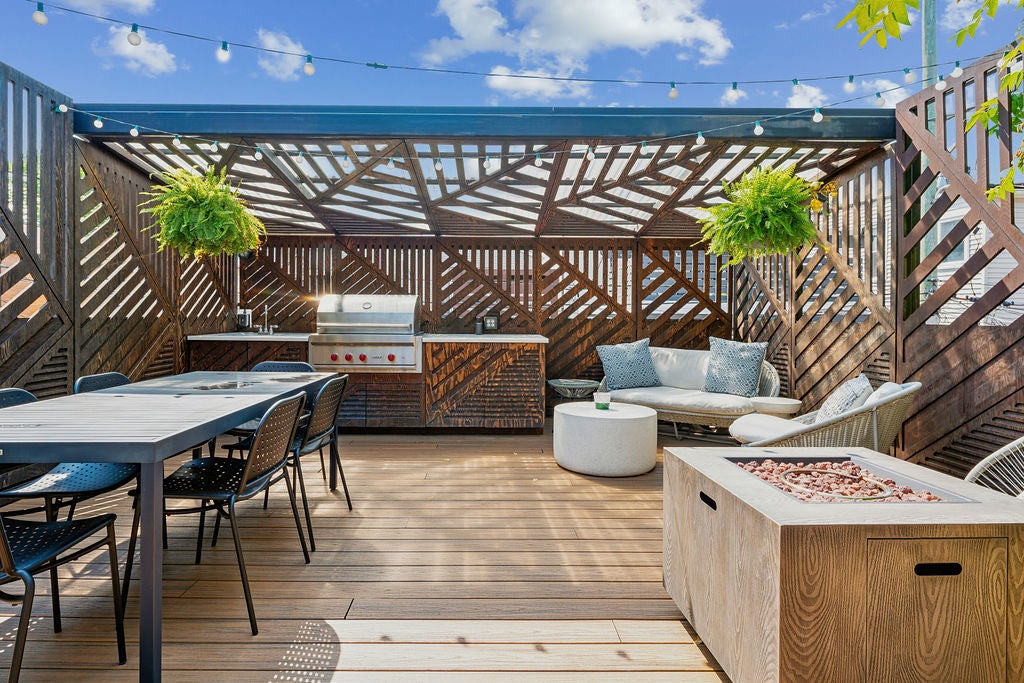
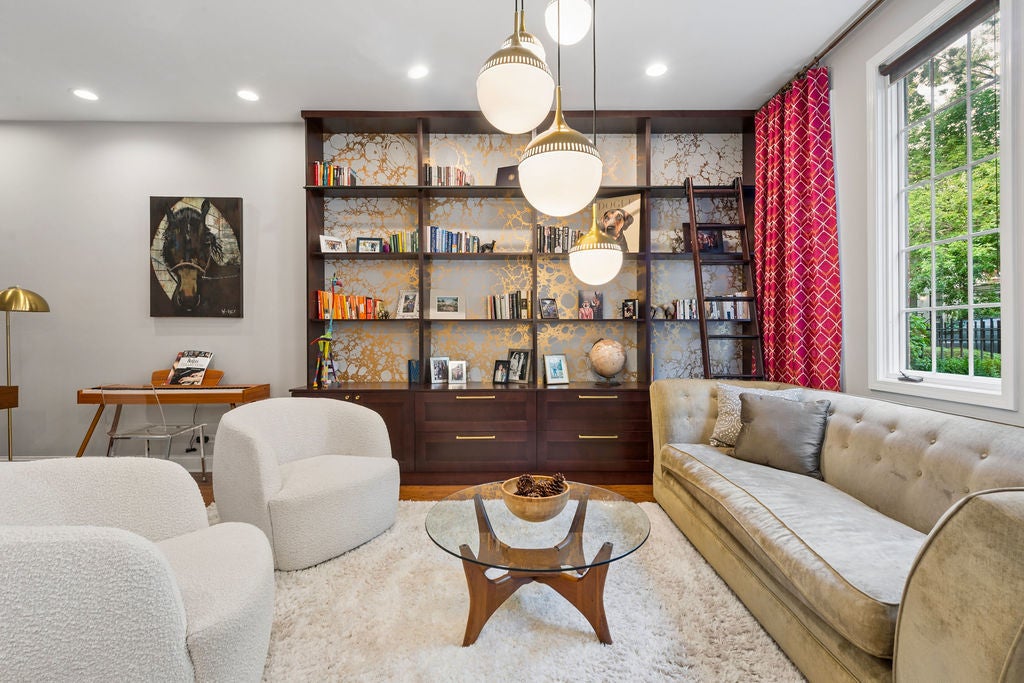
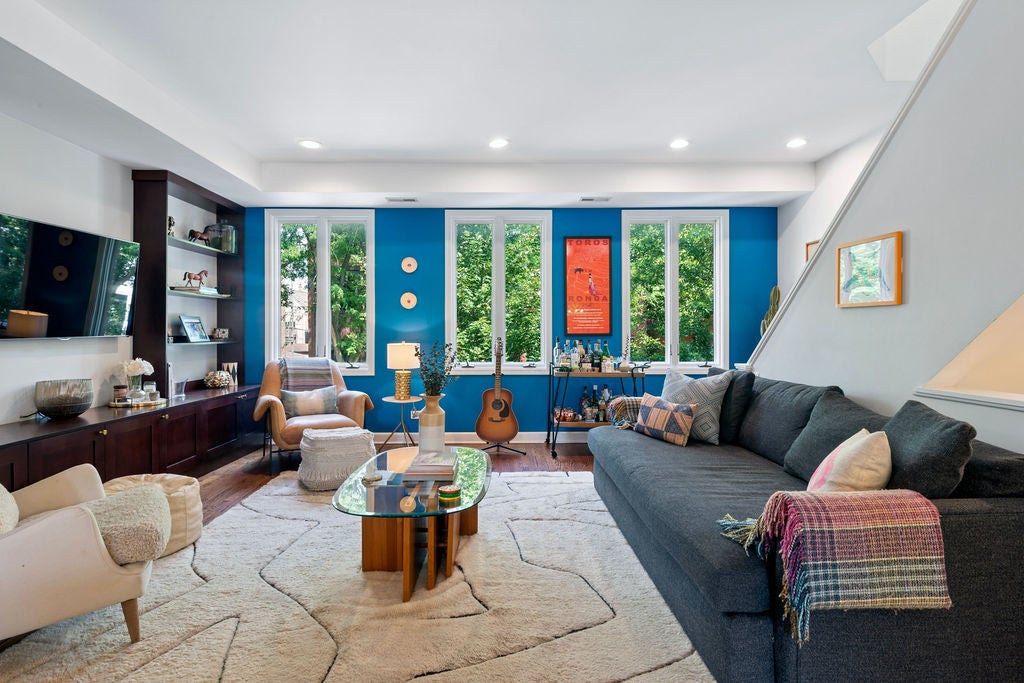
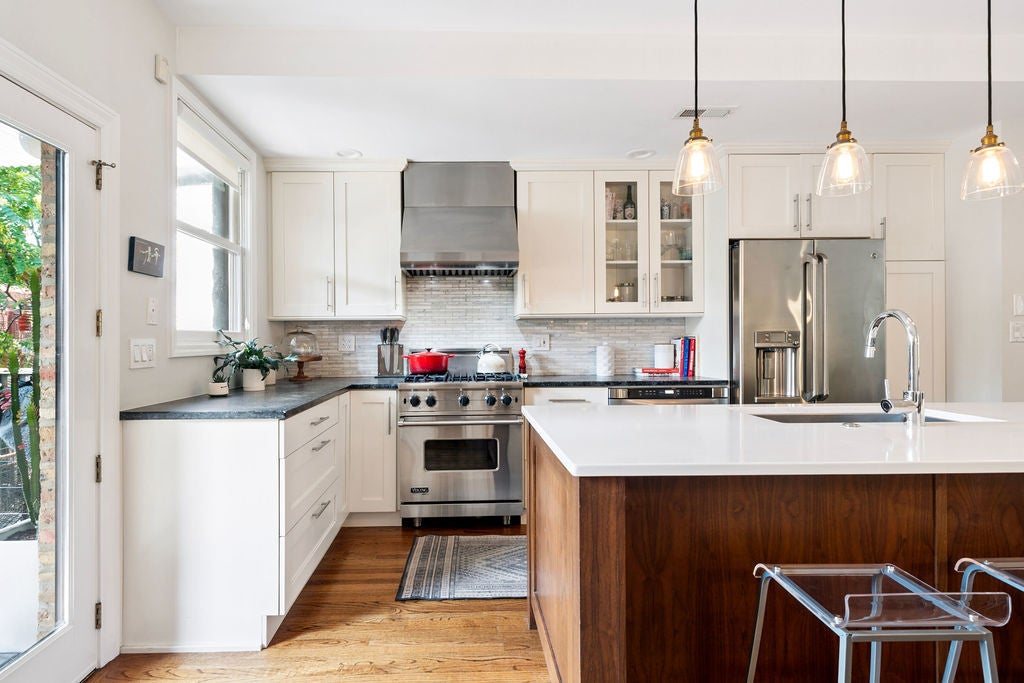
Prime Bucktown Location, Steps to Holstein Park + Senior Citizens park. This impeccably styled four-bedroom, three-and-one-half-bath all brick residence offers three full floors of above-grade living space - a rare find in Bucktown - plus exceptional outdoor living across decks and a designed garage rooftop terrace. The main entry level opens to a chic living room with custom library shelving and a built-in bar with beverage fridge, a guest bedroom, space for an office, and a full bath. The back door leads to a large deck and fenced yard with irrigation system. The second level houses the updated white kitchen with contrasting island, Viking range with vented hood, French door refrigerator, and microwave drawer, alongside a dining area with built-in banquette and a chic powder room. Double glass doors open to a deck and a catwalk connecting to the new two-car brick garage, topped by an impressive rooftop deck with custom pergola, privacy screening, and an outdoor kitchen featuring a Wolf grill. The third floor holds three bedrooms, including a sky-lit primary suite with vaulted ceiling, glass door to a private deck, and a contemporary bath with heated floors, double vanity, and walk-in shower. Two additional bedrooms with vaulted ceilings share an updated hall bath, with a newer front-loading washer and dryer on this level. Below grade, the lower level is purpose-built for storage and mechanicals. The home features dual-zone HVAC, and a sump pump with new (2026) battery backup and a complete tear off of the original roof and replaced with a new shingle roof. Ideally located near Bucktown's best shopping, dining, and nightlife, the 606 Trail, the Blue Line, expressway access, and Holstein Park and Pool. This home is in the Pulaski School District .

Save
Ask
Tour
Hide
Share
Listing Snapshot
Price 
$1,450,000
Days On Site 
4 Days
Bedrooms 
4
Inside Area (SqFt) 
2,257 sqft
Total Baths 
4
Full Baths 
3
Partial Baths 
1
Lot Size 
0.0574 Acres
Year Built 
1875
MLS® Number 
12760956
Status 
Active
Property Tax 
$18,790
HOA/Condo/Coop Fees 
N/A
Sq Ft Source 
Assessor
Friends & Family
Recent Activity
19 hours agoListing updated with changes from the MLS®
19 hours agoStatus changed to Active
5 days agoListing first seen on site
General Features
Acres 
0.0574
Garage 
Yes
Garage Spaces 
2
Parking 
Garage Door OpenerGarageDetached
Parking Spaces 
2
Property Sub Type 
Single Family Residence
Sewer 
Public Sewer
Water Source 
Public
Interior Features
Appliances 
RangeMicrowaveDishwasherRefrigeratorWasherDryerDisposalStainless Steel Appliance(s)Range Hood
Basement 
Sump PumpPartially FinishedCrawl SpacePartial
Cooling 
Central AirZoned
Flooring 
Hardwood
Heating 
Natural GasForced AirZonedRadiant Floor
Interior 
Cathedral Ceiling(s)Built-in FeaturesWalk-In Closet(s)
Laundry Features 
Upper LevelIn Unit
Window Features 
Skylight(s)
Bedroom 2 
Dimensions - 11X9Level - Third
Bedroom 3 
Dimensions - 11X9Level - Third
Bedroom 4 
Dimensions - 11X10Level - Main
Deck 
Dimensions - 18X18Level - Second
Dining Room 
Dimensions - 13X10Level - Second
Family Room 
Dimensions - 18X16Level - Main
Kitchen 
Dimensions - 18X19Level - SecondDescription - Eating Area-Breakfast Bar,Island,Updated Kitchen
Laundry 
Dimensions - 4X3Level - Third
Living Room 
Dimensions - 18X16Level - Second
Master Bedroom 
Dimensions - 13X15Level - Third
Office 
Dimensions - 09X09Level - Main
Storage 
Dimensions - 14X8Level - Basement
Utility Room-Lower Level 
Dimensions - 19X9Level - Basement
Save
Ask
Tour
Hide
Share
Exterior Features
Construction Details 
Brick
Exterior 
BarbecueOutdoor Grill
Other Structures 
Outdoor KitchenPergola
Patio And Porch 
Deck
Roof 
Asphalt
Windows/Doors 
Skylight(s)
Community Features
Community Features 
ParkPool
MLS Area 
CHI - Logan Square
School District 
Clemente Community Academy Senio
Township 
North Chicago
Schools
School District
Clemente Community Academy Senio
Elementary School
Pulaski International
Middle School
Pulaski International
High School
Clemente Community Academy Senio
Listing Courtesy of MRED as distributed by MLS Grid of Jameson Sotheby's Int'l Realty


Based on information submitted to the MLS GRID as of 2026-09-23 08:19 AM UTC. All data is obtained from various sources and may not have been verified by broker or MLS GRID. Supplied Open House Information is subject to change without notice. All information should be independently reviewed and verified for accuracy. Properties may or may not be listed by the office/agent presenting the information.
Last checked: 2026-09-23 08:19 AM UTC
MRED DMCA Copyright Information Copyright © 2026 Midwest Real Estate Data LLC. All rights reserved.

Neighborhood & Commute
Source: Walkscore
Disclosure: Community information and market data powered by Constellation Data Labs. Information is deemed reliable but not guaranteed.
Save
Ask
Tour
Hide
Share