Chicago Home Search

Save
Ask
Tour
Hide
Share
$375,000
New Listing

400 E OHIO Street 4402
Chicago, IL 60611

For Sale|Condominium|Active
1
Bed
2
Total Baths
1
Full Bath
1
Partial Bath
1,109
SqFt
$338
/SqFt
1982
Built
County:
Cook
Listing Courtesy of MRED as distributed by MLS Grid of Jameson Sotheby's Intl Realty
Call Now: 312-767-7744
Is this the listing for you? We can help make it yours.
312-767-7744
400 E OHIO Street 4402400 E OHIO Street 4402400 E OHIO Street 4402400 E OHIO Street 4402
Save
Ask
Tour
Hide
Share

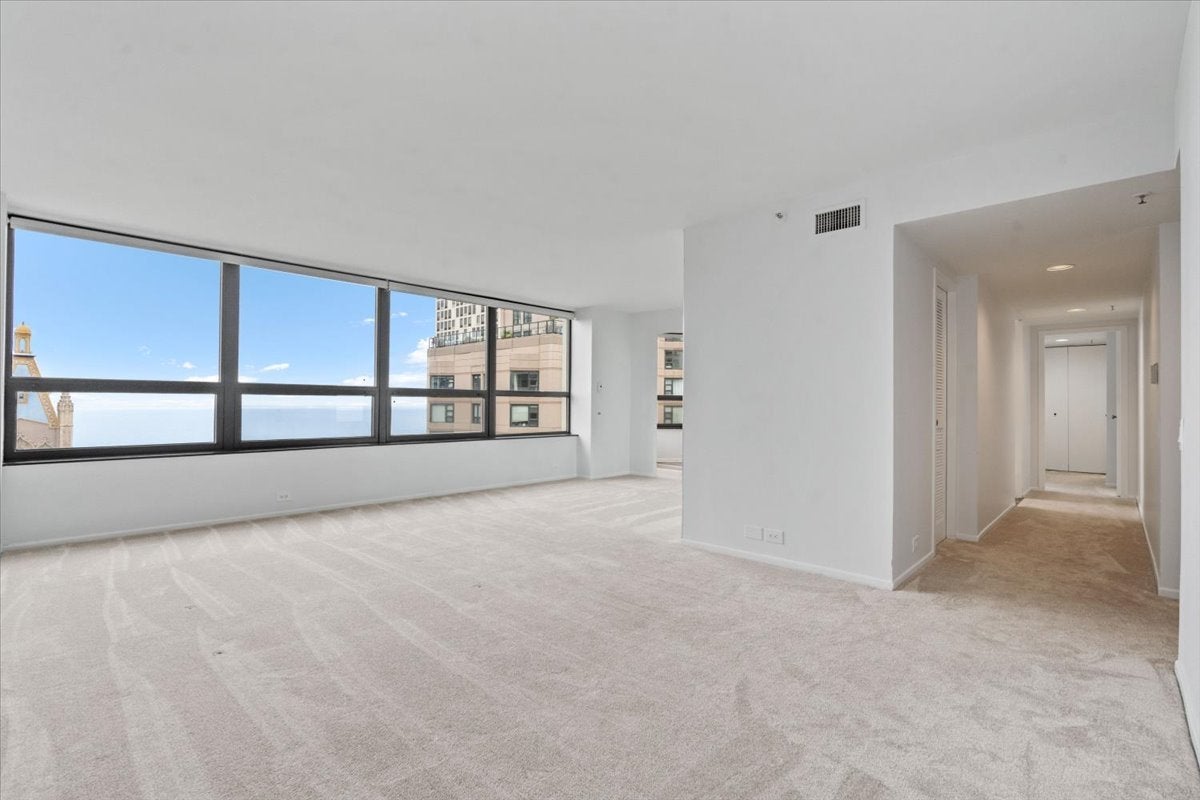
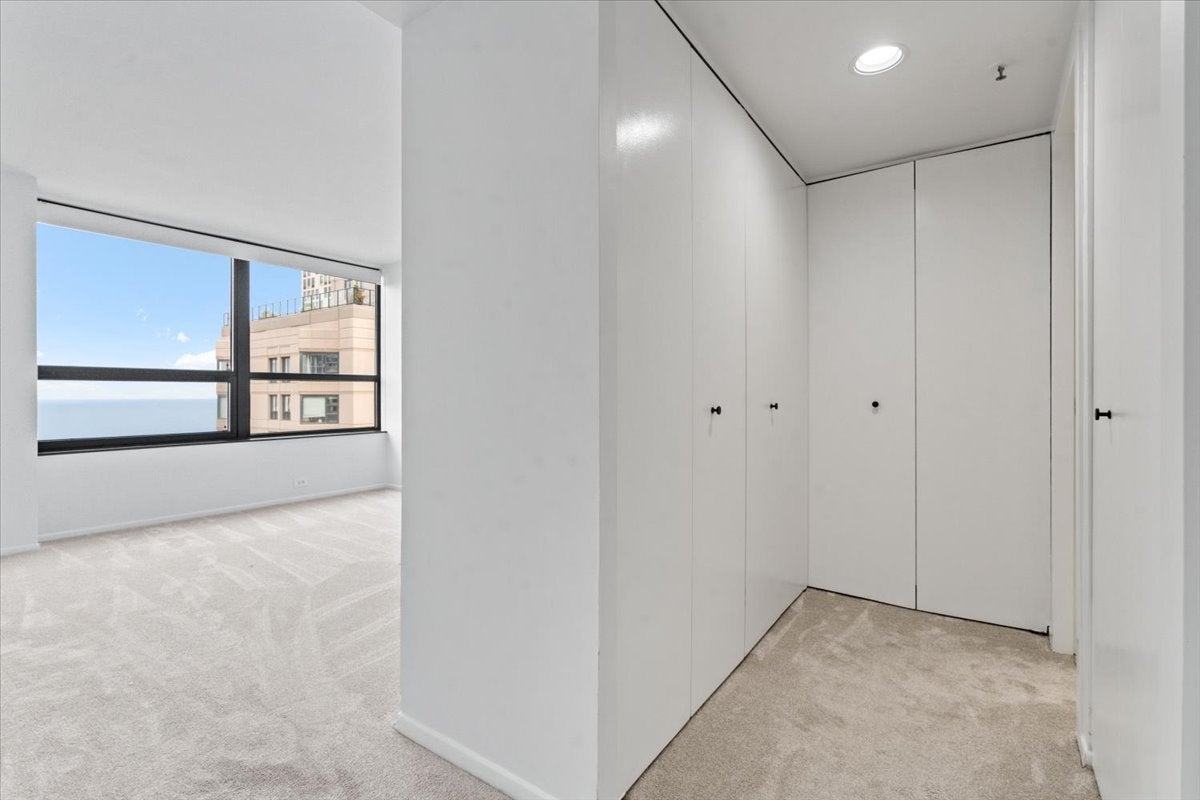
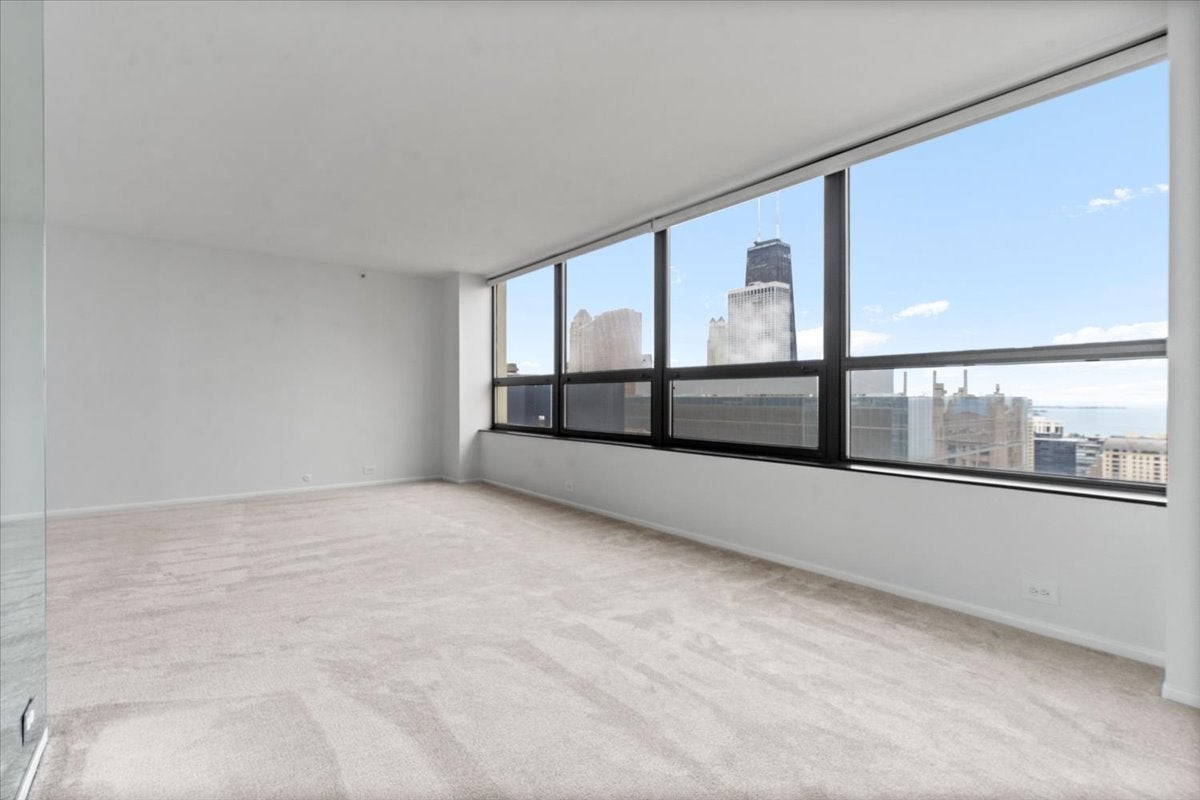
Welcome home to 400 E Ohio! This bright, high-floor one-bedroom, one-and-a-half-bath residence offers sweeping north and east facing views of the lake and city through dramatic floor-to-ceiling windows. The spacious main living area is filled with natural light and offers multiple closets plus a walk-in storage room. The eat-in kitchen features a charming bay-window nook, while the generously sized bedroom comfortably accommodates a king-sized bed and additional furniture. In-unit washer and dryer add everyday convenience. Tastefully painted with newer carpet throughout, this home is move-in ready! All utilities, sans electricity, are included in your monthly assessment! Enjoy full-service building amenities including an indoor pool, sauna, and 24-hour door staff. Assigned parking space included as well as very rare free guest parking is also available!

Save
Ask
Tour
Hide
Share
Listing Snapshot
Price 
$375,000
Days On Site 
0 Days
Bedrooms 
1
Inside Area (SqFt) 
1,109 sqft
Total Baths 
2
Full Baths 
1
Partial Baths 
1
Lot Size 
N/A
Year Built 
1982
MLS® Number 
12760867
Status 
Active
Property Tax 
$7,173
HOA/Condo/Coop Fees 
$1,079 monthly
Sq Ft Source 
Other
Friends & Family
Recent Activity
17 hours agoListing updated with changes from the MLS®
17 hours agoListing first seen on site
General Features
Attached Garage 
Yes
Direction Faces 
North
Foundation 
BlockConcrete PerimeterPillar/Post/Pier
Garage 
Yes
Garage Spaces 
1
Number Of Stories 
50
Parking 
AsphaltHeated GarageAttachedGarage
Parking Spaces 
1
Pets 
Dogs OK
Property Sub Type 
Condominium
Sewer 
Other
Utilities 
Cable Available
Water Source 
Other
Interior Features
Appliances 
RangeMicrowaveDishwasherRefrigeratorWasherDryerDisposal
Basement 
None
Cooling 
Central Air
Electric 
Circuit Breakers
Heating 
ElectricRadiant
Interior 
Storage
Laundry Features 
Washer Hookup
Bedroom 2 
Bedroom 3 
Bedroom 4 
Breakfast Room 
Dimensions - 06X09Level - Main
Dining Room 
Dimensions - 10X11Level - Main
Family Room 
Kitchen 
Dimensions - 08X11Level - MainDescription - Eating Area-Table Space
Laundry 
Living Room 
Dimensions - 14X20Level - Main
Master Bedroom 
Dimensions - 12X13Level - Main
Save
Ask
Tour
Hide
Share
Exterior Features
Construction Details 
Concrete
Roof 
Rubber
Community Features
Association Amenities 
LaundryCoin LaundryStorageIndoor PoolSaunaSpa/Hot Tub
Association Fee 
$1079.0
Association Fee Frequency 
Monthly
MLS Area 
CHI - Near North Side
School District 
299
Township 
North Chicago
Schools
School District
299
Elementary School
Unknown
Middle School
Unknown
High School
Unknown
Listing Courtesy of MRED as distributed by MLS Grid of Jameson Sotheby's Intl Realty


Based on information submitted to the MLS GRID as of 2026-09-19 07:45 AM UTC. All data is obtained from various sources and may not have been verified by broker or MLS GRID. Supplied Open House Information is subject to change without notice. All information should be independently reviewed and verified for accuracy. Properties may or may not be listed by the office/agent presenting the information.
Last checked: 2026-09-19 07:45 AM UTC
MRED DMCA Copyright Information Copyright © 2026 Midwest Real Estate Data LLC. All rights reserved.

Neighborhood & Commute
Source: Walkscore
Disclosure: Community information and market data powered by Constellation Data Labs. Information is deemed reliable but not guaranteed.
Save
Ask
Tour
Hide
Share