Chicago Home Search

Save
Ask
Tour
Hide
Share
$90,000
1 Day On Site

630 E 90th Place
Chicago, IL 60619

For Sale|Single Family Residence|Active
3
Beds
1
Total Bath
1
Full Bath
990
SqFt
$91
/SqFt
1905
Built
County:
Cook
Listing Courtesy of MRED as distributed by MLS Grid of Chicago's Real Estate Agency
Call Now: 312-767-7744
Is this the listing for you? We can help make it yours.
312-767-7744
630 E 90th Place630 E 90th Place630 E 90th Place630 E 90th Place
Save
Ask
Tour
Hide
Share

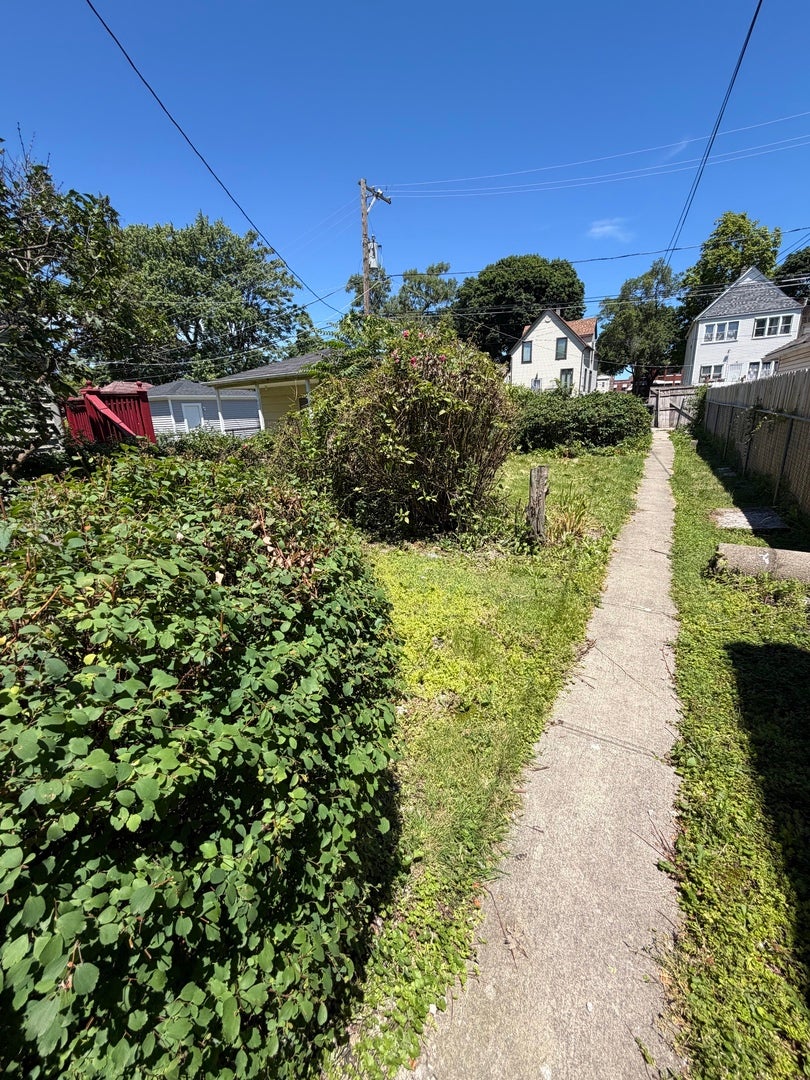
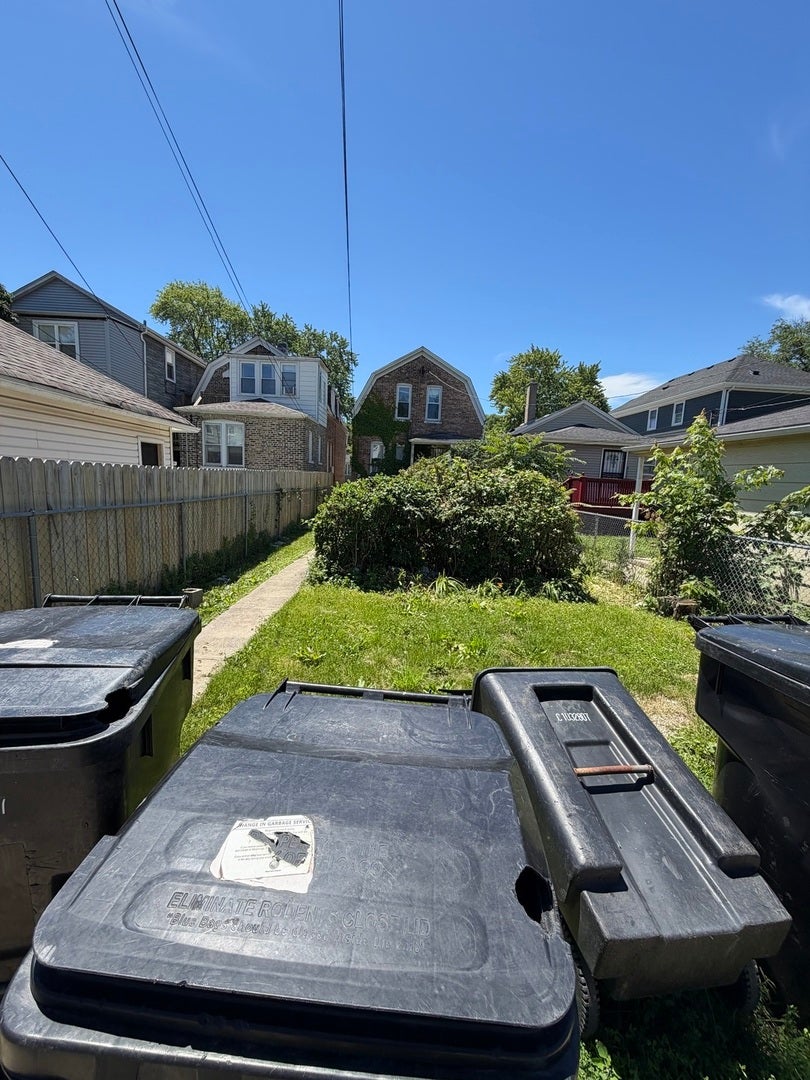
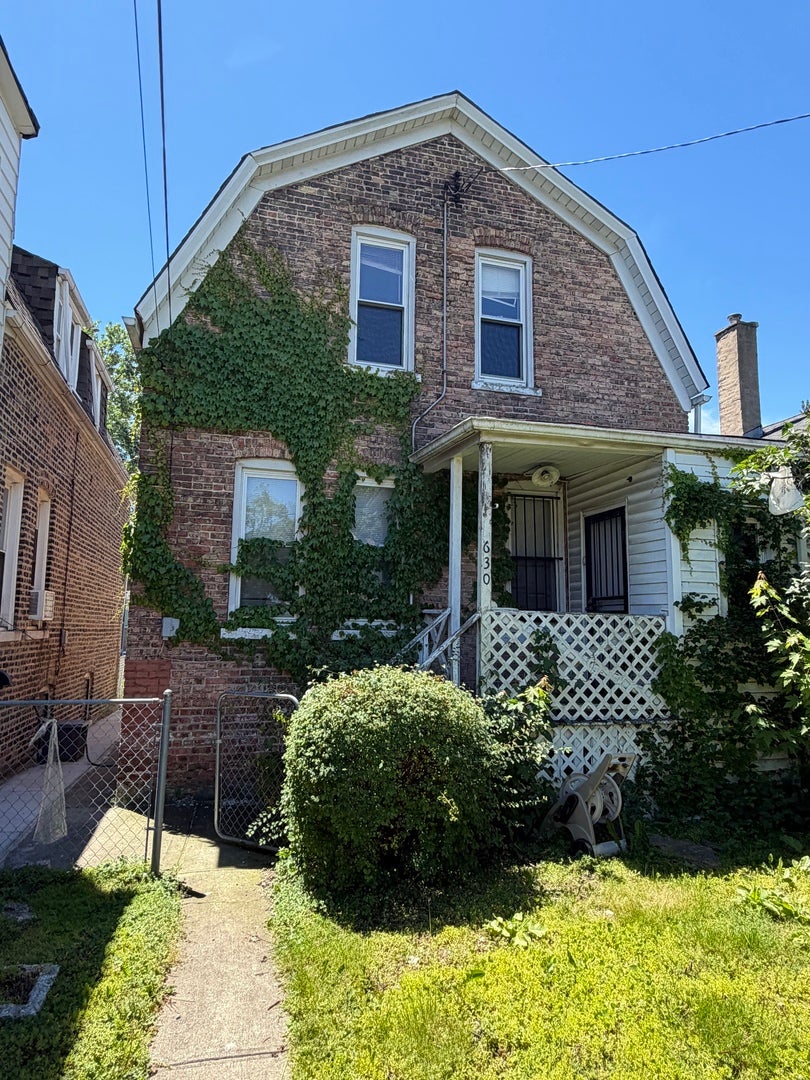
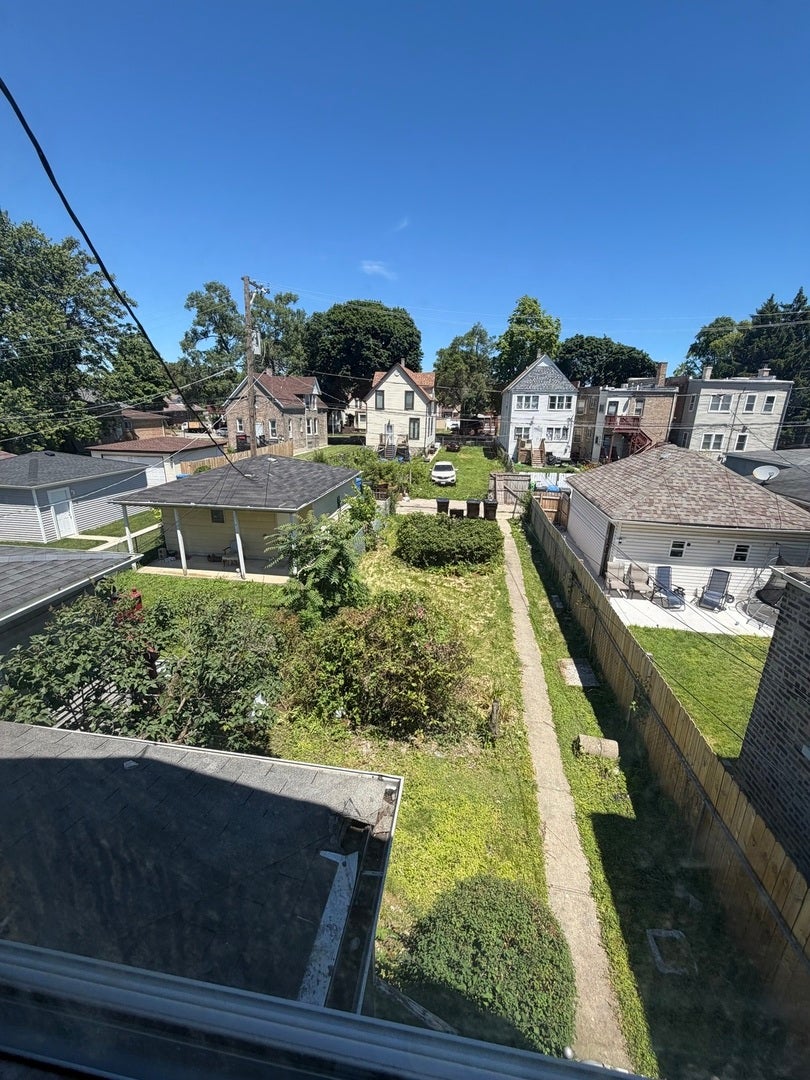
Restore the character. Create your next chapter in Chatham. At 630 E. 90th Place, a striking wood coffered ceiling, built-in dining room buffet with glass-front cabinetry, classic wood staircase, and substantial millwork set the stage for a distinctive renovation. The home offers separate living and dining rooms, an enclosed porch, a kitchen ready for reimagining, and three upstairs bedrooms. Portions of the first floor are open to framing, lath, and masonry, and the property requires extensive renovation. An opportunity for investors planning a renovation and resale project or owner-occupants ready to restore and customize a home. With Tuley Park down the street and Chicago State University nearby, bring your contractor and explore the possibilities. There is no electricity at the property. Buyers and agents must bring flashlights for showings. Don't miss the virtual 3D walk-through-click the Matterport tour and explore now!

Save
Ask
Tour
Hide
Share
Listing Snapshot
Price 
$90,000
Days On Site 
1 Day
Bedrooms 
3
Inside Area (SqFt) 
990 sqft
Total Baths 
1
Full Baths 
1
Partial Baths 
N/A
Lot Size 
N/A
Year Built 
1905
MLS® Number 
12760768
Status 
Active
Property Tax 
$2,240.68
HOA/Condo/Coop Fees 
N/A
Sq Ft Source 
Assessor
Friends & Family
Recent Activity
yesterdayListing updated with changes from the MLS®
yesterdayListing first seen on site
General Features
Property Sub Type 
Single Family Residence
Sewer 
Public Sewer
Interior Features
Appliances 
RangeRefrigerator
Basement 
UnfinishedFull
Cooling 
Ceiling Fan(s)None
Heating 
Hot WaterNatural Gas
Bedroom 2 
Dimensions - 12X8Level - Second
Bedroom 3 
Dimensions - 11X8Level - Second
Bedroom 4 
Dining Room 
Dimensions - 13X10Level - Main
Enclosed Porch 
Dimensions - 20X5Level - Main
Family Room 
Kitchen 
Dimensions - 14X8Level - MainDescription - Galley
Laundry 
Living Room 
Dimensions - 13X13Level - Main
Master Bedroom 
Dimensions - 13X10Level - Second
Other Room 
Dimensions - 5X3Level - Main
Save
Ask
Tour
Hide
Share
Exterior Features
Construction Details 
Brick
Patio And Porch 
Porch
Community Features
Community Features 
CurbsSidewalksStreet Lights
MLS Area 
CHI - Chatham
School District 
Harlan Community Academy Senior
Township 
Hyde Park
Schools
School District
Harlan Community Academy Senior
Elementary School
Burnside Elementary School Olast
Middle School
Unknown
High School
Harlan Community Academy Senior
Listing Courtesy of MRED as distributed by MLS Grid of Chicago's Real Estate Agency


Based on information submitted to the MLS GRID as of 2026-09-25 12:40 PM UTC. All data is obtained from various sources and may not have been verified by broker or MLS GRID. Supplied Open House Information is subject to change without notice. All information should be independently reviewed and verified for accuracy. Properties may or may not be listed by the office/agent presenting the information.
Last checked: 2026-09-25 12:40 PM UTC
MRED DMCA Copyright Information Copyright © 2026 Midwest Real Estate Data LLC. All rights reserved.

Neighborhood & Commute
Source: Walkscore
Disclosure: Community information and market data powered by Constellation Data Labs. Information is deemed reliable but not guaranteed.
Save
Ask
Tour
Hide
Share