Chicago Home Search

Save
Ask
Tour
Hide
Share
$1,199,900
New Listing

1730 N Wilmot Avenue
Chicago, IL 60647

For Sale|Single Family Residence|Active
2
Beds
3
Total Baths
3
Full Baths
2,600
SqFt
$462
/SqFt
County:
Cook
Listing Courtesy of MRED as distributed by MLS Grid of Berkshire Hathaway HomeServices Chicago
Call Now: 312-767-7744
Is this the listing for you? We can help make it yours.
312-767-7744
1730 N Wilmot Avenue1730 N Wilmot Avenue1730 N Wilmot Avenue1730 N Wilmot Avenue
Save
Ask
Tour
Hide
Share

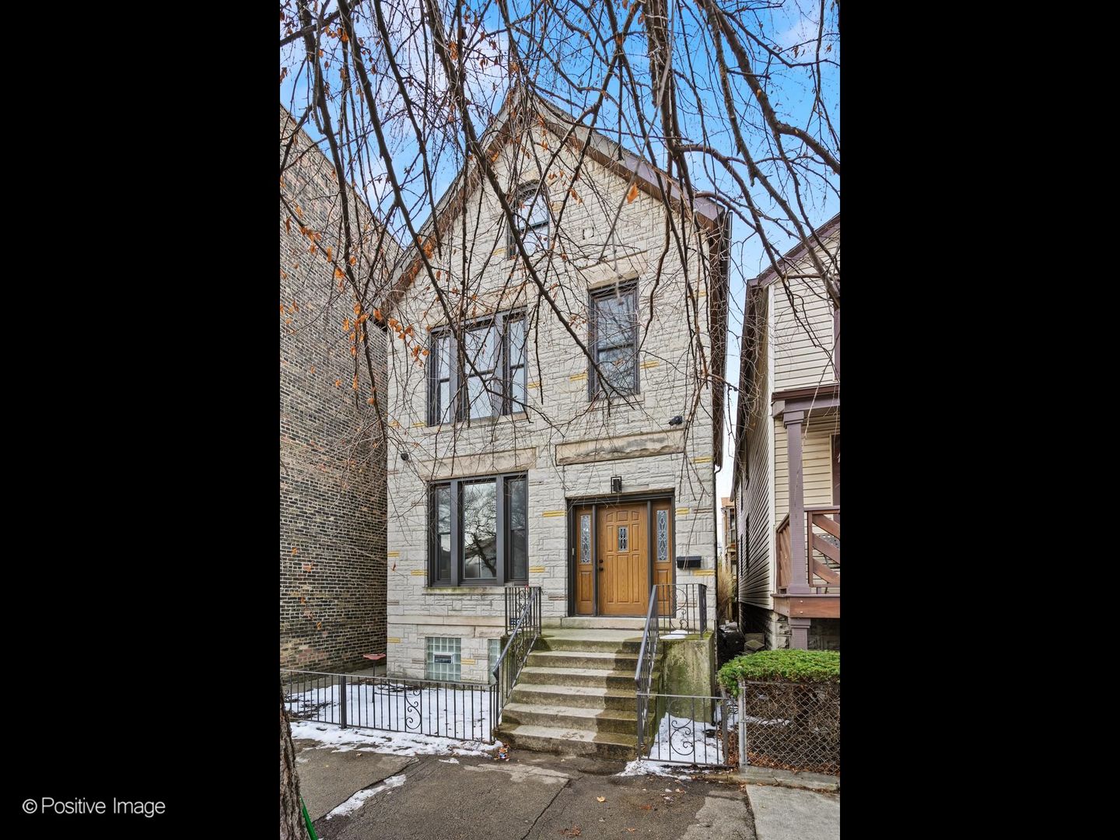
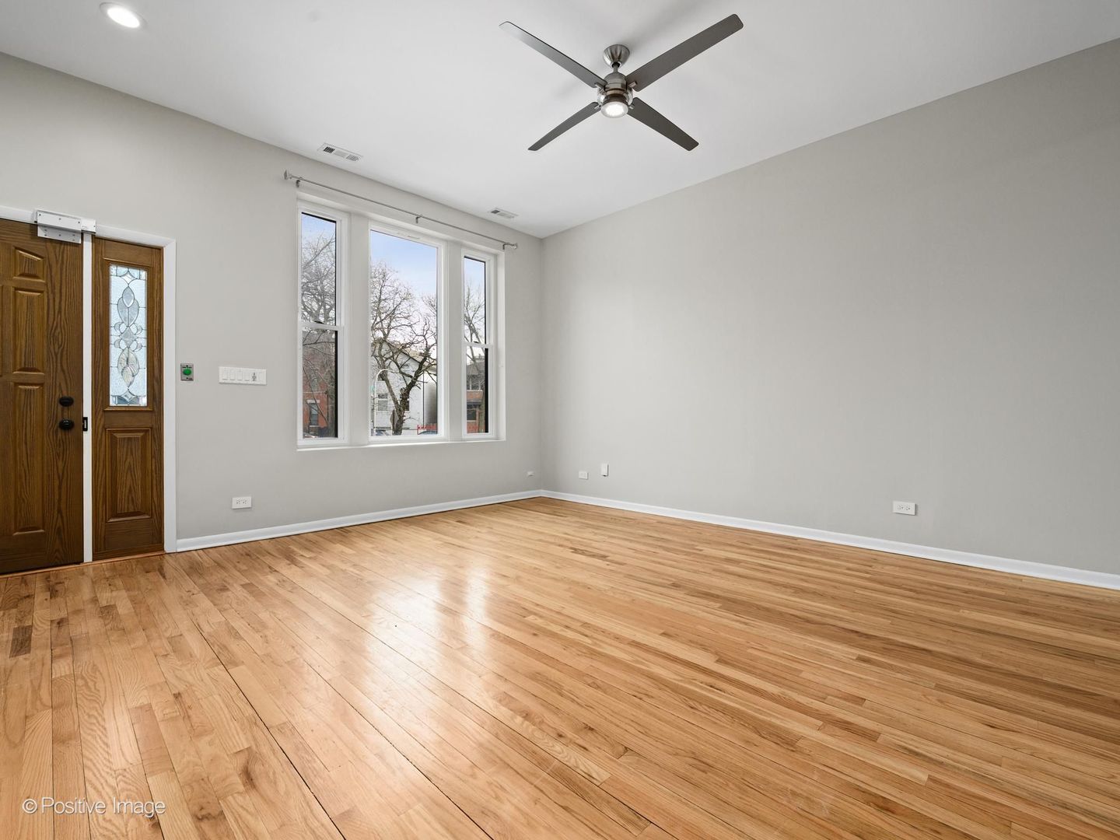
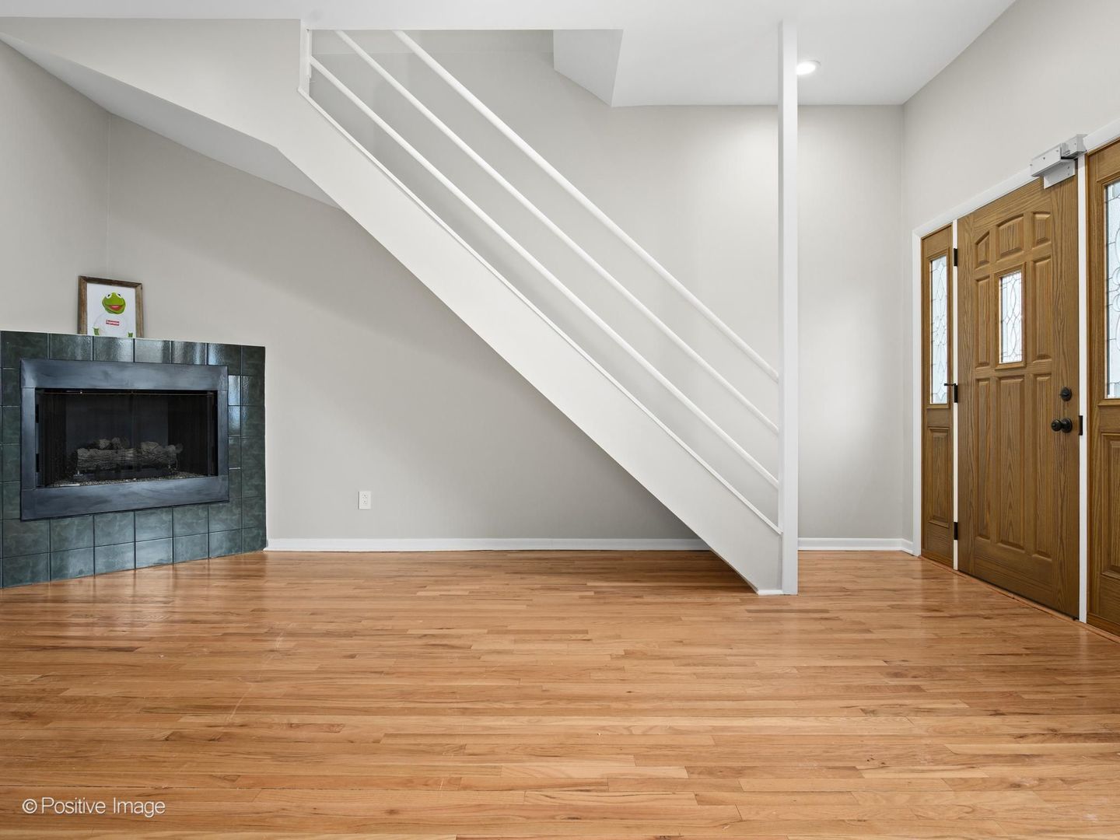
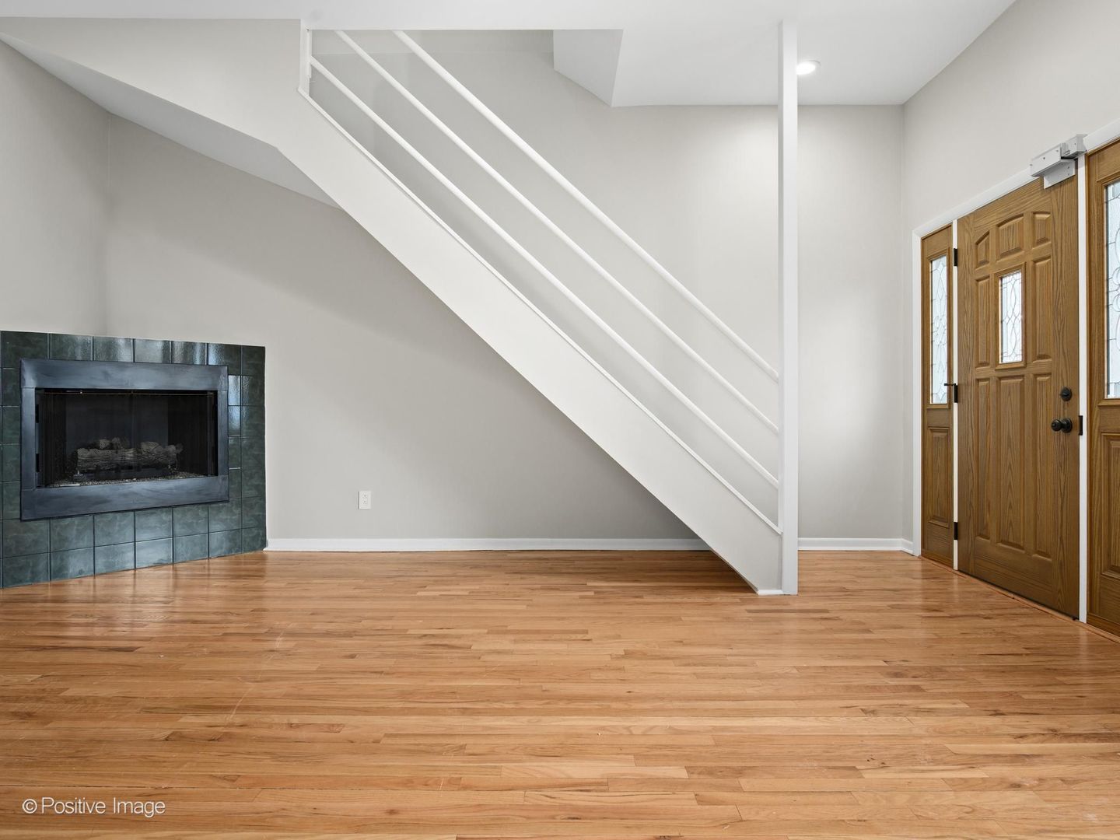
Classic Bucktown single-family home steps from The 606 and the Damen Blue Line. Stone facade with wrought-iron fencing opens to a sun-filled open main level with hardwood floors, recessed lighting, ceiling fans and a tile-surround fireplace. Updated white shaker kitchen with quartz counters, subway tile backsplash, stainless appliances and a large peninsula island. Spacious carpeted bedrooms upstairs with an updated bath featuring a soaking tub, designer tile and floating vanity; second full bath with marble-look walk-in shower. Finished lower level with large rec room, wood-look tile floors, third full bath, laundry room with washer/dryer and utility sink, and a separate exterior entrance. Add your own finishing touches in a prime location near Milwaukee Avenue dining, shops, parks and the Kennedy.

Save
Ask
Tour
Hide
Share
Listing Snapshot
Price 
$1,199,900
Days On Site 
0 Days
Bedrooms 
2
Inside Area (SqFt) 
2,600 sqft
Total Baths 
3
Full Baths 
3
Partial Baths 
N/A
Lot Size 
0.0597 Acres
Year Built 
N/A
MLS® Number 
12760765
Status 
Active
Property Tax 
$19,368.85
HOA/Condo/Coop Fees 
N/A
Sq Ft Source 
Appraiser
Friends & Family
Recent Activity
18 hours agoListing updated with changes from the MLS®
18 hours agoListing first seen on site
General Features
Acres 
0.0597
Direction Faces 
North
Garage 
Yes
Garage Spaces 
2
Parking 
ConcreteGarage Door OpenerGarageDetached
Parking Spaces 
2
Property Sub Type 
Single Family Residence
Sewer 
Public Sewer
SqFt Below 
742
SqFt Total 
1937
Style 
Contemporary
Interior Features
Appliances 
RangeMicrowaveDishwasherRefrigeratorWasherDryer
Basement 
FinishedFull
Cooling 
Central Air
Fireplace 
Yes
Fireplace Features 
Living RoomGas LogGas Starter
Fireplaces 
1
Flooring 
Hardwood
Heating 
Natural Gas
Laundry Features 
Gas Dryer HookupIn UnitLaundry ClosetSink
Window Features 
Screens
Attic 
Dimensions - 35X13
Bedroom 2 
Dimensions - 10X16Level - Second
Bedroom 3 
Dimensions - 15X10Level - Basement
Bedroom 4 
Dining Room 
Dimensions - COMBOLevel - Main
Enclosed Balcony 
Dimensions - 20X7Level - Second
Enclosed Porch 
Dimensions - 20X7Level - Main
Family Room 
Dimensions - 19X15Level - Basement
Kitchen 
Dimensions - 12X12Level - MainDescription - Eating Area-Breakfast Bar
Laundry 
Dimensions - 12X4Level - Basement
Living Room 
Dimensions - 20X25Level - Main
Master Bedroom 
Dimensions - 18X14Level - Second
Save
Ask
Tour
Hide
Share
Exterior Features
Construction Details 
Brick
Exterior 
Balcony
Lot Features 
Cul-De-Sac
Patio And Porch 
PorchPatio
Roof 
Asphalt
Windows/Doors 
Screens
Community Features
Accessibility Features 
Therapeutic Whirlpool
Community Features 
GatedSidewalksStreet Lights
MLS Area 
CHI - West Town
School District 
299
Township 
West Chicago
Schools
School District
299
Elementary School
Pulaski International
Middle School
Unknown
High School
Unknown
Listing Courtesy of MRED as distributed by MLS Grid of Berkshire Hathaway HomeServices Chicago


Based on information submitted to the MLS GRID as of 2026-09-16 07:19 PM UTC. All data is obtained from various sources and may not have been verified by broker or MLS GRID. Supplied Open House Information is subject to change without notice. All information should be independently reviewed and verified for accuracy. Properties may or may not be listed by the office/agent presenting the information.
Last checked: 2026-09-16 07:19 PM UTC
MRED DMCA Copyright Information Copyright © 2026 Midwest Real Estate Data LLC. All rights reserved.

Neighborhood & Commute
Source: Walkscore
Disclosure: Community information and market data powered by Constellation Data Labs. Information is deemed reliable but not guaranteed.
Save
Ask
Tour
Hide
Share