Chicago Home Search

Save
Ask
Tour
Hide
Share
$949,000
New Listing

1928 N Larrabee Street
Chicago, IL 60614

For Sale|Condominium|Active
3
Beds
3
Total Baths
2
Full Baths
1
Partial Bath
1,800
SqFt
$527
/SqFt
1974
Built
County:
Cook
Listing Courtesy of MRED as distributed by MLS Grid of @properties Christie's International Real Estate
Call Now: 312-767-7744
Is this the listing for you? We can help make it yours.
312-767-7744
Upcoming Open Houses
Sat, Sep 19, 11:00 AM - 1:00 PM
1928 N Larrabee Street1928 N Larrabee Street1928 N Larrabee Street1928 N Larrabee Street
Save
Ask
Tour
Hide
Share

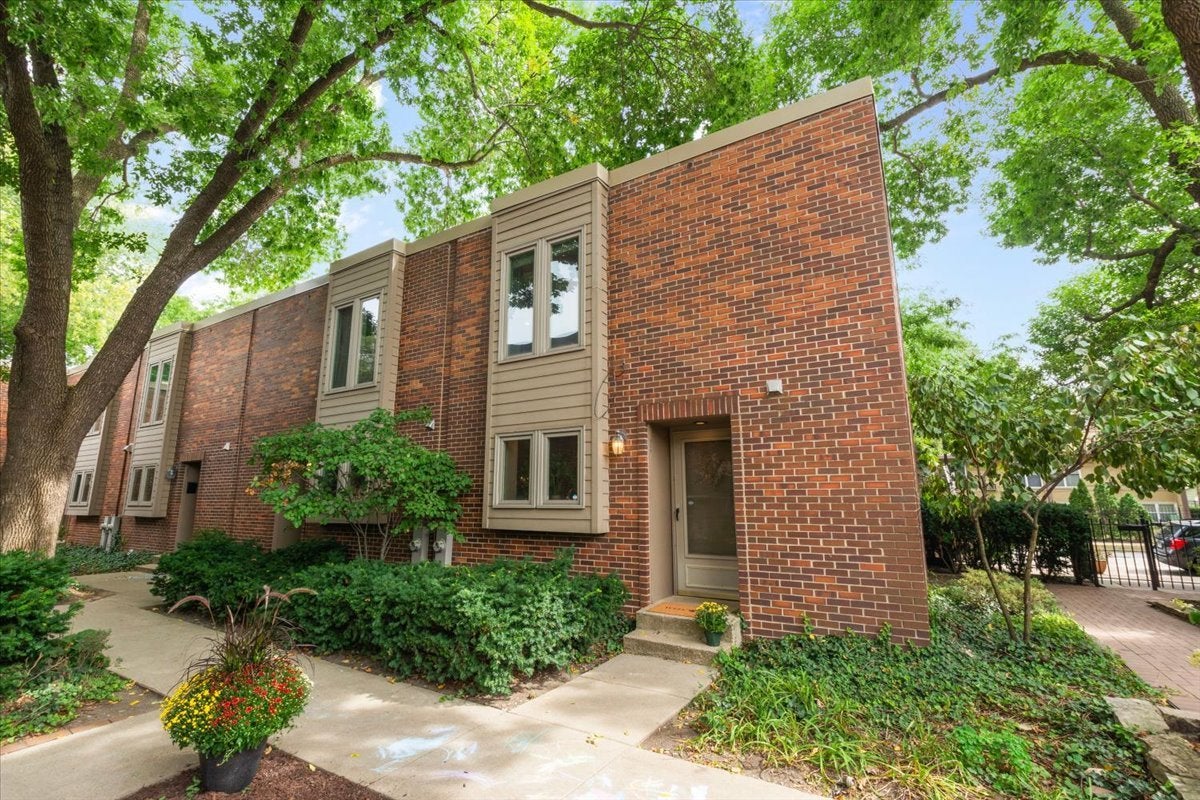
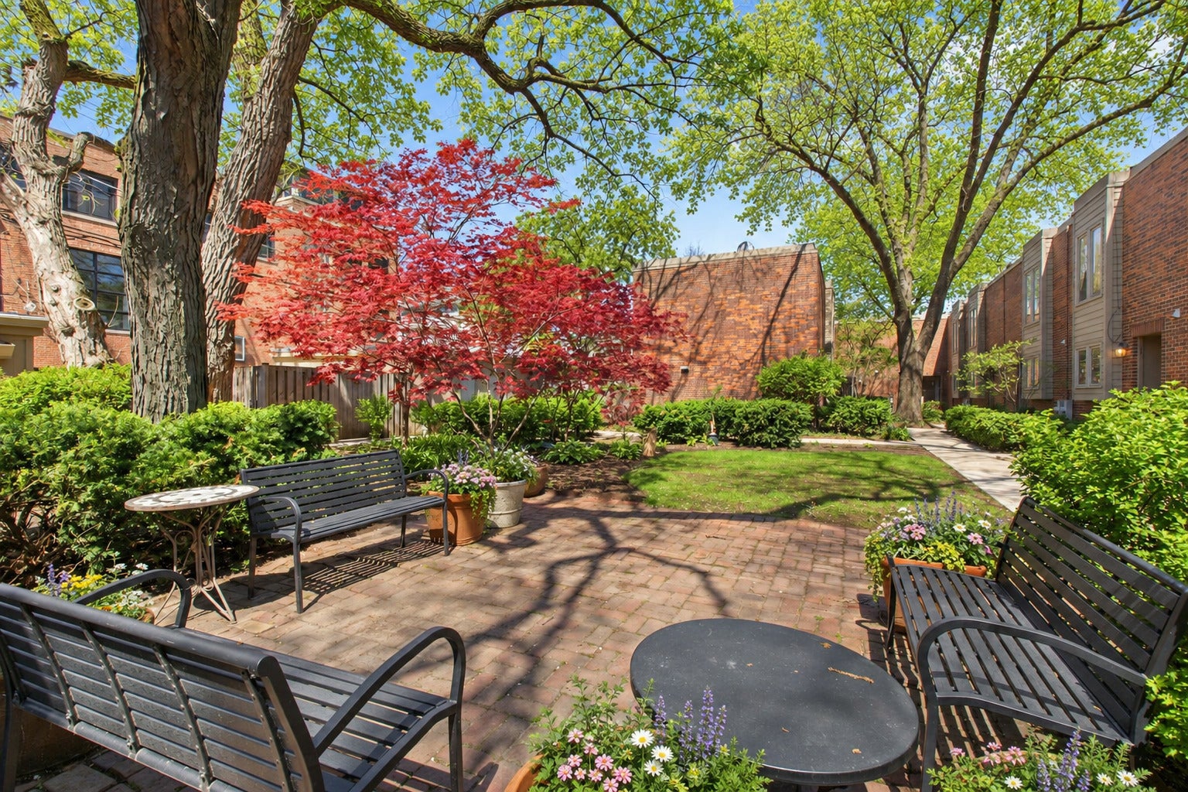
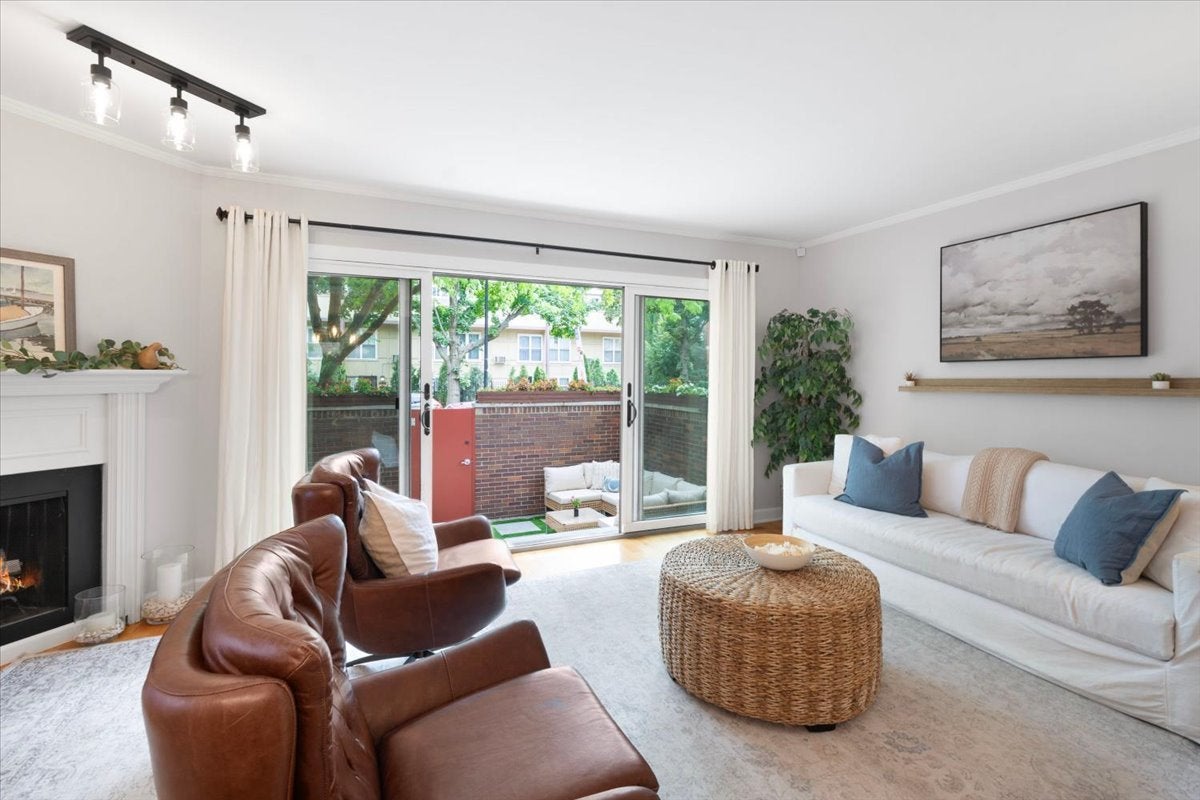
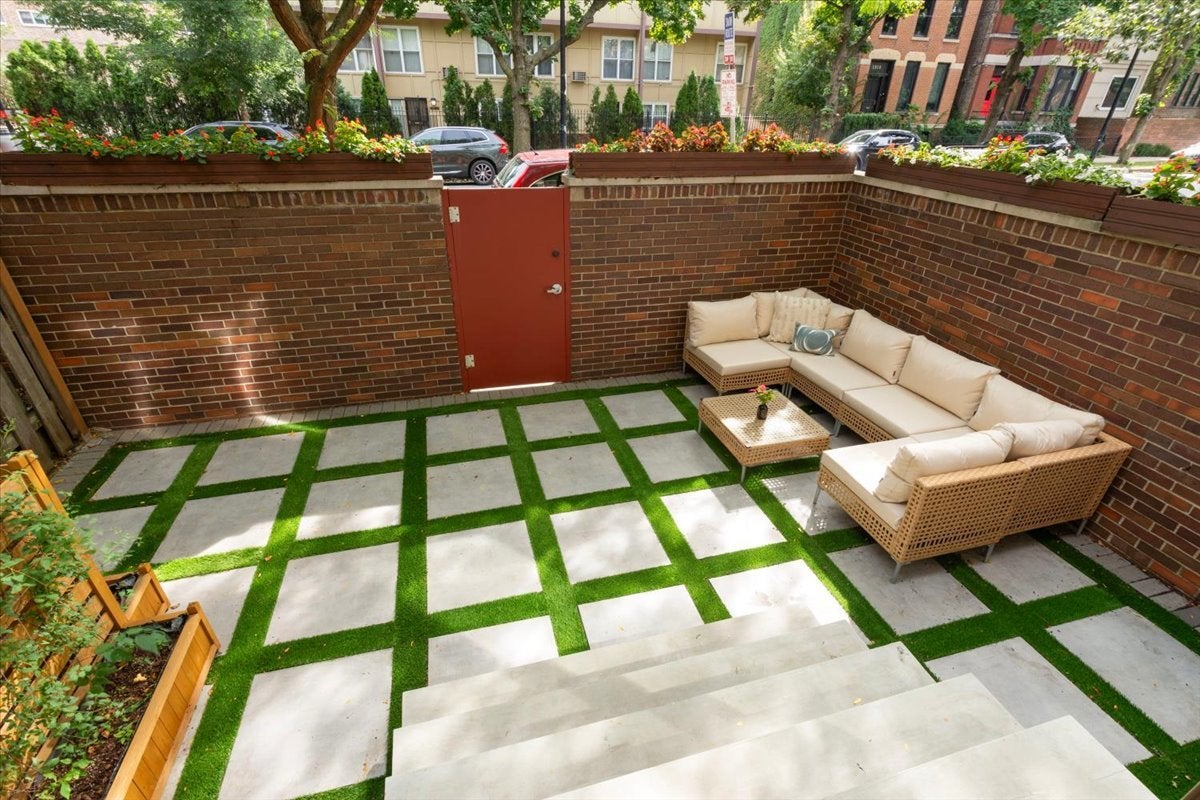
Spacious Lincoln Park 3-bedroom, 2.5-bath end-unit townhome in sought-after Larrabee Courts is a great single-family home alternative in the highly desirable Lincoln Elementary School District! Nestled within a landscaped courtyard, this adorable home offers three thoughtfully designed levels of living space, a private one-car garage, and a gorgeous bluestone patio. The main level features an open floor plan with hardwood floors, a wood-burning fireplace, and generous living and dining areas. Sliding glass doors open directly to the patio-an inviting space for grilling, relaxing, and summer entertaining. The opened-up kitchen features custom cherry cabinetry, granite countertops, a mosaic tile backsplash, a large island with seating, and stainless-steel appliances, including a newer refrigerator. A powder room and spacious walk-in coat and pantry closet complete the main level. Upstairs, a skylight at the top of the stairs fills the space with natural light. The primary bedroom offers ample organized closet space, while two additional bedrooms provide flexibility for family, guests, or a home office. The shared gorgeous bathroom, renovated in 2021, features a soaking tub, dual vanities, and a separate shower. The lower level includes a family room with built-ins ideal for a home office, along with a full bathroom and a laundry room with a utility sink and abundant storage. Recent improvements include updated light fixtures, new stair railings, water filtration at both the kitchen sink and refrigerator, the bluestone patio, and recently completed professional painting. The well-managed association recently installed new roofs and skylights, and HOA fees include cable and internet. Courtyard landscaping will be updated in 2027 following completion of the roof project. Ideally located just steps from Oz Park, Lincoln Park Zoo, the lakefront, Green City Market, the Armitage and Halsted shopping districts, neighborhood dining, public transportation, and everything Lincoln Park has to offer. This one is not to be missed!

Save
Ask
Tour
Hide
Share
Listing Snapshot
Price 
$949,000
Days On Site 
0 Days
Bedrooms 
3
Inside Area (SqFt) 
1,800 sqft
Total Baths 
3
Full Baths 
2
Partial Baths 
1
Lot Size 
N/A
Year Built 
1974
MLS® Number 
12760657
Status 
Active
Property Tax 
$13,330.73
HOA/Condo/Coop Fees 
$446 monthly
Sq Ft Source 
Other
Friends & Family
Recent Activity
4 hours agoListing updated with changes from the MLS®
13 hours agoListing first seen on site
General Features
Direction Faces 
East
Garage 
Yes
Garage Spaces 
1
Number Of Stories 
2
Parking 
Garage Door OpenerDetachedGarage
Parking Spaces 
1
Pets 
Cats OKDogs OK
Property Sub Type 
Condominium
Sewer 
Public Sewer
Utilities 
Cable Available
Water Source 
Public
Interior Features
Appliances 
RangeMicrowaveDishwasherRefrigeratorWasherDryerDisposalStainless Steel Appliance(s)Water PurifierGas CooktopGas OvenHumidifier
Basement 
Sump PumpFinishedFull
Cooling 
Ceiling Fan(s)Central Air
Fireplace 
Yes
Fireplace Features 
Living RoomWood BurningGas Starter
Fireplaces 
1
Flooring 
Hardwood
Heating 
Natural Gas
Interior 
StorageBuilt-in FeaturesOpen FloorplanGranite Counters
Laundry Features 
Washer HookupGas Dryer HookupIn UnitLaundry ClosetSink
Window Features 
Skylight(s)
Bedroom 2 
Dimensions - 12X10Level - Second
Bedroom 3 
Dimensions - 10X8Level - Second
Bedroom 4 
Dining Room 
Dimensions - 15X8Level - Main
Family Room 
Dimensions - 19X19Level - Basement
Kitchen 
Dimensions - 14X9Level - MainDescription - Eating Area-Breakfast Bar,Island,Pantry-Closet,Custom Cabinetry,Granite Counters,SolidSurfaceCounter,Updated Kitchen
Laundry 
Dimensions - 10X9Level - Basement
Living Room 
Dimensions - 19X12Level - Main
Master Bedroom 
Dimensions - 14X11Level - Second
Recreation Room 
Dimensions - 18X15Level - Basement
Terrace 
Dimensions - 21X14Level - Main
Save
Ask
Tour
Hide
Share
Exterior Features
Construction Details 
Brick
Patio And Porch 
Patio
Windows/Doors 
Skylight(s)
Community Features
Association Fee 
$446.0
Association Fee Frequency 
Monthly
Community Features 
Sidewalks
MLS Area 
CHI - Lincoln Park
School District 
Lincoln Park High School
Township 
North Chicago
Schools
School District
Lincoln Park High School
Elementary School
Lincoln Elementary School
Middle School
Lincoln Elementary School
High School
Lincoln Park High School
Listing Courtesy of MRED as distributed by MLS Grid of @properties Christie's International Real Estate


Based on information submitted to the MLS GRID as of 2026-09-17 12:36 PM UTC. All data is obtained from various sources and may not have been verified by broker or MLS GRID. Supplied Open House Information is subject to change without notice. All information should be independently reviewed and verified for accuracy. Properties may or may not be listed by the office/agent presenting the information.
Last checked: 2026-09-17 12:36 PM UTC
MRED DMCA Copyright Information Copyright © 2026 Midwest Real Estate Data LLC. All rights reserved.

Neighborhood & Commute
Source: Walkscore
Disclosure: Community information and market data powered by Constellation Data Labs. Information is deemed reliable but not guaranteed.
Save
Ask
Tour
Hide
Share