Chicago Home Search

Save
Ask
Tour
Hide
Share
$3,596
1 Day On Site

5115 N Clark Street 3F
Chicago, IL 60640

For Rent|Condominium|Active
2
Beds
3
Total Baths
2
Full Baths
1
Partial Bath
1,400
SqFt
$3
/SqFt
2008
Built
County:
Cook
Listing Courtesy of MRED as distributed by MLS Grid of Chicago Condo Rentals, Inc.
Call Now: 312-767-7744
Is this the listing for you? We can help make it yours.
312-767-7744
5115 N Clark Street 3F5115 N Clark Street 3F5115 N Clark Street 3F5115 N Clark Street 3F
Save
Ask
Tour
Hide
Share

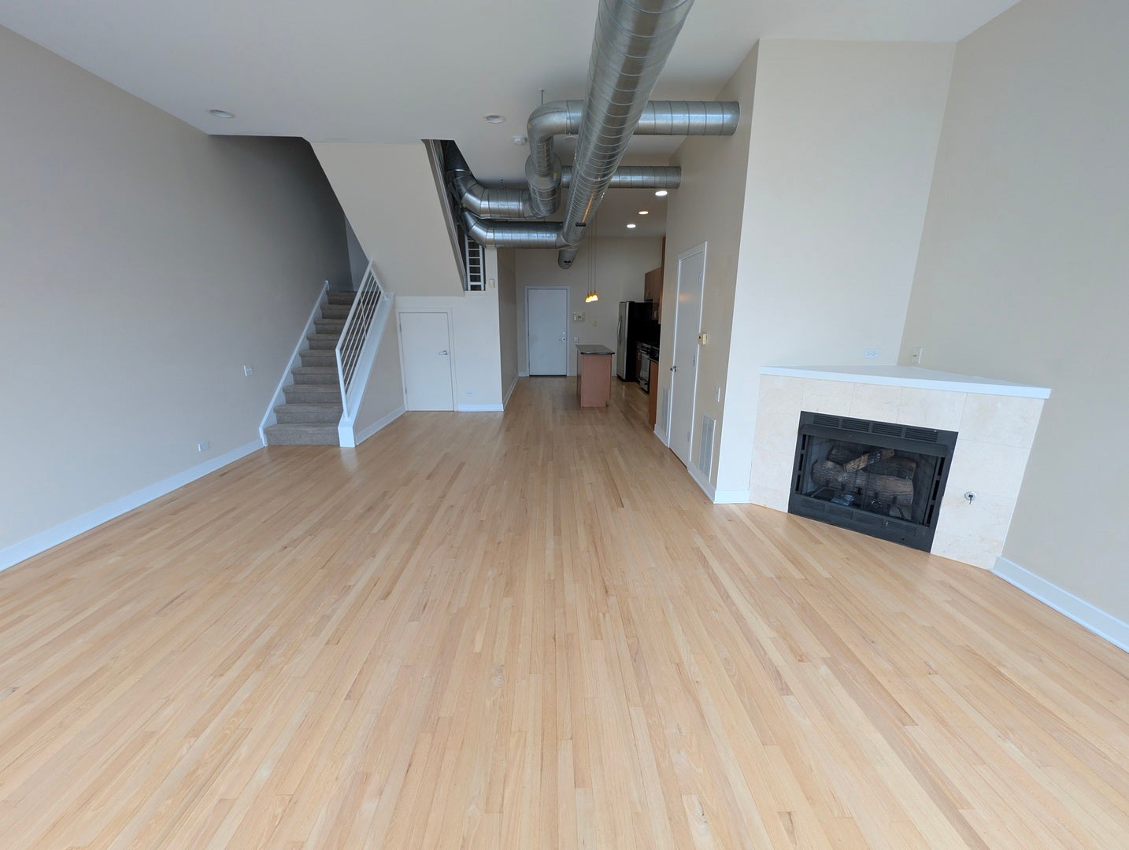
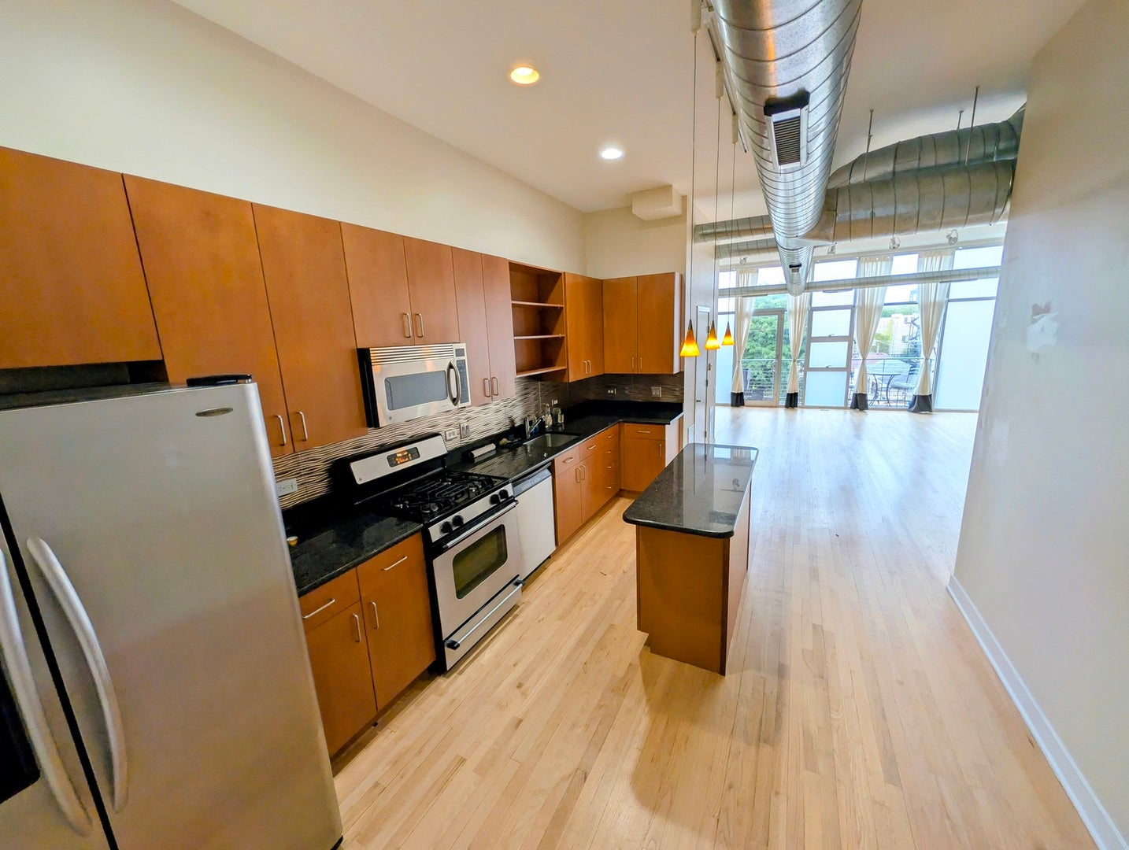
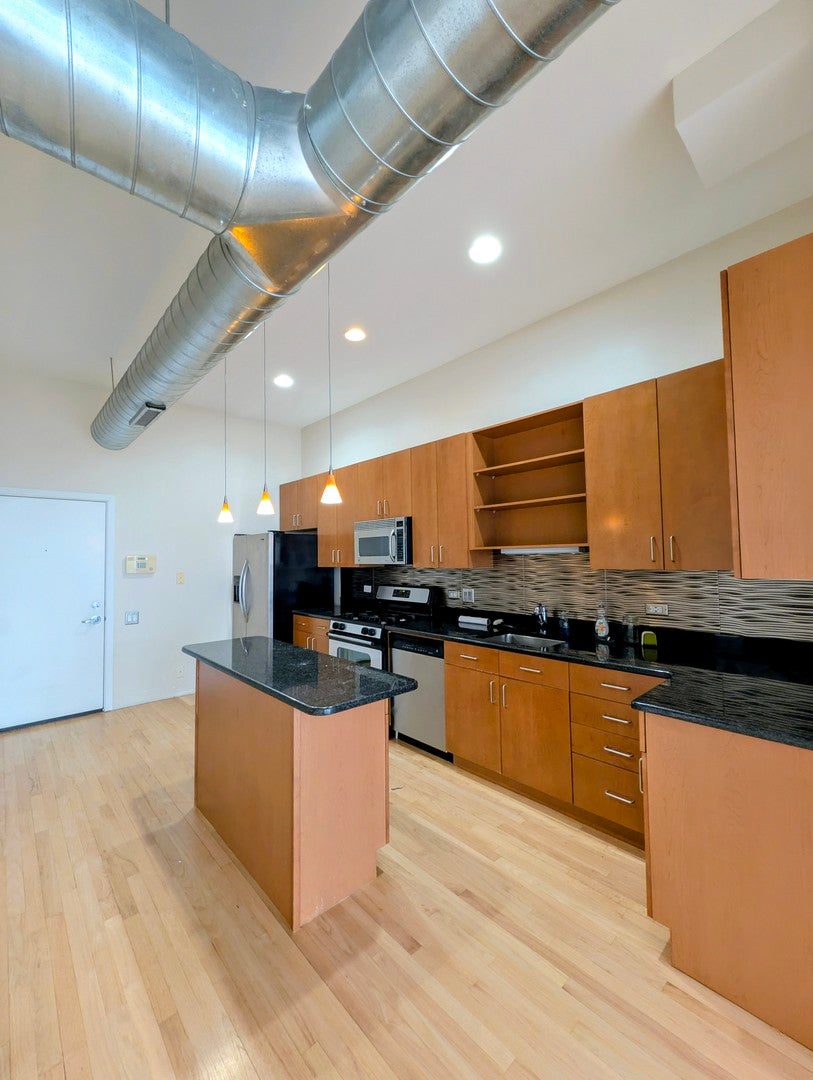
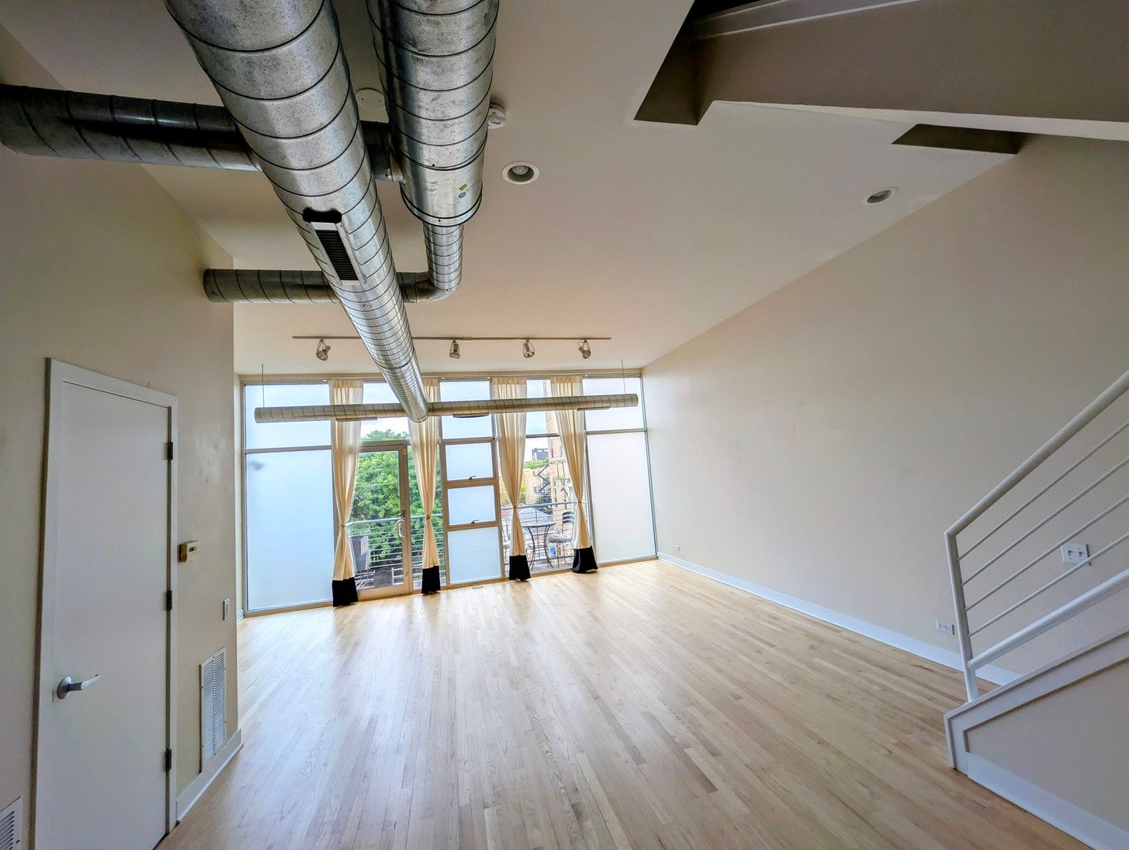
The best of Andersonville is at your doorstep! Situated close to the intersection of Clark and Foster, this newer construction loft style duplex up is super bright and open. Smaller elevator building with an attached heated garage with a HEATED DEDICATED PARKING SPOT INCLUDED WITH THE RENT. 16' arched ceilings on both levels with floor to ceiling windows. Gas fireplace, in-unit laundry, granite/stainless kitchen with 42" cabinets and island, 2.5 baths. Elfa brand closet organization, Hardwood floors throughout, large balcony can accommodate a gas grill. Unit does not face the street, very quiet, great for working from home! Neutered cats and quiet well-behaved dogs at owner's discretion. One year lease minimum, prefers a lease ending in spring 2028.

Save
Ask
Tour
Hide
Share
Listing Snapshot
Price 
$3,596
Days On Site 
1 Day
Bedrooms 
2
Inside Area (SqFt) 
1,400 sqft
Total Baths 
3
Full Baths 
2
Partial Baths 
1
Lot Size 
N/A
Year Built 
2008
MLS® Number 
12760623
Status 
Active
Property Tax 
N/A
HOA/Condo/Coop Fees 
N/A
Sq Ft Source 
N/A
Friends & Family
Recent Activity
yesterdayListing updated with changes from the MLS®
yesterdayListing first seen on site
General Features
Attached Garage 
Yes
Available on 
2020-01-01
Garage 
Yes
Garage Spaces 
1
Number Of Stories 
4
Parking 
AttachedGarage
Parking Spaces 
1
Pets 
Cats OKDogs OK
Property Sub Type 
Condominium
Sewer 
Public Sewer
Water Source 
Public
Interior Features
Basement 
None
Cooling 
Central Air
Fireplace 
Yes
Fireplace Features 
Living Room
Fireplaces 
1
Flooring 
HardwoodLaminate
Heating 
Natural Gas
Interior 
Cathedral Ceiling(s)Granite Counters
Laundry Features 
In Unit
Window Features 
Skylight(s)
Balcony/Porch/Lanai 
Dimensions - 5X12Level - Main
Bedroom 2 
Dimensions - 11X11Level - Second
Bedroom 3 
Bedroom 4 
Dining Room 
Dimensions - COMBOLevel - Main
Family Room 
Kitchen 
Dimensions - 13X22Level - Main
Laundry 
Living Room 
Dimensions - 15X23Level - Main
Master Bedroom 
Dimensions - 13X18Level - Second
Save
Ask
Tour
Hide
Share
Exterior Features
Construction Details 
BrickGlass
Exterior 
Balcony
Windows/Doors 
Skylight(s)
Community Features
MLS Area 
CHI - Uptown
School District 
299
Township 
Jefferson
Schools
School District
299
Elementary School
Unknown
Middle School
Unknown
High School
Unknown
Listing Courtesy of MRED as distributed by MLS Grid of Chicago Condo Rentals, Inc.


Based on information submitted to the MLS GRID as of 2026-09-17 07:52 AM UTC. All data is obtained from various sources and may not have been verified by broker or MLS GRID. Supplied Open House Information is subject to change without notice. All information should be independently reviewed and verified for accuracy. Properties may or may not be listed by the office/agent presenting the information.
Last checked: 2026-09-17 07:52 AM UTC
MRED DMCA Copyright Information Copyright © 2026 Midwest Real Estate Data LLC. All rights reserved.

Neighborhood & Commute
Source: Walkscore
Disclosure: Community information and market data powered by Constellation Data Labs. Information is deemed reliable but not guaranteed.
Save
Ask
Tour
Hide
Share