
4316 S Michigan Avenue 3SChicago, IL 60653
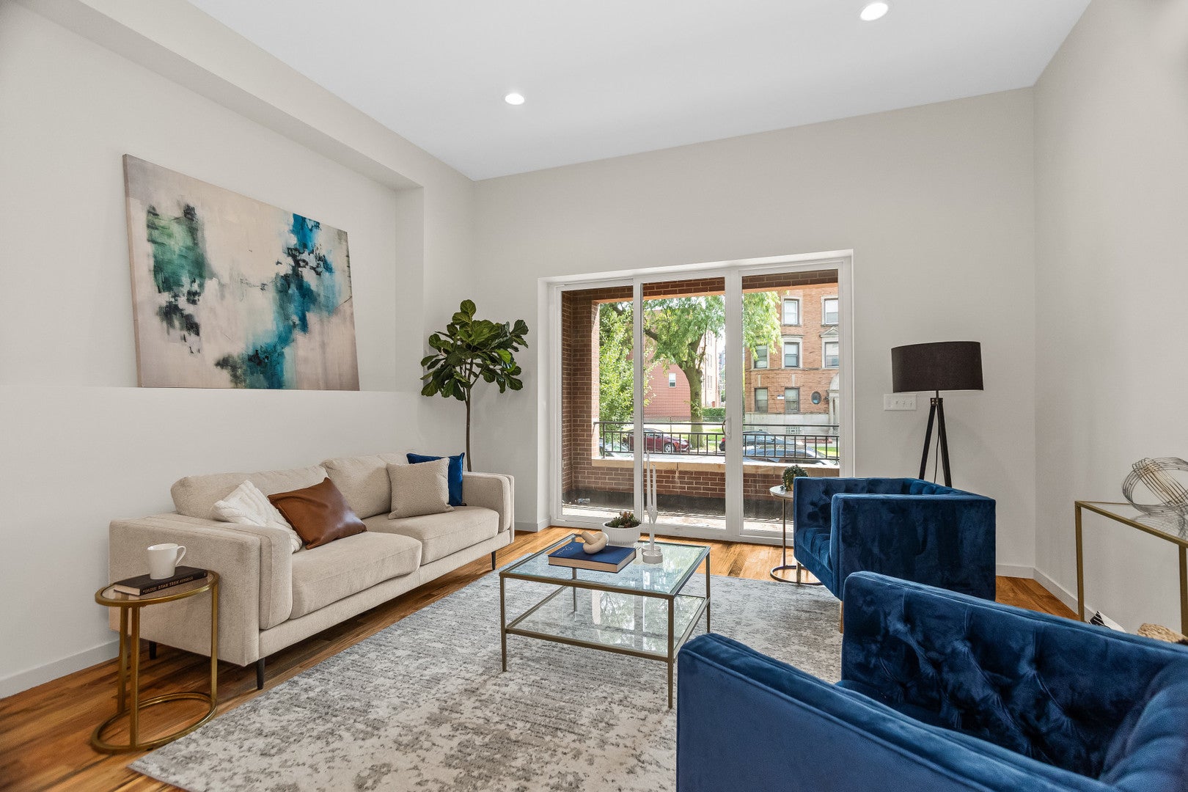
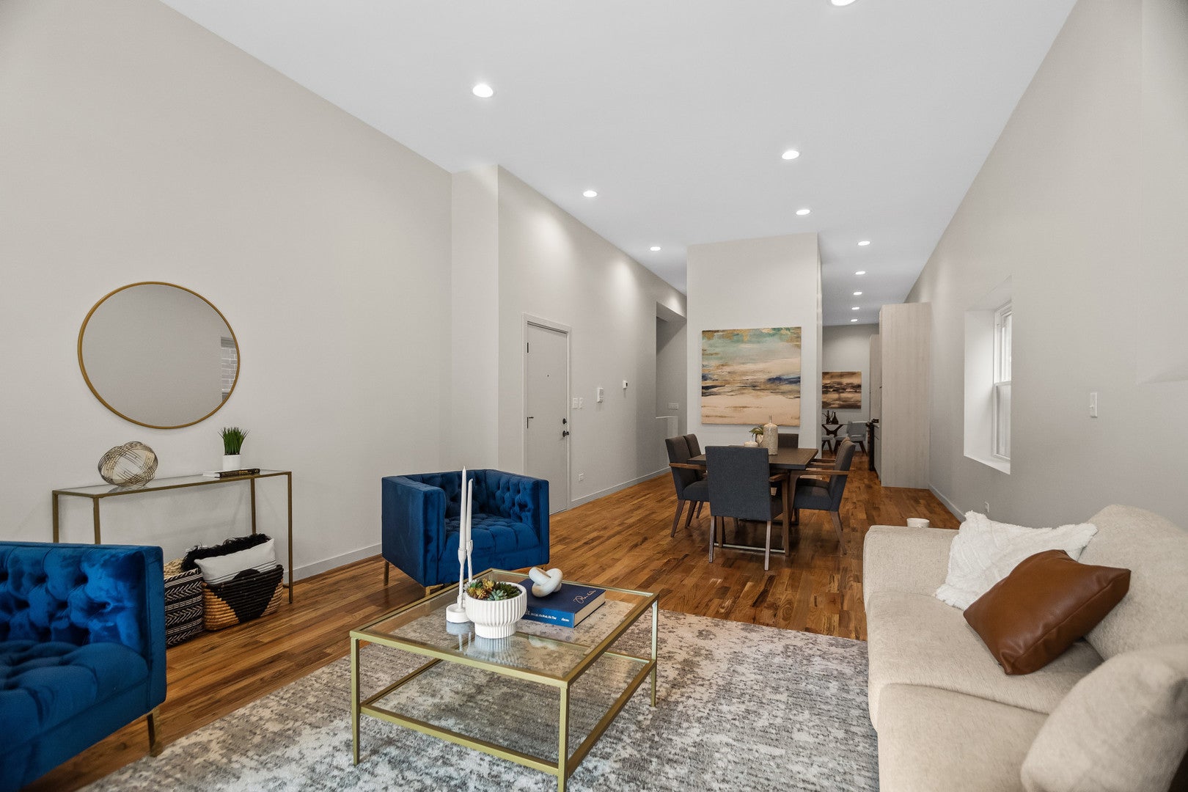
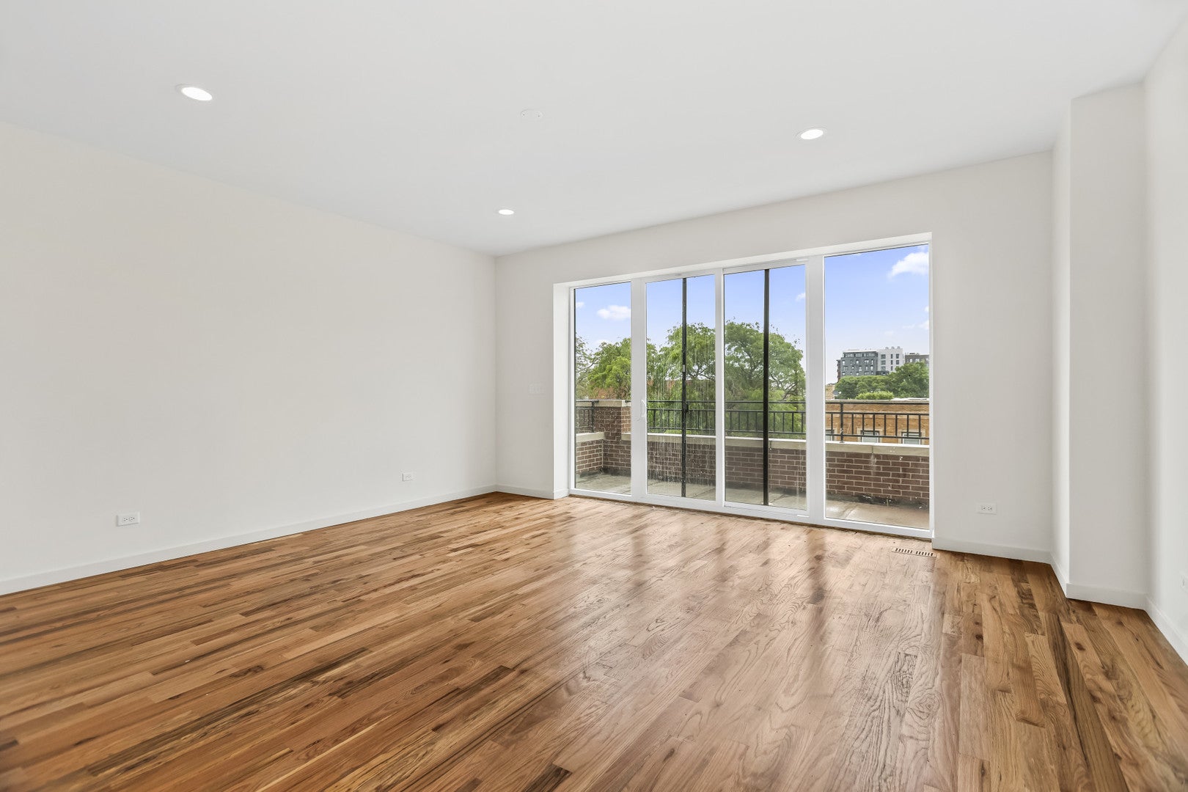
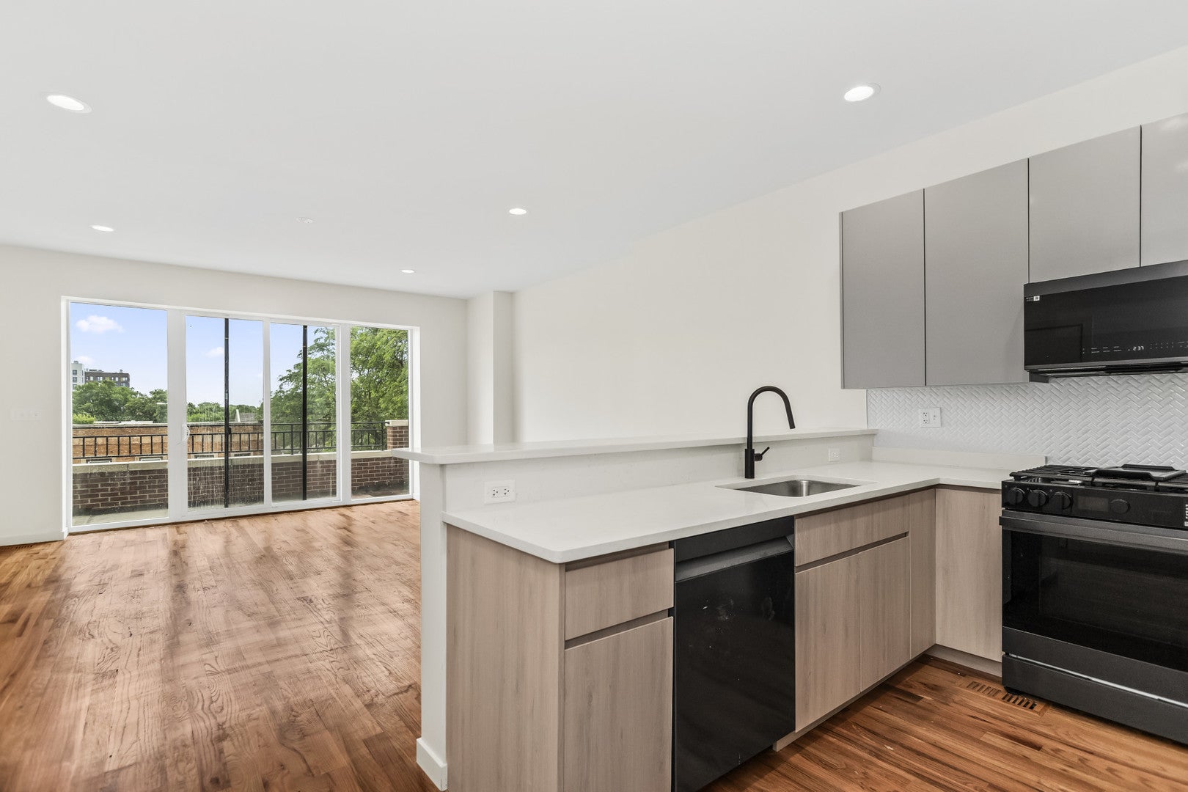
Up to $70,000 in grant assistance may be available for qualified buyers, creating an incredible opportunity to own a beautifully designed home in the heart of Bronzeville while significantly reducing your out-of-pocket costs. Welcome to 4316 S. Michigan Avenue, where modern design, thoughtful functionality, and an exceptional location come together to create a home that lives as beautifully as it looks. From the moment you step inside, oversized windows flood the residence with natural light, creating an airy, inviting atmosphere throughout the expansive living spaces. The open-concept layout was designed for the way people live today, offering seamless flow between the living, dining, and kitchen areas, making everyday life and entertaining equally effortless. The kitchen serves as the heart of the home, featuring quartz countertops, sleek contemporary cabinetry, stainless steel appliances, and abundant workspace. Whether you're preparing a quiet dinner at home, hosting friends for brunch, or gathering with family during the holidays, this space is designed to bring people together. A thoughtfully positioned powder room on the main level adds an extra layer of convenience rarely found in condominium living, allowing guests to enjoy their own dedicated space without accessing the private bedroom level. Upstairs, the primary suite offers a peaceful retreat from the day. A spacious walk-in closet provides ample storage, while the spa-inspired bath features dual vanities, elegant finishes, and a glass-enclosed shower designed for both comfort and relaxation. Two additional bedrooms offer exceptional flexibility for today's lifestyle, whether used as guest rooms, a home office, fitness space, nursery, or creative studio. Every room has been thoughtfully designed to maximize comfort, functionality, and natural light. An exterior parking space adds daily convenience, while the home's generous proportions provide the space and livability buyers often seek in a single-family home. Perfectly positioned in one of Chicago's most vibrant and historic neighborhoods, you'll enjoy easy access to the South Loop, Hyde Park, the University of Chicago, the lakefront, downtown Chicago, parks, restaurants, and cultural destinations. With potential grant assistance of up to $70,000, modern finishes, spacious living areas, and an unbeatable location, this is more than a home-it's an opportunity to elevate your lifestyle while building your future in one of Chicago's most exciting communities. Luxury. Location. Lifestyle. Opportunity. Welcome home.
| 2 days ago | Listing updated with changes from the MLS® | |
| 2 days ago | Status changed to Active | |
| a week ago | Listing first seen on site |

Based on information submitted to the MLS GRID as of 2026-09-23 07:28 AM UTC. All data is obtained from various sources and may not have been verified by broker or MLS GRID. Supplied Open House Information is subject to change without notice. All information should be independently reviewed and verified for accuracy. Properties may or may not be listed by the office/agent presenting the information.
Last checked: 2026-09-23 07:28 AM UTC
MRED DMCA Copyright Information Copyright © 2026 Midwest Real Estate Data LLC. All rights reserved.