Chicago Home Search

Save
Ask
Tour
Hide
Share
$725,000
1 Day On Site

3340 N Lawndale Avenue 1N
Chicago, IL 60618

For Sale|Condominium|Active
4
Beds
3
Total Baths
3
Full Baths
2,150
SqFt
$337
/SqFt
2018
Built
County:
Cook
Listing Courtesy of MRED as distributed by MLS Grid of Compass
Call Now: 312-767-7744
Is this the listing for you? We can help make it yours.
312-767-7744
3340 N Lawndale Avenue 1N3340 N Lawndale Avenue 1N3340 N Lawndale Avenue 1N3340 N Lawndale Avenue 1N
Save
Ask
Tour
Hide
Share

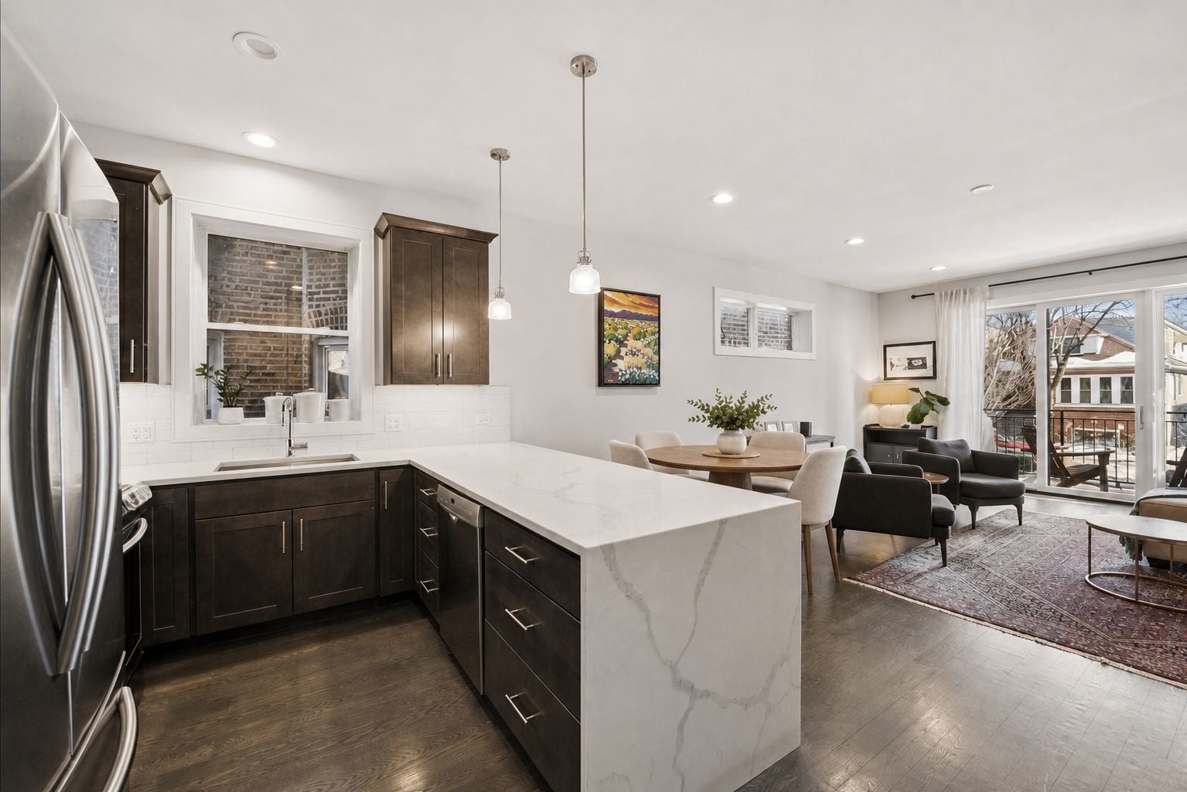
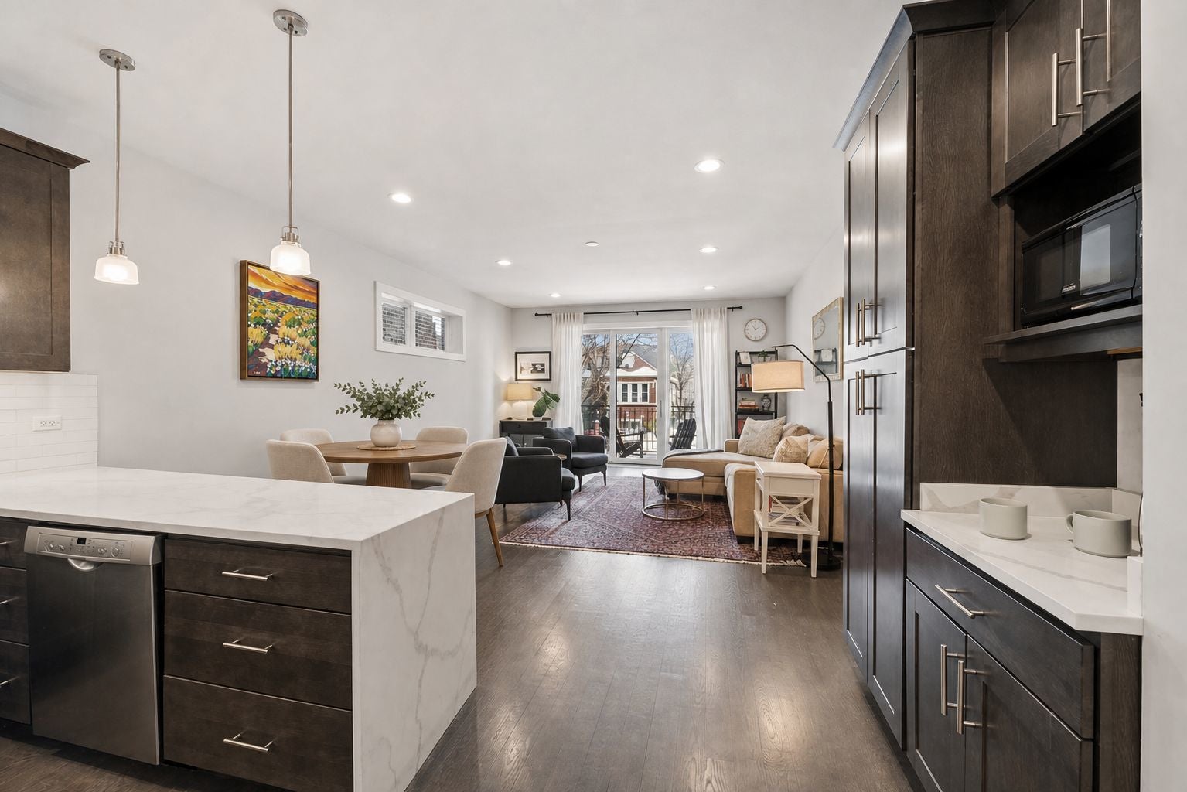
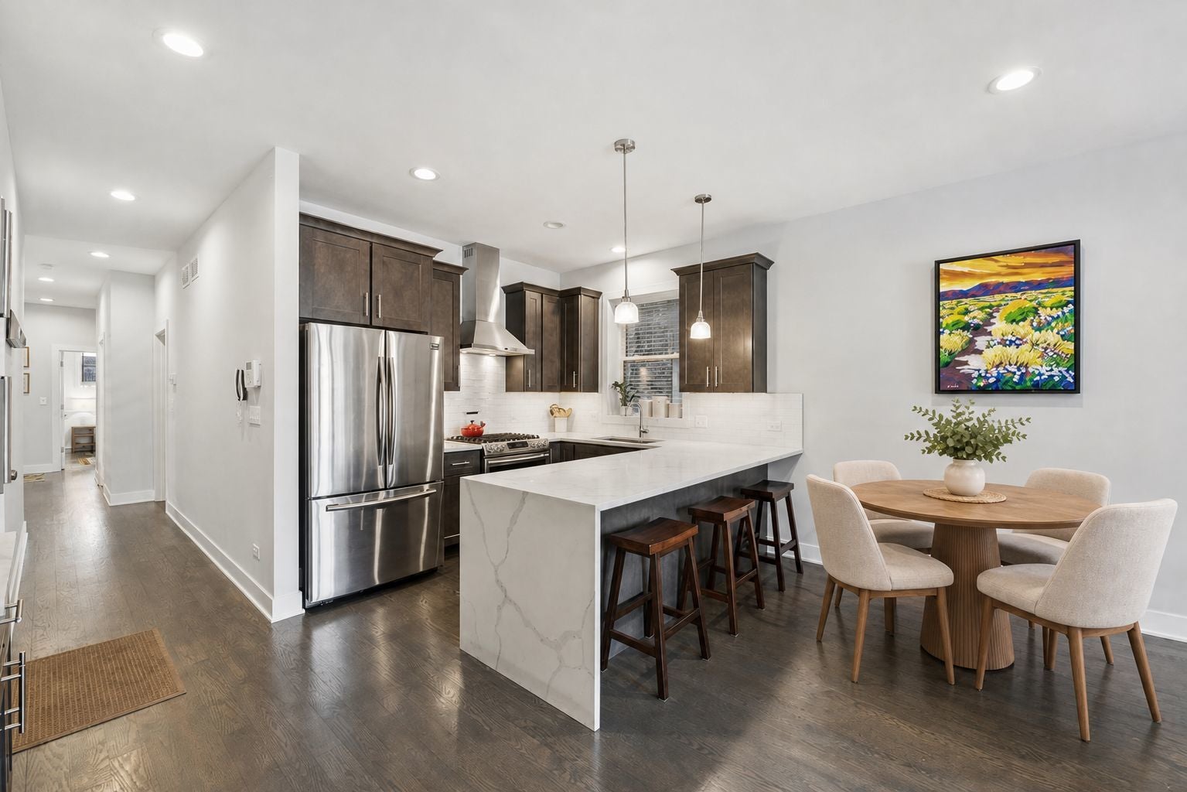
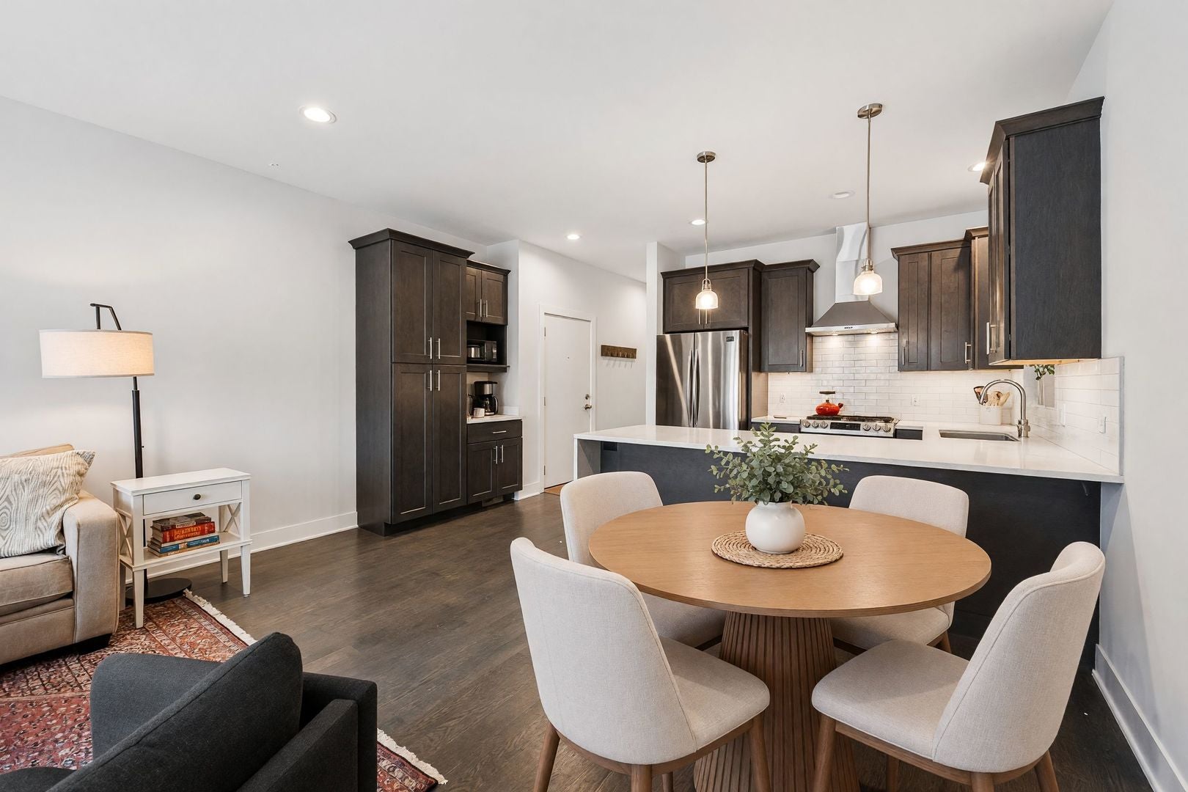
Welcome to 3340 N Lawndale Ave 1N where you can live large in this sun-drenched duplex-down condo, where 2,200 square feet unfold across two thoughtfully laid-out levels. The stellar layout offers two bedrooms on each floor, a balcony off the main living room, plus two separate living spaces. The kitchen features an oversized island, quartz countertops, stainless steel appliances and a spacious pantry. Wide-plank oak floors carry you from the living room out to your own private balcony; the kind of spot made for morning coffee or an evening wind-down. The main level is anchored by a true primary suite, double closets and an ensuite bath with an enclosed shower. Head downstairs and the home keeps giving: two more bedrooms (one with a large walk-in closet) and a third full bathroom. The entire lower level has radiant heat for a cozy feeling year-round. The sprawling family room is ideal for game nights, movie marathons, fitness space or just hanging out, complete with a wet bar for hosting. A custom laundry room with storage and a quartz countertop rounds out the lower level. Outside, unwind at the shared fire pit and come home to the ease of a garage parking space. Tucked in the blossoming Avondale neighborhood, Avondale Park and swimming pool + splash pad is just blocks away. Grab a bite at neighborhood favorites like La Nonna, The Avondale Tap or Loaf Lounge and enjoy fun at Avondale Bowl, the Tune-Up, Sleeping Village, Lake Effect Brewing and Alice's Lounge. For kids, Wonderplay Cafe is close by for endless entertainment. The location is a commuter's dream either to downtown or O'Hare as the CTA Blue Line at Belmont/Kedzie is a half mile away and also enjoy easy access to the Kennedy Expressway.

Save
Ask
Tour
Hide
Share
Listing Snapshot
Price 
$725,000
Days On Site 
1 Day
Bedrooms 
4
Inside Area (SqFt) 
2,150 sqft
Total Baths 
3
Full Baths 
3
Partial Baths 
N/A
Lot Size 
N/A
Year Built 
2018
MLS® Number 
12760359
Status 
Active
Property Tax 
$11,661.6
HOA/Condo/Coop Fees 
$220 monthly
Sq Ft Source 
Estimated
Friends & Family
Recent Activity
23 hours agoListing updated with changes from the MLS®
yesterdayListing first seen on site
General Features
Garage 
Yes
Garage Spaces 
1
Number Of Stories 
2
Parking 
DetachedGarage
Parking Spaces 
1
Pets 
Cats OKDogs OKNumber Limit
Property Sub Type 
Condominium
Sewer 
Public Sewer
Water Source 
Public
Interior Features
Appliances 
RangeMicrowaveDishwasherWasherDryerDisposal
Basement 
FinishedFull
Cooling 
Central Air
Electric 
Circuit Breakers
Flooring 
Hardwood
Heating 
Natural GasForced AirRadiantRadiant Floor
Interior 
Wet Bar
Laundry Features 
Washer HookupIn Unit
Window Features 
Screens
Balcony/Porch/Lanai 
Dimensions - 16X6Level - Main
Bedroom 2 
Dimensions - 12X10Level - Main
Bedroom 3 
Dimensions - 13X13Level - Lower
Bedroom 4 
Dimensions - 14X10Level - Lower
Dining Room 
Dimensions - COMBOLevel - Main
Family Room 
Dimensions - 23X15Level - Lower
Kitchen 
Dimensions - 10X9Level - MainDescription - Eating Area-Breakfast Bar
Laundry 
Dimensions - 9X4Level - Lower
Living Room 
Dimensions - 23X16Level - Main
Master Bedroom 
Dimensions - 13X12Level - Main
Save
Ask
Tour
Hide
Share
Exterior Features
Construction Details 
Brick
Exterior 
Balcony
Roof 
Rubber
Windows/Doors 
Screens
Community Features
Association Fee 
$220.0
Association Fee Frequency 
Monthly
MLS Area 
CHI - Avondale
School District 
Schurz High School
Township 
North Chicago
Schools
School District
Schurz High School
Elementary School
Reilly Elementary School
Middle School
Reilly Elementary School
High School
Schurz High School
Listing Courtesy of MRED as distributed by MLS Grid of Compass


Based on information submitted to the MLS GRID as of 2026-09-17 08:43 AM UTC. All data is obtained from various sources and may not have been verified by broker or MLS GRID. Supplied Open House Information is subject to change without notice. All information should be independently reviewed and verified for accuracy. Properties may or may not be listed by the office/agent presenting the information.
Last checked: 2026-09-17 08:43 AM UTC
MRED DMCA Copyright Information Copyright © 2026 Midwest Real Estate Data LLC. All rights reserved.

Neighborhood & Commute
Source: Walkscore
Disclosure: Community information and market data powered by Constellation Data Labs. Information is deemed reliable but not guaranteed.
Save
Ask
Tour
Hide
Share